Skip main navigation
Active
  • Price cut: $5K (6/20)
    $314,900

    661 W South St, Bertram, TX 78605

    4beds
    1,764sqft
    : 
    Loading
    Get pre-qualified
    Single Family Residence
    Built in 1975
    0.28 Acres Lot
    $-- Zestimate®
    $179/sqft
    $-- HOA

    What's special

    Beautiful stoned fireplaceOpen floorplanRoom for a gardenLarge covered rear patio
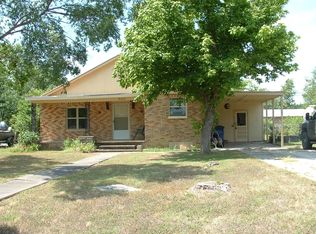
    Lovely, well maintained home -1764 Sf on a .27 acre lot in the Heart of Bertram! You will love the shade from the mature trees and you have room for a garden and the 280Sf storage building stays. New Carrier HVAC March 2026! This immaculate home, has 4 bedrooms and 2 full baths, one of which is ADA -compliant with grab bars, easy sink access and a wheelchair accessible shower. The large main living room is part of a Open floorplan and flows to the dining area and kitchen. Living room has a beautiful Stoned fireplace. You will really enjoy the large covered rear patio. Bertram offers small town charm, but is really close to Austin, Georgetown, Leander. Low tax rate , 1.7865 and NO HOA fees!
    342 days
    |
    216
    |
    12
    |

    Zillow last checked:

    Listing updated:

    Listed by:

    Janice Presnell 512-966-2466,

    Keller Williams Realty Lone St (512) 868-1771,

    Lori Williams (512) 484-8108,

    Keller Williams Realty Lone St

    Source: Unlock MLS,MLS#: 9470410MLS Logo

      Facts & features

      Interior

      Bedrooms & bathrooms
      • Bedrooms: 4
      • Bathrooms: 2
      • Full bathrooms: 2
      • Main level bedrooms: 4
      Heating
      • Central, Heat Pump
      Cooling
      • Ceiling Fan(s), Central Air
      Appliances
      • Included: Dishwasher, Disposal, Electric Range, Exhaust Fan
      Features
      • Ceiling Fan(s), Electric Dryer Hookup, No Interior Steps, Open Floorplan, Washer Hookup
      • Flooring: Carpet, Laminate, Tile
      • Windows: Double Pane Windows
      • Number of fireplaces: 1
      • Fireplace features: Living Room, Stone, Wood Burning
      Interior area
      • Total interior livable area: 1,764 sqft

      Property

      Parking
      • Parking features: Off Street, Outside
      Accessibility
      • Accessibility features: Adaptable Bathroom Walls, Accessible Full Bath, Grip-Accessible Features, Hand Rails
      Features
      • Levels: One
      • Stories: 1
      • Patio & porch: Covered
      • Exterior features: Gutters Partial
      • Pool features: None
      • Fencing: Back Yard, Chain Link
      • Has view: Yes
      • View description: None
      • Waterfront features: None
      Lot
      • Size: 0.28 Acres
      • Features: Back Yard, City Lot, Few Trees, Front Yard, Landscaped, Level, Public Maintained Road, Trees-Medium (20 Ft - 40 Ft)
      Details
      • Additional structures: Shed(s)
      • Parcel number: 37518
      • Special conditions: Standard

      Construction

      Type & style
      • Home type: SingleFamily
      • Property subtype: Single Family Residence
      Materials
      • Foundation: Slab
      • Roof: Aluminum
      Condition
      • Resale
      • New construction: No
      • Year built: 1975

      Utilities & green energy

      • Sewer: Public Sewer
      • Water: Public
      • Utilities for property: Above Ground, Electricity Connected, Internet-Cable, Natural Gas Not Available, Phone Available, Water Connected

      Community & HOA

      Community
      • Features: Mini-Golf, Street Lights
      • Subdivision: Ruble Add
      HOA
      • Has HOA: No
      Location
      • Region: Bertram

      Financial & listing details

      • Price per square foot: $179/sqft
      • Tax assessed value: $280,000
      • Annual tax amount: $5,337
      • Date on market: 8/12/2025
      • Listing terms: Cash,Conventional,FHA,FMHA (Fannie Mae),Texas Vet,USDA Loan,VA Loan
      • Electric utility on property: Yes

        Estimated market value

        Not available

        Estimated sales range

        Not available

        Not available

        Price history

        DateEventPrice
        6/20/2026Price change$314,900-1.6%$179/sqft
        Source: Unlock MLS #9470410 Report a problem
        10/10/2025Price change$319,900-1.6%$181/sqft
        Source: Unlock MLS #9470410 Report a problem
        8/12/2025Listed for sale$325,000$184/sqft
        Source: Unlock MLS #9470410 Report a problem

        Public tax history

        YearProperty taxesTax assessment
        2025-- $260,813 +10%
        2024$1,794 +7.2%$237,103 +10%
        2023$1,673 -35.3%$215,548 +10%
        2022$2,587 +2.4%$195,953 +10%
        2021$2,527 $178,139 +7.6%
        2020-- $165,540
        2019$2,480 $165,540 +14.5%
        2017-- $144,626 +10%
        2016-- $131,478 +9.1%
        2015-- $120,560 +0.4%
        2014-- $120,100 -3.8%
        2012-- $124,878
        2011-- $124,878
        2010-- $124,878
        2009-- $124,878 +70.4%
        2008-- $73,268 +6.1%
        2007-- $69,068
        Find assessor info on the county website

        Monthly payment

        Est. payment

        Payment breakdown

        Explore the cost of this home by adjusting the details. Changes won't be saved.
        All calculations are estimates and provided by Zillow, Inc. for informational purposes only. Actual amounts may vary.
        HOA fees may include property taxes on listings classified as Co-Ops. Contact the listing agent and/or owner for fee details.
        Mortgage interest rates are dependent on a number of factors, including credit score, down payment, and repayment length. Interest rate data provided by Zillow Group Marketplace, Inc. as of 1/1/1970 from various mortgage lenders with which we have lead or other similar arrangements; the Estimated Payment is an average of those rates.
        See how much you could borrow to make a competitive offer.

        Climate risks

        Neighborhood: 78605

        Getting around

        34 / 100
        Car-Dependent
        37 / 100
        Somewhat Bikeable

        Nearby schools

        GreatSchools rating
        Schools provided by the listing agent
        • Elementary: Bertram
        • Middle: Burnet (Burnet ISD)
        • High: Burnet
        • District: BurnetCONSISD

        Source: Unlock MLS. This data may not be complete. We recommend contacting the local school district to confirm school assignments for this home.

        A local agent can set up tours, give advice and negotiate with sellers.

        Browse local experts

        Similar homes