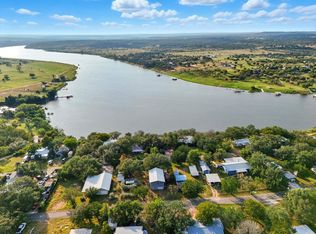
Tucked along the breathtaking Narrows of Lake Travis in the beloved Spicewood Beach community, this 2-bedroom, 2-bath retreat is your affordable entry point into one of Central Texas's most coveted waterfront neighborhoods. With panoramic views of both Lake Travis and the 9-hole golf course, this property delivers scenery that luxury homes charge triple for. The floor plan features two distinct living areas including a sunroom that frames the lake and golf course. A peninsula divides the dining and sunroom areas, creating a natural gathering space complete with bar seating for four. The kitchen features its own eat-in bar. The laundry room offers additional storage and has a stackable washer and dryer, keeping everything functional and tucked away neatly. Built on a pier foundation, the home sits elevated in all the right ways, maximizing those breathtaking views while allowing for excellent airflow throughout. Step outside into a resort-style community featuring a waterfront fishing dock, boat launch, and covered picnic tables— everything you need to fully embrace the Lake Travis lifestyle without the lakefront price tag. The location is perfect, the views are spectacular, and the lifestyle is waiting. Properties with this combination of views, water access, and community amenities at this price point on Lake Travis simply do not last. Whether you're an investor looking for incredible upside potential in one of Texas's hottest lake markets, a weekend escape seeker ready for affordable Lake Travis access, someone craving single-level living surrounded by natural beauty, or a rental visionary ready to capitalize on one of the most in-demand destinations in Texas — this property checks every box. Come for the views. Stay for the lifestyle.
Active
$325,000
234 Terrace Dr, Spicewood, TX 78669
2beds
1,552sqft
Mobile Home
Built in 1988
0.39 Acres Lot
$-- Zestimate®
$209/sqft
$10/mo HOA
What's special
Boat launchCovered picnic tablesExcellent airflow throughoutStackable washer and dryer
- 35 days |
- 166 |
- 10 |
Likely to sell faster than
Zillow last checked:
Listing updated:
Listed by:
Angie McDowell (512) 632-3889,
Compass RE Texas, LLC (512) 575-3644,
Lindsey McDowell (512) 810-3505,
Compass RE Texas, LLC
Source: Unlock MLS,MLS#: 1851023
Facts & features
Interior
Bedrooms & bathrooms
- Bedrooms: 2
- Bathrooms: 2
- Full bathrooms: 2
- Main level bedrooms: 2
Primary bedroom
- Description: Two walk in closets
- Features: Ceiling Fan(s)
- Level: Main
Heating
- Propane
Cooling
- Electric
Appliances
- Included: Electric Oven, Propane Cooktop, Refrigerator, Washer/Dryer Stacked
Features
- Bookcases, Breakfast Bar, Ceiling Fan(s), No Interior Steps, Open Floorplan, Primary Bedroom on Main, Stackable W/D Connections, Walk-In Closet(s)
- Flooring: Carpet, Laminate, Vinyl
- Windows: None
- Fireplace features: None
Interior area
- Total interior livable area: 1,552 sqft
Property
Parking
- Parking features: Golf Cart Garage
- Has garage: Yes
Accessibility
- Accessibility features: None
Features
- Levels: One
- Stories: 1
- Patio & porch: Wrap Around
- Exterior features: Balcony, Exterior Steps
- Pool features: None
- Fencing: None
- Has view: Yes
- View description: Golf Course, Hill Country, Lake
- Has water view: Yes
- Water view: Lake
- Waterfront features: None
Lot
- Size: 0.39 Acres
- Features: Front Yard, Interior Lot, Steep Slope, Trees-Heavy, Views
Details
- Additional structures: Shed(s)
- Parcel number: 41903
- Special conditions: Standard
Construction
Type & style
- Home type: MobileManufactured
- Property subtype: Mobile Home
Materials
- Foundation: Pillar/Post/Pier
- Roof: Shingle
Condition
- Resale
- New construction: No
- Year built: 1988
Utilities & green energy
- Sewer: Septic Tank
- Water: Municipal Utility District (MUD)
- Utilities for property: Electricity Connected, Propane
Community & HOA
Community
- Features: BBQ Pit/Grill, Common Grounds, Golf, Lake
- Subdivision: Spicewood Beach
HOA
- Has HOA: Yes
- Services included: Common Area Maintenance
- HOA fee: $125 annually
- HOA name: Spicewood Beach HOA
Location
- Region: Spicewood
Financial & listing details
- Price per square foot: $209/sqft
- Tax assessed value: $126,537
- Annual tax amount: $1,674
- Date on market: 6/20/2026
- Listing terms: Cash,Conventional
- Electric utility on property: Yes
Estimated market value
Not available
Estimated sales range
Not available
Not available
Price history
| Date | Event | Price |
|---|---|---|
| 6/20/2026 | Listed for sale | $325,000$209/sqft |
Source:  Unlock MLS #1851023 Report a problem Unlock MLS #1851023 Report a problem | ||
Public tax history
| Year | Property taxes | Tax assessment |
|---|---|---|
| 2025 | -- | $126,537 |
| 2024 | $1,736 +1.8% | $126,537 |
| 2023 | $1,705 -13.4% | $126,537 |
| 2022 | $1,968 -4.1% | $126,537 |
| 2021 | $2,051 | $126,537 -3.8% |
| 2020 | -- | $131,591 +16.7% |
| 2019 | $1,924 | $112,765 +26.9% |
| 2017 | -- | $88,866 +8.1% |
| 2016 | -- | $82,180 +6.1% |
| 2015 | -- | $77,464 +1.5% |
| 2014 | -- | $76,334 |
| 2012 | -- | $76,334 |
| 2011 | -- | $76,334 |
| 2010 | -- | $76,334 +6.2% |
| 2009 | -- | $71,889 +62.8% |
| 2008 | -- | $44,154 |
| 2007 | -- | $44,154 |
Find assessor info on the county website
Monthly payment
Climate risks
Neighborhood: 78669
Nearby schools
GreatSchools rating
- 7/10Spicewood Elementary SchoolGrades: PK-5Distance: 3.5 mi
- 4/10Marble Falls Middle SchoolGrades: 6-8Distance: 8.9 mi
- 4/10Marble Falls High SchoolGrades: 9-12Distance: 7.5 mi
Schools provided by the listing agent
- Elementary: Spicewood (Marble Falls ISD)
- Middle: Marble Falls
- High: Marble Falls
- District: Marble Falls ISD
Source: Unlock MLS. This data may not be complete. We recommend contacting the local school district to confirm school assignments for this home.
- $180,1003 bd2 ba960 sqft232 Terrace Dr, Spicewood, TX 78669Off Market
- $262,900-- bd1 ba900 sqft236 Terrace Dr, Spicewood, TX 78669Off Market
- $100,300-- bd-- ba900 sqftTerrace Dr, Spicewood, TX 78669Off Market
- $46,586-- bd-- ba-- sqftTerrace Dr, Spicewood, TX 78669Off Market
- $34,900-- bd-- ba600 sqftTerrace Dr, Spicewood, TX 78669Off Market
- $182,600-- bd-- ba560 sqft228 Terrace Dr, Spicewood, TX 78669Off Market
- $119,9003 bd2 ba1.8k sqft216 Linda Dr, Spicewood, TX 78669Off Market
- $219,7001 bd1 ba1.1k sqft242 Terrace Dr, Spicewood, TX 78669Off Market
A local agent can set up tours, give advice and negotiate with sellers.
A local lender can help you make sure your offer is ready when you are.
Similar homes
- $299,7503 bd2 ba1.8k sqft122 Ridge Drive, Spicewood, TX 78669For Sale
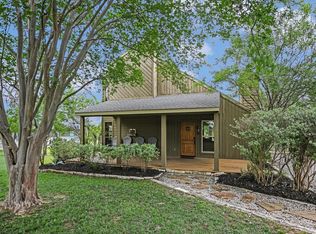
 MLS ID #176698, Zina Rodenbeck, Zina & Co. Real Estate. HLMLS as distributed by MLS GRID
 - $379,9003 bd2 ba900 sqft424 Bedford Dr, Spicewood, TX 78669Active
 MLS ID #4936986, Dana Martin, Lake Friends Realty, Inc.. Unlock MLS
 - $399,0004 bd3 ba1.5k sqft334 Coventry Rd, Spicewood, TX 78669Active
 MLS ID #9411084, Anthony Gibson, Keller Williams Realty. Unlock MLS
 - $425,0003 bd2 ba1.6k sqft1019 Lake Shore Dr, Spicewood, TX 78669Active
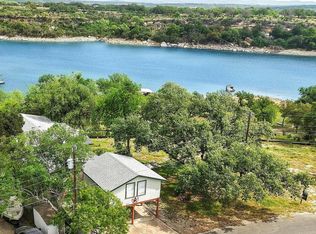 MLS ID #4661917, Laura Luchsinger, All City Real Estate Ltd. Co. Unlock MLS
 - $399,0003 bd2 ba1k sqft28525 Paradise Manor Dr, Marble Falls, TX 78654ActiveMLS ID #7340600, Andrew Vallejo, Redfin Corporation. Unlock MLS
- $317,5003 bd2 ba1.5k sqft1113 Hackberry Drive, Marble Falls, TX 78654For SaleMLS ID #178477, Mike J Thelen, Thelen & Associates Real Estat. HLMLS as distributed by MLS GRID
- $350,0003 bd2 ba1.6k sqft351 County Road 326, Bertram, TX 78605For SaleMLS ID #178627, Kayla D Runge, eXp Realty, LLC. HLMLS as distributed by MLS GRID
- $399,9993 bd2 ba1.6k sqft1103 Larkhall Dr, Spicewood, TX 78669ActiveMLS ID #2931880, Teresa Morris, The Groove Realty. Unlock MLS
- $290,0003 bd2 ba1.7k sqft1113 Ash Dr, Marble Falls, TX 78654For SaleMLS ID #178402, Jen Cannavino-Charlton, Compass RE Texas, LLC. HLMLS as distributed by MLS GRID
- $414,9003 bd2 ba1.6k sqft1058 Daviot Dr, Spicewood, TX 78669ActiveMLS ID #2844203, Melanie Boone, ERA Experts. Unlock MLS
- $399,0003 bd2 ba1.4k sqft28537 Paradise Manor Dr, Marble Falls, TX 78654ActiveMLS ID #4472971, Andrew Vallejo, Redfin Corporation. Unlock MLS
- $255,0002 bd2 ba1.8k sqft1701 Valley View Lane, Granite Shoals, TX 78654For SaleMLS ID #178793, Katie A Simon, Simon Collective Group. HLMLS as distributed by MLS GRID
- $325,0003 bd2 ba1.6k sqft603 S Silver Street, Burnet, TX 78611-5418For SaleMLS ID #177397, Ruth E Reed, Our House Real Estate, LLC. HLMLS as distributed by MLS GRID
- $359,0002 bd2 ba1.3k sqft305 S N Avenue, Marble Falls, TX 78654-6115For SaleMLS ID #177218, John C Osbourn, Landmasters Real Estate. HLMLS as distributed by MLS GRID
- $299,0003 bd2 ba1.7k sqft629 Birch Ln, Cottonwood Shores, TX 78657ActiveMLS ID #7347675, Blair Cody, Keller Williams Realty. Unlock MLS
- $395,0003 bd2 ba1.1k sqft22601 Dewberry Holw, Leander, TX 78641ActiveMLS ID #8218585, Mo Duran, LPT Realty, LLC. Unlock MLS
- $339,9002 bd2 ba1.8k sqft125 Winding Way, Sunrise Beach, TX 78643For SaleMLS ID #175991, Tari Pilgreen, Pilgreen Properties. HLMLS as distributed by MLS GRID
- $325,0002 bd2 ba891 sqft1619 CR 340, Burnet, TX 78611For SaleMLS ID #178447, Beverly H Smith, Mark Fox Company. HLMLS as distributed by MLS GRID
- $325,0003 bd3 ba1.6k sqft5704 Roundup Way, Lago Vista, TX 78645ActiveMLS ID #9465032, Elizabeth King, Epique Realty LLC. Unlock MLS
- $285,0004 bd2 ba2.1k sqft1401 Brazos St, Marble Falls, TX 78654For SaleMLS ID #178766, Mark E Giesecke, Compass RE Texas, LLC. HLMLS as distributed by MLS GRID
