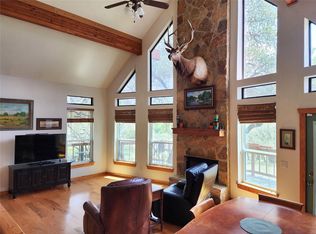
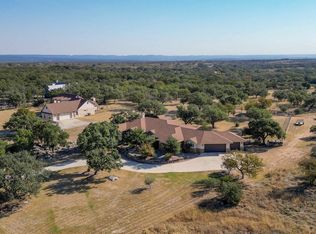
Welcome to 101 Rocky Summit CT, a stunning custom-built masterpiece that combines luxury, craftsmanship, and modern design. This exceptional 3-bedroom, 2.5-bathroom home sits on a serene 1-acre lot with a large fenced yard, and a three car, tandem garage. Designed for the discerning homeowner, every detail has been thoughtfully considered, resulting in an elevated living experience. As you step inside, you are greeted by an open-concept floor plan, and fabulous tray ceilings. The kitchen is beautiful, featuring stainless steel appliances, custom cabinetry, a large center island, and a spacious walk-in pantry. The adjoining living and dining areas are perfect for entertaining, with floor-to-ceiling windows allowing for an abundance of natural light. In addition, there is a well appointed, designated office with a fabulous coffered ceiling. The luxurious master suite is a true retreat, featuring an en-suite bath with a walk-in shower, dual vanities, and an impressive walk-in closet. Each additional bedroom is spacious enough for a king size bed to fit nicely and have large walk-in closets as well. The two guest rooms are connected by a highly functional Jack & Jill bathroom ensuring comfort and privacy for family and guests. This property offers impressive Hill Country luxury living within minutes of Austin attractions. Spicewood Trails subdivision offers underground utilities, including high speed fiber optics, 3-acre community park, jogging and biking trails, and a nearby golf course.
For sale
$700,000
101 Rocky Summit Court, Spicewood, TX 78669
3beds
2,401sqft
:
Get pre-qualified$4,827/mo
Single Family Residence, Residential
Built in 2019
1 Acres Lot
$672,200 Zestimate®
$292/sqft
$63/mo HOA
What's special
Designated officeFloor-to-ceiling windowsLarge fenced yardOpen-concept floor planStainless steel appliancesThree car tandem garageFabulous coffered ceiling
- 500 days |
- 126 |
- 2 |
Zillow last checked:
Listing updated:
Listed by:
Kathryn B Boswell 325-423-3019,
Virdell Real Estate, LLC
Source: HLMLS as distributed by MLS GRID,MLS#: 172374
Facts & features
Interior
Bedrooms & bathrooms
- Bedrooms: 3
- Bathrooms: 3
- Full bathrooms: 2
- 1/2 bathrooms: 1
Rooms
- Room types: Study/Office, Main Level Master Bdrm
Heating
- Central, Electric
Cooling
- Central Air
Appliances
- Included: Dishwasher, Electric Water Heater, Cooktop, Wall Oven
Features
- Coffered Ceiling(s), Pantry, Split Bedroom, No Steps to Entry
- Number of fireplaces: 1
- Fireplace features: One
Interior area
- Total structure area: 2,401
- Total interior livable area: 2,401 sqft
Property
Parking
- Total spaces: 3
- Parking features: 3+ Car Attached Garage, Front Entry
- Has attached garage: Yes
Features
- Levels: One
- Stories: 1
- Patio & porch: Covered
- Fencing: Wrought Iron
- Has view: Yes
- View description: Hill Country
- Waterfront features: No
Lot
- Size: 1 Acres
- Dimensions: 170 x 255
Details
- Parcel number: 113828
Construction
Type & style
- Home type: SingleFamily
- Property subtype: Single Family Residence, Residential
Materials
- Other, Stone
- Foundation: Slab
- Roof: Composition
Condition
- Year built: 2019
Utilities & green energy
- Sewer: Septic Tank
Community & HOA
Community
- Security: Security System
- Subdivision: Spicewood Trails
HOA
- Has HOA: Yes
- Amenities included: Clubhouse, Other
- HOA fee: $750 annually
Location
- Region: Spicewood
Financial & listing details
- Price per square foot: $292/sqft
- Tax assessed value: $661,122
- Date on market: 3/13/2025
Estimated market value
$672,200
$639,000 - $706,000
$3,440/mo
Price history
| Date | Event | Price |
|---|---|---|
| 3/2/2026 | Price change | $700,000-6.7%$292/sqft |
Source:  HLMLS as distributed by MLS GRID #172374 Report a problem HLMLS as distributed by MLS GRID #172374 Report a problem | ||
| 6/16/2025 | Price change | $750,000-3.8%$312/sqft |
Source: HLMLS as distributed by MLS GRID #172374 Report a problem | ||
| 4/11/2025 | Price change | $780,000-4.3%$325/sqft |
Source: HLMLS as distributed by MLS GRID #172374 Report a problem | ||
| 3/25/2025 | Price change | $814,900-1.8%$339/sqft |
Source: HLMLS as distributed by MLS GRID #172374 Report a problem | ||
| 3/5/2025 | Listed for sale | $829,900$346/sqft |
Source:  Unlock MLS #2086949 Report a problem Unlock MLS #2086949 Report a problem | ||
| 4/17/2018 | Sold | -- |
Source: Public Record Report a problem | ||
Public tax history
| Year | Property taxes | Tax assessment |
|---|---|---|
| 2025 | -- | $661,122 -3.6% |
| 2024 | $6,151 -0.9% | $685,461 -5.4% |
| 2023 | $6,206 -24.2% | $724,660 +10% |
| 2022 | $8,188 +0.5% | $658,782 +10% |
| 2021 | $8,144 | $598,893 +108.7% |
| 2020 | -- | $287,002 +202.1% |
| 2019 | $1,621 | $95,000 |
Find assessor info on the county website
Monthly payment
Est. payment
Payment breakdown
Explore the cost of this home by adjusting the details. Changes won't be saved.Climate risks
Neighborhood: 78669
Nearby schools
GreatSchools rating
- 7/10Spicewood Elementary SchoolGrades: PK-5Distance: 3.2 mi
- 4/10Marble Falls Middle SchoolGrades: 6-8Distance: 7.8 mi
- 4/10Marble Falls High SchoolGrades: 9-12Distance: 7 mi
- $149,0001 Acres105 Rocky Summit Ct, Spicewood, TX 78669Lot/Land
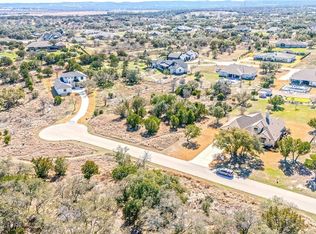
- $899,0004 bd4 ba3.2k sqft109 Rocky Summit Ct, Spicewood, TX 78669New Construction

- $159,9001 Acres104 Rocky Summit Ct, Spicewood, TX 78669Lot/Land
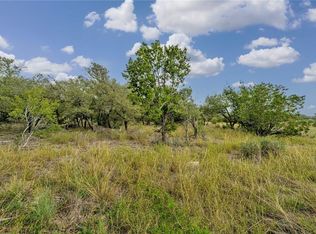
- $--1 Acres27 Park Rd, Spicewood, TX 78669Off Market
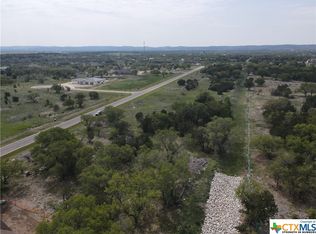
- $150,0001 Acres100 Rocky Summit Ct, Spicewood, TX 78669Off Market
- $--3 bd4 ba3.2k sqft308 Oakpark Dr, Spicewood, TX 78669Sold
- $---- bd-- ba-- sqft308 Oak Park Dr, Spicewood, TX 78669Sold
- $1,173,2004 bd-- ba3.8k sqft100 Rolling Hills Ct, Spicewood, TX 78669Off Market
A local agent can set up tours, give advice and negotiate with sellers.
A local lender can help you make sure your offer is ready when you are.
Similar homes
- $750,0003 bd3 ba3.1k sqft505 Vista View Trail, Spicewood, TX 78669For Sale
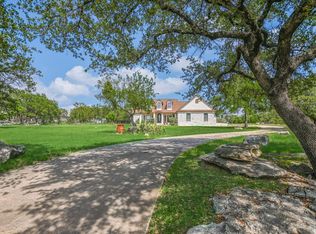
 MLS ID #176486, Lesli Akers, Keller Williams - Lake Travis. HLMLS as distributed by MLS GRID
 - $575,0003 bd2 ba1.9k sqft601 Echo Dr, Spicewood, TX 78669Active
 MLS ID #2415066, Diane Anderson, A Complete Realty. Unlock MLS
 - $925,0004 bd3 ba2.9k sqft503 Vista View Trail, Spicewood, TX 78669For Sale
 MLS ID #176735, Steve Butler, RE/MAX HORSESHOE BAY RESORT SA. HLMLS as distributed by MLS GRID
 - $635,0004 bd4 ba2.6k sqft2422 Founders Cir, Spicewood, TX 78669Active
 MLS ID #7007919, Gregg Klar, Keller Williams - Lake Travis. Unlock MLS
 - $839,9994 bd4 ba3.3k sqft515 Wesley Ridge Dr, Spicewood, TX 78669ActiveMLS ID #3622221, Guy Allcorn, Compass RE Texas, LLC. Unlock MLS
- $436,9003 bd3 ba1.8k sqft103 Rolling Hills Dr, Spicewood, TX 78669ActiveMLS ID #8806744, Taylor Snyder, Redbird Realty LLC. Unlock MLS
- $699,0003 bd3 ba2.1k sqft121 Amber Creek, Burnet, TX 78611For SaleMLS ID #175896, Ryan Becker, Horseshoe Bay Living 2, LLC. HLMLS as distributed by MLS GRID
- $810,0003 bd4 ba2.3k sqft2116 County Road 403, Marble Falls, TX 78654For SaleMLS ID #176085, Steve Henderson, Stephen Henderson, Broker. HLMLS as distributed by MLS GRID
- $769,0003 bd2 ba1.9k sqft146 Meadow Ln, Marble Falls, TX 78654For SaleMLS ID #178704, Dana L Yarter, RE/MAX of Marble Falls. HLMLS as distributed by MLS GRID
- $695,0003 bd3 ba2.6k sqft1308 Hi Circle South, Horseshoe Bay, TX 78657For SaleMLS ID #178494, Kay Lowe, Kay A. Lowe, Broker. HLMLS as distributed by MLS GRID
- $725,0004 bd4 ba2.9k sqft24415 E Singleton Bend Rd, Marble Falls, TX 78654ActiveMLS ID #8977895, Brad Schaible, Schaible Realty. Unlock MLS
- $665,0004 bd3 ba2.5k sqft511 Chaneys Xing, Bertram, TX 78605ActiveMLS ID #1382392, Vernon Reinhardt, Keller Williams Realty. Unlock MLS
- $699,0004 bd3 ba2.4k sqft824 Sun Ray, Horseshoe Bay, TX 78657For SaleMLS ID #177477, Brenda R Burdick, Horseshoe Bay ONE Realty. HLMLS as distributed by MLS GRID
- $700,0004 bd4 ba3k sqft15705 Wildwood Trl, Austin, TX 78734ActiveMLS ID #5294233, Katie Johnston, Keller Williams - Lake Travis. Unlock MLS
- $699,0003 bd2 ba2.5k sqft8614 Tip Top Dr, Jonestown, TX 78645ActiveMLS ID #5437960, Scott Hayes, Compass RE Texas, LLC. Unlock MLS
- $685,0003 bd3 ba2.4k sqft105 Wallace Riddell Dr Drive, Burnet, TX 78611For SaleMLS ID #177035, Bryan Alexander, Thousand Hills Realty LLC. HLMLS as distributed by MLS GRID
- $685,0004 bd3 ba2.3k sqft101 Pioneer Trl, Dripping Springs, TX 78620ActiveMLS ID #5756804, Luisa Mauro, Luisa Mauro Real Estate. Unlock MLS
- $739,0004 bd3 ba2.8k sqft203 Circle Oaks Drive, Burnet, TX 78611For SaleMLS ID #176430, Trouba Derrick, Derrick Group Inc. HLMLS as distributed by MLS GRID
- $569,0003 bd3 ba2.4k sqft415 St Andrews Street, Meadowlakes, TX 78654For SaleMLS ID #178159, Mike J Thelen, Thelen & Associates Real Estat. HLMLS as distributed by MLS GRID
- $520,0003 bd3 ba2.1k sqft101 Stadium View Dr, Marble Falls, TX 78654For SaleMLS ID #176723, Christine Thornton, M&M PROPERTIES REALTY, LLC. HLMLS as distributed by MLS GRID
