Nestled beneath majestic oak trees in one of Marble Falls' desirable neighborhoods, this beautifully maintained home at 124 Trophy Oak Trail offers the perfect blend of Hill Country charm, comfort, and convenience. Designed with both everyday living and entertaining in mind, the spacious floor plan features inviting living areas filled with natural light, a well-appointed kitchen, and generously sized bedrooms that provide comfort and privacy. Step outside to enjoy the peaceful setting, where the large back patio creates shade and a relaxing outdoor atmosphere perfect for morning coffee, evening gatherings, or simply enjoying the beauty of the Texas Hill Country next to the outdoor fireplace. Conveniently located just minutes from downtown Marble Falls, shopping, dining, schools, and Lake Marble Falls, this home offers easy access to everything the area has to offer while maintaining a quiet neighborhood feel. Whether you're searching for your primary residence, a weekend retreat, or your next investment opportunity, this property delivers exceptional value in one of the Highland Lakes' most sought-after communities. Come experience the lifestyle that makes Marble Falls one of the fastest-growing destinations in the Texas Hill Country.
For sale
$765,000
124 Trophy Oak Trl Trail, Marble Falls, TX 78654
3beds
2,321sqft
:
Get pre-qualified$5,149/mo
Single Family Residence, Residential
Built in 2022
2.5 Acres Lot
$-- Zestimate®
$330/sqft
$-- HOA
What's special
- 1 day |
- 189 |
- 9 |
Likely to sell faster than
Zillow last checked:
Listing updated:
Listed by:
Trey K Berry 512-592-0379,
Coleman Team Realty, LLC,
Becca Berry 530-570-9658,
Coleman Team Realty, LLC
Source: HLMLS as distributed by MLS GRID,MLS#: 178828
Facts & features
Interior
Bedrooms & bathrooms
- Bedrooms: 3
- Bathrooms: 3
- Full bathrooms: 2
- 1/2 bathrooms: 1
Rooms
- Room types: Dining Room, Family Room, Kitchen, Laundry, Utility Room Inside, Main Level Master Bdrm
Heating
- Central
Cooling
- Central Air
Appliances
- Included: Dishwasher, Disposal, Microwave, Electric Range, Washer Hookup, Electric Water Heater
Features
- Recessed Lighting, Split Bedroom
- Flooring: Stained Concrete
- Number of fireplaces: 2
- Fireplace features: Two
Interior area
- Total structure area: 2,321
- Total interior livable area: 2,321 sqft
Property
Parking
- Total spaces: 2
- Parking features: 2 Car Attached Garage, Side Entry
- Attached garage spaces: 2
Features
- Levels: One
- Stories: 1
- Patio & porch: Covered, Patio
- Exterior features: Open Concrete Areas
- Has spa: Yes
- Spa features: Hot Tub
- Fencing: None
- Has view: Yes
- View description: Hill Country
- Waterfront features: No
Lot
- Size: 2.5 Acres
- Features: Landscaped
Details
- Parcel number: 011252
Construction
Type & style
- Home type: SingleFamily
- Architectural style: Custom,Spanish
- Property subtype: Single Family Residence, Residential
Materials
- Wood Siding, Stone, Stucco
- Foundation: Slab
- Roof: Tile
Condition
- Year built: 2022
Utilities & green energy
- Sewer: Septic Tank
Green energy
- Energy efficient items: Attic Fan
Community & HOA
Community
- Subdivision: Mustang Ridge Estates
Location
- Region: Marble Falls
Financial & listing details
- Price per square foot: $330/sqft
- Tax assessed value: $697,922
- Date on market: 7/23/2026
- Road surface type: Paved
Estimated market value
Not available
Estimated sales range
Not available
Not available
Price history
| Date | Event | Price |
|---|---|---|
| 7/23/2026 | Listed for sale | $765,000$330/sqft |
Source:  HLMLS as distributed by MLS GRID #178828 Report a problem HLMLS as distributed by MLS GRID #178828 Report a problem | ||
| 5/25/2017 | Sold | -- |
Source: Public Record Report a problem | ||
Public tax history
| Year | Property taxes | Tax assessment |
|---|---|---|
| 2025 | -- | $697,922 -10.9% |
| 2024 | $13,209 -5.6% | $783,134 |
| 2023 | $13,998 +363.5% | $783,134 +422.1% |
| 2022 | $3,020 +29.5% | $150,000 +36.4% |
| 2021 | $2,332 | $110,000 |
| 2020 | -- | $110,000 |
| 2019 | $2,437 | $110,000 +340% |
| 2017 | -- | $25,000 |
Find assessor info on the county website
Monthly payment
Est. payment
Payment breakdown
Explore the cost of this home by adjusting the details. Changes won't be saved.Climate risks
Neighborhood: 78654
Nearby schools
GreatSchools rating
- 7/10Colt Elementary SchoolGrades: PK-5Distance: 1.4 mi
- 4/10Marble Falls Middle SchoolGrades: 6-8Distance: 1 mi
- 4/10Marble Falls High SchoolGrades: 9-12Distance: 0.7 mi
- $165,000-- bd-- ba-- sqft113 Trophy Oak Trl, Marble Falls, TX 78654Off Market
- $188,2562.82 Acres117 Trophy Oak Trl, Marble Falls, TX 78654Off Market
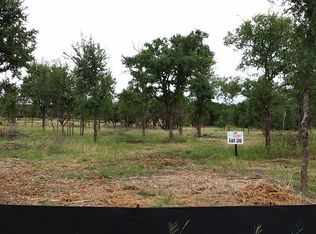
- $162,750-- bd-- ba-- sqftTrophy Oak Trl, Marble falls, TX 78654Off Market
- $225,000-- bd-- ba-- sqftTrophy Oak Trl, Marble falls, TX 78654Off Market
- $41,800-- bd-- ba-- sqftSummer Winds Dr, Marble falls, TX 78654Off Market
- $436,700-- bd2 ba2.3k sqft604 Amy Cir, Marble Falls, TX 78654Off Market
- $360,400-- bd2 ba1.8k sqft603 Amy Cir, Marble Falls, TX 78654Off Market
- $657,900-- bd-- ba2.1k sqft108 Trophy Oak Trl, Marble Falls, TX 78654Off Market
A local agent can set up tours, give advice and negotiate with sellers.
Similar homes
- $775,0004 bd4 ba2.7k sqft604 Woodland Park, Marble Falls, TX 78654For Sale
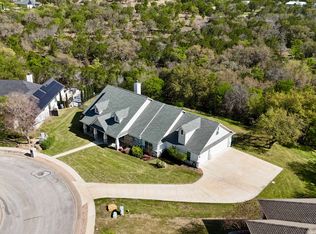
 MLS ID #177062, Trey K Berry, Coleman Team Realty, LLC. HLMLS as distributed by MLS GRID
 - $828,0004 bd3 ba2.5k sqft202 Stadium View, Marble Falls, TX 78654For Sale
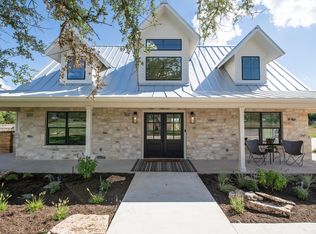 MLS ID #176634, Sarah Wood, eXp Realty, LLC. HLMLS as distributed by MLS GRID
 - $549,0003 bd2 ba2.1k sqft804 Four Oaks, Marble Falls, TX 78654For Sale
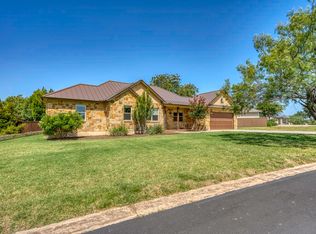 MLS ID #178812, Jacque Horn, Dale Brown Properties, LLC. HLMLS as distributed by MLS GRID
 - $799,0004 bd3 ba2.6k sqft2409 Mormon Mill, Marble Falls, TX 78654For Sale
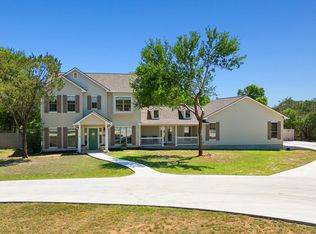 MLS ID #172916, Dale Brown, Dale Brown Properties, LLC. HLMLS as distributed by MLS GRID
 - $745,0004 bd3 ba2.8k sqft1011 Ridge Point Drive, Marble Falls, TX 78654For SaleMLS ID #173186, Jane Marie M Hurst, Hurst Realty, LLC. HLMLS as distributed by MLS GRID
- $975,0003 bd2 ba2.1k sqft95 Gateway North, Marble Falls, TX 78654For SaleMLS ID #178810, Becky Nutt, Walker & Assoc. Real Estate. HLMLS as distributed by MLS GRID
- $769,0003 bd2 ba1.9k sqft146 Meadow Ln, Marble Falls, TX 78654For SaleMLS ID #178704, Dana L Yarter, RE/MAX of Marble Falls. HLMLS as distributed by MLS GRID
- $759,0003 bd2 ba2.6k sqft501 Avenue E, Marble Falls, TX 78654For SaleMLS ID #178605, Bailey Vercher, Dale Brown Properties, LLC. HLMLS as distributed by MLS GRID
- $725,0004 bd4 ba3.1k sqft800 Camino Cielo, Marble Falls, TX 78654For SaleMLS ID #178176, Anne Brunson, Phyllis Browning Company. HLMLS as distributed by MLS GRID
- $550,0003 bd3 ba1.6k sqft415 Ancient Oaks Dr, Marble Falls, TX 78654For SaleMLS ID #178837, Trey K Berry, Coleman Team Realty, LLC. HLMLS as distributed by MLS GRID
- $399,0003 bd2 ba1.6k sqft1102 F Avenue, Marble Falls, TX 78654For SaleMLS ID #178839, Zack Bingham, Dale Brown Properties, LLC. HLMLS as distributed by MLS GRID
- $725,0004 bd3 ba3.1k sqft941 CR 402, Marble Falls, TX 78654For SaleMLS ID #178213, Tammy J Burnes-Manning, The Mannings Realty Group- eXp. HLMLS as distributed by MLS GRID
- $799,0003 bd2 ba1.8k sqft27600 E Fm 1431, Marble Falls, TX 78654For Sale By Owner
- $520,0003 bd3 ba2.1k sqft101 Stadium View Dr, Marble Falls, TX 78654For SaleMLS ID #176723, Christine Thornton, M&M PROPERTIES REALTY, LLC. HLMLS as distributed by MLS GRID
- $875,0004 bd3 ba2.5k sqft507 Boulder Creek Drive, Marble Falls, TX 78654For SaleMLS ID #177654, Andrea M Wood, All City Real Estate Ltd. Co. HLMLS as distributed by MLS GRID
- $564,9004 bd3 ba2.1k sqft906 Canyon Oak Cir, Marble Falls, TX 78654Active
 MLS ID #6025948, Holly Dees, HD Realty Team. Unlock MLS
 - $785,0003 bd3 ba2.4k sqft550 Timber Ridge Rd, Marble Falls, TX 78654For SaleMLS ID #176322, Dana L Yarter, RE/MAX of Marble Falls. HLMLS as distributed by MLS GRID
- $875,0005 bd3 ba2.8k sqft217 Tokim Drive, Marble Falls, TX 78654For SaleMLS ID #177384, Becca Berry, Coleman Team Realty, LLC. HLMLS as distributed by MLS GRID
- $850,0004 bd3 ba2.7k sqft101 Big Oak Lane, Marble Falls, TX 78654For SaleMLS ID #178538, Micha S Osloond, Horseshoe Bay Living 2, LLC. HLMLS as distributed by MLS GRID
- $660,0004 bd2 ba2.4k sqft433 Paseo De Vaca, Marble Falls, TX 78654For SaleMLS ID #177525, Kristen A Ribera, My Texas Home Broker. HLMLS as distributed by MLS GRID
