Recently Reduced Additional $26K For A Total Of 100K Off Original Asking Price. Owner Financing With $50K Down. Terms Nego! Spotless 3/3 Home With Royal Entrance Circular Drive. Great Location, Owner Financing, Living Room With Huge Wall Fireplace With Built In Mantle & Seating Ledge. Extra Large Dining Room And 2nd Living Room/Game Room With Walk-In Closet And Wet Bar, Could be A Huge Master Suite. Bed Rm 2 And 3 Have A Jack N Jill Bath And Huge Upgraded Closets With Built In Organizers. 2 Separate Covered Porches Facing Spacious Back Yard With Mature Trees. All Bathrooms And Closets Modernized And Upgraded, Hallway Closets As Well. Laundry Room Has Extra Space For More Storage. Extra Lot Available To Possibly Be Rezoned As Neighborhood Commercial. Ask Agent If Interested..
For sale
$499,000
1503 BLUEBONNET, Marble Falls, TX 78654
3beds
2,521sqft
:
Get pre-qualified$3,359/mo
Single Family Residence, Residential
Built in 1970
0.58 Acres Lot
$471,000 Zestimate®
$198/sqft
$-- HOA
What's special
Extra large dining roomRoyal entrance circular drive
- 327 days |
- 191 |
- 8 |
Zillow last checked:
Listing updated:
Listed by:
Bob Tuteur 512-755-4069,
Hurst Realty, LLC
Source: HLMLS as distributed by MLS GRID,MLS#: 175006
Facts & features
Interior
Bedrooms & bathrooms
- Bedrooms: 3
- Bathrooms: 3
- Full bathrooms: 3
Rooms
- Room types: Game Room, Kitchen, Laundry, Living Room, Utility Room Inside, Main Level Master Bdrm
Heating
- Central, Electric
Cooling
- Central Air
Appliances
- Included: Dishwasher, Disposal, Microwave, Electric Range, Washer Hookup, Electric Water Heater, Cooktop
Features
- Recessed Lighting, No Steps to Entry
- Flooring: Hard Tile
- Number of fireplaces: 1
- Fireplace features: One
Interior area
- Total structure area: 2,521
- Total interior livable area: 2,521 sqft
Property
Accessibility
- Accessibility features: Interior Handicap Access
Features
- Levels: One
- Stories: 1
- Patio & porch: Covered
- Exterior features: Open Concrete Areas
- Fencing: High Fence,Partial
- Has view: Yes
- View description: Hill Country
- Waterfront features: No
Lot
- Size: 0.58 Acres
- Dimensions: 150 x 189
- Features: Landscaped
Details
- Parcel number: 057263
- Other equipment: Satellite Dish
Construction
Type & style
- Home type: SingleFamily
- Architectural style: Contemporary,Ranch
- Property subtype: Single Family Residence, Residential
Materials
- Wood Siding, Brick
- Foundation: Slab
- Roof: Composition
Condition
- Year built: 1970
Utilities & green energy
Green energy
- Energy efficient items: Ceiling Fan(s)
Community & HOA
Community
- Subdivision: Mrbl Falls City
Location
- Region: Marble Falls
Financial & listing details
- Price per square foot: $198/sqft
- Tax assessed value: $410,623
- Date on market: 9/11/2025
- Road surface type: Paved
Estimated market value
$471,000
$447,000 - $495,000
$2,639/mo
Price history
| Date | Event | Price |
|---|---|---|
| 3/12/2026 | Price change | $499,000-5%$198/sqft |
Source:  HLMLS as distributed by MLS GRID #175006 Report a problem HLMLS as distributed by MLS GRID #175006 Report a problem | ||
| 12/5/2025 | Price change | $525,000-8.7%$208/sqft |
Source: HLMLS as distributed by MLS GRID #175006 Report a problem | ||
| 11/10/2025 | Price change | $575,000-4%$228/sqft |
Source: HLMLS as distributed by MLS GRID #175006 Report a problem | ||
| 9/11/2025 | Listed for sale | $599,000$238/sqft |
Source: HLMLS as distributed by MLS GRID #175006 Report a problem | ||
| 10/13/2017 | Sold | -- |
Source: Public Record Report a problem | ||
| 5/3/2017 | Sold | -- |
Source: Public Record Report a problem | ||
| 7/29/2016 | Sold | -- |
Source: Agent Provided Report a problem | ||
| 1/20/2015 | Sold | -- |
Source: Public Record Report a problem | ||
Public tax history
| Year | Property taxes | Tax assessment |
|---|---|---|
| 2025 | -- | $410,623 +0.9% |
| 2024 | $7,352 +1.1% | $406,907 |
| 2023 | $7,273 +2.9% | $406,907 +15.9% |
| 2022 | $7,068 +4.4% | $351,062 +10% |
| 2021 | $6,769 | $319,271 +9.2% |
| 2020 | -- | $292,256 -2.9% |
| 2019 | $6,668 | $300,931 +65.2% |
| 2017 | -- | $182,125 +3.1% |
| 2016 | -- | $176,721 |
| 2015 | -- | $176,721 |
Find assessor info on the county website
Monthly payment
Est. payment
Payment breakdown
Explore the cost of this home by adjusting the details. Changes won't be saved.Climate risks
Neighborhood: 78654
Nearby schools
GreatSchools rating
- 4/10Marble Falls Elementary SchoolGrades: PK-5Distance: 0.7 mi
- 4/10Marble Falls Middle SchoolGrades: 6-8Distance: 0.3 mi
- 4/10Marble Falls High SchoolGrades: 9-12Distance: 1.4 mi
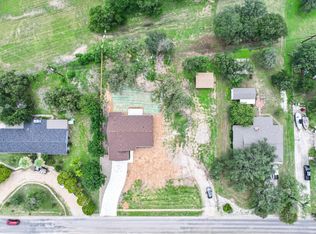
- $75,0000.62 Acres1413 Bluebonnet Dr, Marble Falls, TX 78654Lot/Land
- $495,0003 bd2 ba1.7k sqft1415 Bluebonnet Dr, Marble Falls, TX 78654For Sale

- $251,700-- bd2 ba1.7k sqft1502 Bluebonnet Dr, Marble Falls, TX 78654Off Market
- $362,8004 bd2 ba2.4k sqft1414 Bluebonnet Dr, Marble Falls, TX 78654Off Market
- $---- bd-- ba1.4k sqft1300 Lantana Dr, Marble Falls, TX 78654Off Market
- $411,0003 bd2 ba1.8k sqft1412 Bluebonnet Dr, Marble Falls, TX 78654Off Market
- $39,517-- bd-- ba-- sqft1701 Bluebonnet Dr, Marble Falls, TX 78654Off Market
- $284,300-- bd2 ba1.7k sqft1504 Bluebonnet Dr, Marble Falls, TX 78654Off Market
A local agent can set up tours, give advice and negotiate with sellers.
Similar homes
- $520,0003 bd3 ba2.1k sqft101 Stadium View Dr, Marble Falls, TX 78654For Sale

 MLS ID #176723, Christine Thornton, M&M PROPERTIES REALTY, LLC. HLMLS as distributed by MLS GRID
 - $495,0003 bd2 ba1.7k sqft1415 Bluebonnet, Marble Falls, TX 78654For SaleMLS ID #173637, Janet L Henley, RE/MAX of Marble Falls. HLMLS as distributed by MLS GRID
- $500,0003 bd3 ba1.7k sqft319 Columbine St, Meadowlakes, TX 78654Active
 MLS ID #9061533, Eric Carvajal, The Carvajal Group. Unlock MLS
 - $550,0003 bd3 ba1.6k sqft415 Ancient Oaks Dr, Marble Falls, TX 78654For Sale
 MLS ID #178837, Trey K Berry, Coleman Team Realty, LLC. HLMLS as distributed by MLS GRID
 - $399,0003 bd2 ba1.6k sqft1102 F Avenue, Marble Falls, TX 78654For SaleMLS ID #178839, Zack Bingham, Dale Brown Properties, LLC. HLMLS as distributed by MLS GRID
- $498,0003 bd3 ba1.9k sqft1303 Prairie Creek Road, Granite Shoals, TX 78654For SaleMLS ID #178490, Ray Smith, Zina & Co. Real Estate. HLMLS as distributed by MLS GRID
- $349,9003 bd2 ba1.4k sqft1105 Avenue D, Marble Falls, TX 78654For SaleMLS ID #178689, Pat Burton, Thelen & Associates Real Estat. HLMLS as distributed by MLS GRID
- $449,0003 bd3 ba2.2k sqft226 Muirfield, Meadowlakes, TX 78654-6823For SaleMLS ID #178148, Gail W Wood, All American Real Estate. HLMLS as distributed by MLS GRID
- $449,9003 bd2 ba1.6k sqft416 Spyglass Street, Meadowlakes, TX 78654For SaleMLS ID #178456, Mike J Thelen, Thelen & Associates Real Estat. HLMLS as distributed by MLS GRID
- $425,0003 bd2 ba2k sqft252 Meadowlakes Drive, Meadowlakes, TX 78654For SaleMLS ID #177158, Mike J Thelen, Thelen & Associates Real Estat. HLMLS as distributed by MLS GRID
- $499,0003 bd4 ba2.3k sqft320 Lucy Ln, Horseshoe Bay, TX 78657For SaleMLS ID #177550, Tari Pilgreen, Pilgreen Properties. HLMLS as distributed by MLS GRID
- $509,9003 bd3 ba1.4k sqft110 Prairie, Horseshoe Bay, TX 78657-6149For SaleMLS ID #176290, Jeremi Holmes, All City Real Estate Ltd. Co. HLMLS as distributed by MLS GRID
- $549,9003 bd3 ba2k sqft134` Pinehurst St, Meadowlakes, TX 78654ActiveMLS ID #7721148, Doyle Hoff, Walker & Assoc. Real Estate. Unlock MLS
- $515,0003 bd3 ba1.9k sqft2205 Mountain Dew Road, Horseshoe Bay, TX 78657For SaleMLS ID #178859, Sandra Hadley, eXp Realty. HLMLS as distributed by MLS GRID
- $449,9505 bd2 ba3.2k sqft1026 Kingswell Drive, Granite Shoals, TX 78654For SaleMLS ID #178071, Ryan Wolters, All City Real Estate Ltd. Co. HLMLS as distributed by MLS GRID
- $499,0003 bd2 ba2.2k sqft3304 Blue Lake Dr., Horseshoe Bay, TX 78657For SaleMLS ID #176245, Marge M Hoff, Horseshoe Bay Resort Realty. HLMLS as distributed by MLS GRID
- $660,0004 bd2 ba2.4k sqft433 Paseo De Vaca, Marble Falls, TX 78654For SaleMLS ID #177525, Kristen A Ribera, My Texas Home Broker. HLMLS as distributed by MLS GRID
- $525,0002 bd2 ba1.6k sqft122 Winding Creek Rd, Spicewood, TX 78669ActiveMLS ID #5365251, Vicki Potts, JBGoodwin REALTORS WL. Unlock MLS
- $399,0003 bd3 ba2.2k sqft305 Verbena Dr, Marble Falls, TX 78654For Sale By Owner
- $385,0003 bd2 ba2.3k sqft139 E Cottonwood Drive, Granite Shoals, TX 78654For SaleMLS ID #177386, Kelsie S Warner, eXp Realty, LLC. HLMLS as distributed by MLS GRID
