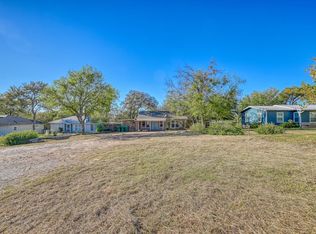
Located on the historic side of Marble Falls in a quiet, established neighborhood, this 3-bedroom, 2-bath home offers 1,650 square feet of well-designed living space surrounded by mature oak trees and beautiful landscaping. The open-concept floor plan features vaulted ceilings, hardwood floors, abundant natural light, and a spacious living area that flows seamlessly into the kitchen and dining space. The kitchen includes granite countertops, a center island, and ample storage. Split floor plan with the private primary and an oversized tiled walk-in shower, while the secondary bedrooms provide generous space for family or guests. Outside, enjoy the shaded backyard, lush lawn, and mature trees, creating the perfect setting for relaxing or entertaining. A welcoming covered front porch, two-car garage, and timeless curb appeal complete this move-in-ready home. Conveniently located just minutes from downtown Marble Falls, local restaurants, shopping, schools, and Lake Marble Falls, this property offers the perfect combination of comfort, character, and location.
For sale
Price cut: $25K (10/14)
$350,000
1102 F Avenue, Marble Falls, TX 78654
3beds
1,650sqft
Single Family Residence, Residential
Built in 2010
0.36 Acres Lot
$-- Zestimate®
$212/sqft
$-- HOA
What's special
Shaded backyardTwo-car garageOpen-concept floor planHardwood floorsAbundant natural lightGranite countertopsOversized tiled walk-in shower
- 94 days
- 739
- 44
Zillow last checked:
Listing updated:
Listed by:
Zack Bingham dale@dalebrownproperties.com,
Dale Brown Properties, LLC
Source: HLMLS as distributed by MLS GRID,MLS#: 178839
Facts & features
Interior
Bedrooms & bathrooms
- Bedrooms: 3
- Bathrooms: 2
- Full bathrooms: 2
Heating
- Central
Cooling
- Central Air
Appliances
- Included: Dishwasher, Disposal, Electric Range, Refrigerator, Washer Hookup, Wall Oven
Features
- Pantry, Recessed Lighting
- Flooring: Carpet, Hardwood, Tile
- Has fireplace: No
Interior area
- Total structure area: 1,650
- Total interior livable area: 1,650 sqft
Property
Parking
- Total spaces: 2
- Parking features: 2 Car Attached Garage
- Attached garage spaces: 2
Features
- Levels: One
- Stories: 1
- Patio & porch: Deck
- Fencing: Chain Link
- Has view: Yes
- View description: Hill Country
- Waterfront features: No
Lot
- Size: 0.36 Acres
- Dimensions: 108 x 144
- Features: Landscaped
Details
- Parcel number: 082931
Construction
Type & style
- Home type: SingleFamily
- Architectural style: Craftsman
- Property subtype: Single Family Residence, Residential
Materials
- Wood Siding, HardiPlank Type
- Foundation: Crawl Space, Slab
- Roof: Composition
Condition
- Year built: 2010
Utilities & green energy
Green energy
- Energy efficient items: Ceiling Fan(s)
Community & HOA
Community
- Security: Smoke Detector(s)
- Subdivision: Mormon Mill
HOA
- Has HOA: No
Location
- Region: Marble Falls
Financial & listing details
- Price per square foot: $212/sqft
- Date on market: 7/23/2026
- Road surface type: Paved
Estimated market value
Not available
Estimated sales range
Not available
Not available
Price history
| Date | Event | Price |
|---|---|---|
| 10/14/2026 | Price change | $350,000-6.7%$212/sqft |
Source:  HLMLS as distributed by MLS GRID #178839 Report a problem HLMLS as distributed by MLS GRID #178839 Report a problem | ||
| 9/30/2026 | Price change | $375,000-2.6%$227/sqft |
Source: HLMLS as distributed by MLS GRID #178839 Report a problem | ||
| 8/27/2026 | Price change | $385,000-3.5%$233/sqft |
Source: HLMLS as distributed by MLS GRID #178839 Report a problem | ||
| 7/23/2026 | Listed for sale | $399,000$242/sqft |
Source: HLMLS as distributed by MLS GRID #178839 Report a problem | ||
Public tax history
Tax history is unavailable.
Monthly payment
Est. payment
Payment breakdown
Explore the cost of this home by adjusting the details. Changes won't be saved.Climate risks
Neighborhood: 78654


Similar homes
- $305,0003 bd2 ba1.5k sqft1113 Hackberry Drive, Marble Falls, TX 78654For Sale
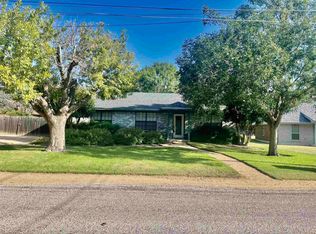
 MLS ID #178477, Mike J Thelen, Thelen & Associates Real Estat. HLMLS as distributed by MLS GRID
 - $305,0003 bd2 ba1.2k sqft1101 Hackberry Drive, Marble Falls, TX 78654For Sale
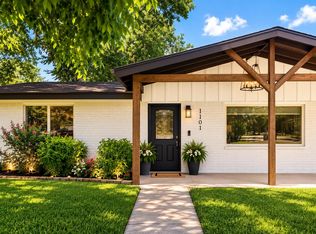 MLS ID #178392, Tina L Simmank, Lindley Properties, LLC. HLMLS as distributed by MLS GRID
 - $349,9003 bd2 ba1.2k sqft153 Hill Dr, Granite Shoals, TX 78654For Sale
 MLS ID #104368, Sam Hasty. CHCBOR
 - $259,0003 bd2 ba1.1k sqft305 AVE R, Marble Falls, TX 78654-7634For Sale
 MLS ID #179425, Tess P Henry, All City Real Estate Ltd. Co. HLMLS as distributed by MLS GRID
 - $350,0003 bd2 ba1.6k sqft874 Pine Lane, Cottonwood Shores, TX 78657For SaleMLS ID #177287, Kristen A Ribera, My Texas Home Broker. HLMLS as distributed by MLS GRID
- $394,9003 bd2 ba1.5k sqft2302 Belaire Dr, Granite Shoals, TX 78654Active
 MLS ID #1667811, Michelle Harmon, Lone Star Realty - Lockhart. Unlock MLS
 - $499,0003 bd3 ba2.1k sqft101 Stadium View Dr, Marble Falls, TX 78654ActiveMLS ID #5000336, Candyce Morgan, M&M PROPERTIES REALTY, LLC. Unlock MLS
- $429,0003 bd2 ba1.6k sqft416 Spyglass Street, Meadowlakes, TX 78654For SaleMLS ID #178456, Mike J Thelen, Thelen & Associates Real Estat. HLMLS as distributed by MLS GRID
- $515,0003 bd2 ba1.9k sqft705 Woodland Park Drive, Marble Falls, TX 78654For SaleMLS ID #178207, Kristen A Ribera, My Texas Home Broker. HLMLS as distributed by MLS GRID
- $380,0003 bd2 ba1.5k sqft103 Driftwood Drive, Granite Shoals, TX 78654For SaleMLS ID #179451, Trey K Berry, Coleman Team Realty, LLC. HLMLS as distributed by MLS GRID
- $499,0003 bd3 ba2.1k sqft101 Stadium View Dr, Marble Falls, TX 78654For SaleMLS ID #176723, Christine Thornton, M&M PROPERTIES REALTY, LLC. HLMLS as distributed by MLS GRID
- $350,0004 bd2 ba2.3k sqft648 Magnolia Ln, Cottonwood Shores, TX 78567For SaleMLS ID #175602, Farren Fox, Mark Fox Company. HLMLS as distributed by MLS GRID
- $250,0003 bd2 ba1.7k sqft1208 Mulberry Drive, Marble Falls, TX 78654For SaleMLS ID #176533, Julie C Snowden, Horseshoe Bay ONE Realty. HLMLS as distributed by MLS GRID
- $250,0002 bd2 ba1.2k sqft1208 Prairie Creek Rd, Marble Falls, TX 78654ActiveMLS ID #5242629, Julie Bungard, Homes With Heart, Inc.. Unlock MLS
- $388,5003 bd2 ba1.4k sqft1011 Santa Fe Trail, Horseshoe Bay, TX 78657For SaleMLS ID #178146, Daniela Hanna, Hill Country Luxury Estates LLC. HLMLS as distributed by MLS GRID
- $329,9003 bd2 ba1.6k sqft1103 Ute Road, Horseshoe Bay, TX 78657For SaleMLS ID #179651, Shelley Herman, RE/MAX HORSESHOE BAY RESORT SA. HLMLS as distributed by MLS GRID
- $500,0003 bd3 ba1.7k sqft319 Columbine St, Meadowlakes, TX 78654ActiveMLS ID #3961854, Eric Carvajal, The Carvajal Group. Unlock MLS
- $419,9003 bd2 ba1.2k sqft708 Taylor Dr, Horseshoe Bay, TX 78657For Sale
 MLS ID #1936776, Marge Cid TREC #517134, JPAR San Antonio. LERA MLS
 - $350,0003 bd2 ba1.6k sqft101 Tule Lake Lane, Kingsland, TX 78639For SaleMLS ID #179568, Trey K Berry, Coleman Team Realty, LLC. HLMLS as distributed by MLS GRID
- $400,0004 bd3 ba2.2k sqft855 Aspen Ln, Cottonwood Shores, TX 78657ActiveMLS ID #6759552, Gwena Parker, Realty of America, LLC. Unlock MLS
