There's no greater place to invest than the Texas Highland Lakes area and the Horseshoe Bay lifestyle! Priced to sell, you can treat yourself to this blue moon opportunity. A perfect weekend getaway or homestead. This cozy modern ranch style home will impress with sustainable materials and quality workmanship. The home sits on over half an acre and includes exclusive access to a serene private waterfront park, with beach area, at Lake Marble Falls. No city tax or flood zone. Yet, just a couple Colorado riverside miles from all the day and night activities in Downtown Marble Falls. The property is also central to many popular Hill Country venues. Wineries, distilleries, eateries, and live music. Too good to be true. Schedule your sunset tour now!
For sale
$399,000
708 Taylor Dr, Horseshoe Bay, TX 78657
3beds
1,226sqft
:
Get pre-qualified$2,677/mo
Single Family Residence
Built in 2022
0.61 Acres Lot
$-- Zestimate®
$325/sqft
$9/mo HOA
What's special
Sustainable materialsQuality workmanship
- 181 days |
- 142 |
- 9 |
Zillow last checked:
Listing updated:
Listed by:
Marge Cid TREC #517134 (210) 380-7947,
JPAR San Antonio
Source: LERA MLS,MLS#: 1936776
Facts & features
Interior
Bedrooms & bathrooms
- Bedrooms: 3
- Bathrooms: 2
- Full bathrooms: 2
Primary bedroom
- Features: Walk-In Closet(s), Ceiling Fan(s), Full Bath
- Area: 144
- Dimensions: 12 x 12
Bedroom 2
- Area: 120
- Dimensions: 12 x 10
Bedroom 3
- Area: 120
- Dimensions: 12 x 10
Primary bathroom
- Features: Shower Only, Double Vanity
- Area: 84
- Dimensions: 12 x 7
Kitchen
- Area: 130
- Dimensions: 13 x 10
Living room
- Area: 182
- Dimensions: 13 x 14
Heating
- Central, Other, Electric
Cooling
- Central Air, Wall/Window Unit(s)
Appliances
- Included: Washer, Dryer, Range, Refrigerator, Disposal, Dishwasher
- Laundry: Main Level, Laundry Room
Features
- One Living Area, Liv/Din Combo, Eat-in Kitchen, Breakfast Bar, Pantry, Utility Room Inside, 1st Floor Lvl/No Steps, High Ceilings, Open Floorplan, Ceiling Fan(s)
- Flooring: Wood, Laminate
- Windows: Window Coverings
- Has basement: No
- Attic: Pull Down Stairs
- Has fireplace: No
- Fireplace features: Not Applicable
Interior area
- Total interior livable area: 1,226 sqft
Property
Parking
- Total spaces: 2
- Parking features: Two Car Garage, Garage Door Opener
- Garage spaces: 2
Features
- Levels: One
- Stories: 1
- Patio & porch: Covered, Deck
- Exterior features: Rain Gutters
- Pool features: None
- Has view: Yes
- View description: County VIew
Lot
- Size: 0.61 Acres
- Features: Irregular Lot, 1/2-1 Acre, Sloped, Level
- Residential vegetation: Mature Trees, Mature Trees (ext feat)
Details
- Parcel number: 9382
Construction
Type & style
- Home type: SingleFamily
- Architectural style: Contemporary,Ranch,Texas Hill Country
- Property subtype: Single Family Residence
Materials
- Fiber Cement
- Foundation: Slab
- Roof: Metal
Condition
- Pre-Owned
- New construction: No
- Year built: 2022
Details
- Builder name: CID
Utilities & green energy
- Electric: PEC
- Sewer: Septic
- Water: CSWR, Co-op Water
Community & HOA
Community
- Features: Waterfront Access, Lake/River Park
- Security: Smoke Detector(s)
- Subdivision: Channel Oaks
HOA
- Has HOA: Yes
- HOA fee: $105 annually
- HOA name: CHANNEL OAKS 2
Location
- Region: Horseshoe Bay
Financial & listing details
- Price per square foot: $325/sqft
- Tax assessed value: $288,795
- Annual tax amount: $3,595
- Price range: $399K - $399K
- Date on market: 1/26/2026
- Cumulative days on market: 300 days
- Listing terms: Conventional,FHA,VA Loan,TX Vet,Cash,USDA Loan
- Road surface type: Gravel, Dirt
Estimated market value
Not available
Estimated sales range
Not available
Not available
Price history
| Date | Event | Price |
|---|---|---|
| 1/26/2026 | Listed for sale | $399,000-13.3%$325/sqft |
Source:  LERA MLS #1936776 Report a problem LERA MLS #1936776 Report a problem | ||
| 1/1/2026 | Listing removed | $460,000$375/sqft |
Source:  Unlock MLS #2536585 Report a problem Unlock MLS #2536585 Report a problem | ||
| 4/27/2025 | Price change | $460,000-4.2%$375/sqft |
Source: Unlock MLS #2536585 Report a problem | ||
| 1/5/2025 | Price change | $480,000-3.8%$392/sqft |
Source: Unlock MLS #2536585 Report a problem | ||
| 9/13/2024 | Price change | $499,000-4%$407/sqft |
Source: Unlock MLS #2536585 Report a problem | ||
| 8/9/2024 | Price change | $520,000-5.5%$424/sqft |
Source: Unlock MLS #2536585 Report a problem | ||
| 7/11/2024 | Listed for sale | $550,000$449/sqft |
Source: Unlock MLS #2536585 Report a problem | ||
Public tax history
| Year | Property taxes | Tax assessment |
|---|---|---|
| 2025 | -- | $288,795 -0.3% |
| 2024 | $2,770 +29.3% | $289,654 +113.7% |
| 2023 | $2,142 +317.3% | $135,550 +284.3% |
| 2022 | $513 +145.3% | $35,271 +156.3% |
| 2021 | $209 | $13,760 |
| 2020 | -- | $13,760 |
| 2019 | $221 | $13,760 +216% |
| 2017 | -- | $4,355 |
| 2016 | -- | $4,355 |
| 2015 | -- | $4,355 |
Find assessor info on the county website
Monthly payment
Est. payment
Payment breakdown
Explore the cost of this home by adjusting the details. Changes won't be saved.Climate risks
Neighborhood: 78657
Nearby schools
GreatSchools rating
- 7/10Spicewood Elementary SchoolGrades: PK-5Distance: 10.1 mi
- 4/10Marble Falls Middle SchoolGrades: 6-8Distance: 3 mi
- 4/10Marble Falls High SchoolGrades: 9-12Distance: 4 mi
Schools provided by the listing agent
- Elementary: Burnet
- Middle: Burnet
- High: Burnet
- District: Burnet Isd
Source: LERA MLS. This data may not be complete. We recommend contacting the local school district to confirm school assignments for this home.
- $17,8698,842 Square FeetFm 2147, Horseshoe bay, TX 78657Off Market
- $18,3229,060 Square FeetFm 2147, Horseshoe bay, TX 78657Off Market
- $403,9003 bd2 ba1.9k sqft701 Taylor Dr, Horseshoe Bay, TX 78657Off Market
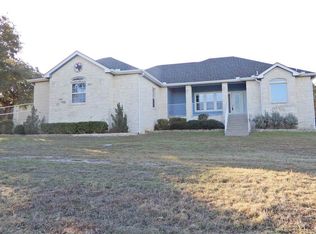
- $--1.29 AcresTaylor Dr, Horseshoe Bay, TX 78657Off Market

- $24,402-- bd-- ba-- sqft701 Taylor Dr, Horseshoe bay, TX 78657Off Market
- $16,107-- bd-- ba-- sqft701 Taylor Dr, Horseshoe bay, TX 78657Off Market
- $41,458-- bd-- ba-- sqft701 Taylor Dr, Horseshoe bay, TX 78657Off Market
- $3,8507,710 Square Feet701 Taylor Dr, Horseshoe Bay, TX 78657Off Market
A local agent can set up tours, give advice and negotiate with sellers.
Similar homes
- $388,5003 bd2 ba1.4k sqft1011 Santa Fe Trail, Horseshoe Bay, TX 78657For Sale

 MLS ID #178146, Daniela Hanna, Hill Country Luxury Estates LLC. HLMLS as distributed by MLS GRID
 - $399,0003 bd2 ba1.5k sqft406 Great Western, Horseshoe Bay, TX 78657For Sale
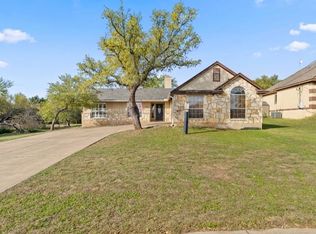 MLS ID #177088, Lance D Brumfield, Horseshoe Bay ONE Realty. HLMLS as distributed by MLS GRID
 - $395,0003 bd2 ba1.6k sqft1302 Ponderosa Bend, Horseshoe Bay, TX 78657For Sale
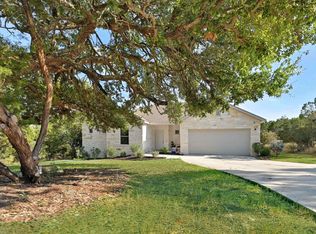 MLS ID #177673, Harley Watkins, Maria A Lopez, Broker. HLMLS as distributed by MLS GRID
 - $374,9005 bd3 ba1.7k sqft4305 Oak Park, Cottonwood Shores, TX 78657For Sale
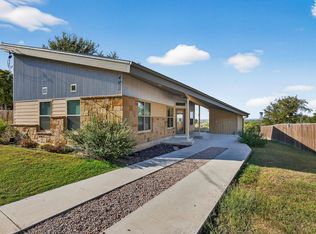 MLS ID #175934, Farren Fox, Mark Fox Company. HLMLS as distributed by MLS GRID
 - $349,9003 bd2 ba1.4k sqft1105 Avenue D, Marble Falls, TX 78654For SaleMLS ID #178689, Pat Burton, Thelen & Associates Real Estat. HLMLS as distributed by MLS GRID
- $399,9993 bd2 ba1.5k sqft2302 Belaire Dr, Granite Shoals, TX 78654Active
 MLS ID #1667811, Michelle Harmon, Lone Star Realty - Lockhart. Unlock MLS
 - $495,0003 bd2 ba1.4k sqft405 Taylor Dr, Horseshoe Bay, TX 78657ActiveMLS ID #1593059, Ginger Sofia, eXp Realty, LLC. Unlock MLS
- $365,0003 bd2 ba1.7k sqft1302 White Tail Road, Horseshoe Bay, TX 78657-0000For SaleMLS ID #177681, Kale G Stephens, Horseshoe Bay Living 2, LLC. HLMLS as distributed by MLS GRID
- $324,9004 bd2 ba1.6k sqft1207 Ash Dr, Marble Falls, TX 78654ActiveMLS ID #3692501, Janet Henley, RE/MAX of Marble Falls. Unlock MLS
- $325,0002 bd2 ba1.2k sqft1101 Hackberry Drive, Marble Falls, TX 78654For SaleMLS ID #178392, Tina L Simmank, Lindley Properties, LLC. HLMLS as distributed by MLS GRID
- $410,0003 bd2 ba1.5k sqft103 Driftwood Drive, Granite Shoals, TX 78654For SaleMLS ID #178390, Trey K Berry, Coleman Team Realty, LLC. HLMLS as distributed by MLS GRID
- $328,9993 bd2 ba1.4k sqft629 ASPEN LN, Cottonwood Shores, TX 78657For Sale
 MLS ID #1973011, Jacob Carreon TREC #830800, Real Broker, LLC. LERA MLS
 - $509,9003 bd3 ba1.4k sqft110 Prairie, Horseshoe Bay, TX 78657-6149For SaleMLS ID #176290, Jeremi Holmes, All City Real Estate Ltd. Co. HLMLS as distributed by MLS GRID
- $350,0003 bd2 ba1.6k sqft416 Hi Cir W #A, Horseshoe Bay, TX 78657ActiveMLS ID #6753517, Janis Busse, Busse Group Real Estate. Unlock MLS
- $324,9993 bd2 ba1.4k sqft4307 Cottonwood Drive, Cottonwood Shores, TX 78657For SaleMLS ID #175307, Larry W Hartwell, Our House Real Estate, LLC. HLMLS as distributed by MLS GRID
- $449,9003 bd2 ba1.6k sqft416 Spyglass Street, Meadowlakes, TX 78654For SaleMLS ID #178456, Mike J Thelen, Thelen & Associates Real Estat. HLMLS as distributed by MLS GRID
- $354,7503 bd2 ba1.6k sqft603 Sun Ray, Horseshoe Bay, TX 78657ActiveMLS ID #1346658, Tari Pilgreen, Pilgreen Properties. Unlock MLS
- $235,0003 bd2 ba1.2k sqft652 Pecan Ln, Cottonwood Shores, TX 78657ActiveMLS ID #5566444, Monica Burton, Ranch Investments. Unlock MLS
- $495,0003 bd2 ba1.4k sqft405 Taylor Drive, Marble Falls, TX 78657For SaleMLS ID #176914, Ginger L Sofia, eXp Realty, LLC. HLMLS as distributed by MLS GRID
- $459,0003 bd3 ba1.6k sqft1303 Faultline, Horseshoe Bay, TX 78657For SaleMLS ID #178354, Jeramy M McMahon, Horseshoe Bay Resort Realty. HLMLS as distributed by MLS GRID
