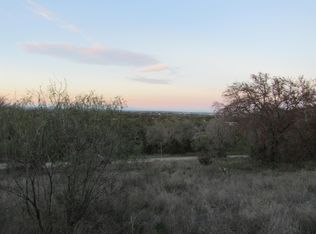
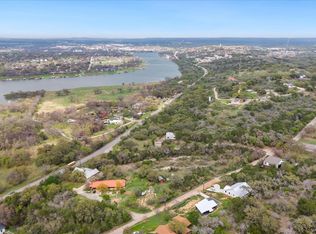
Tastful, well thought out floor plan with AMAZING VIEWS! This house offers 4 spaced out steps into the main, single story living area. There is truly not another house like it on the market right now! House is located just outside the Marble Falls city limits lowering the tax rate to an unmatched 1.22%!! Quality Construction featuring sprayfoam throughout, Metal roof for lower insurance rates, Owned Water Softner, Upgraded & effecient Picture Frame Windows, Elevated Light Fixture and Fans throughout home, GE Profile Appliances, Soft or Slow Close Custom Cabinetry, Zero Carpet and oversized Garage AND did I mention the VIEW? *channel oaks neighborhood has a private, gated home owners park that offers day access to LAKE MARBLE FALLS Owner/Lis TX Realtor
Active
Price cut: $20K (5/6)
$495,000
405 Taylor Dr, Horseshoe Bay, TX 78657
3beds
1,416sqft
:
Get pre-qualified$3,314/mo
Single Family Residence
Built in 2025
7,666 Square Feet Lot
$-- Zestimate®
$350/sqft
$42/mo HOA
What's special
Zero carpetSprayfoam throughoutOversized garageGe profile appliances
- 139 days |
- 74 |
- 4 |
Zillow last checked:
Listing updated:
Listed by:
Ginger Sofia (512) 905-7522,
eXp Realty, LLC (888) 519-7431
Source: Unlock MLS,MLS#: 1593059
Facts & features
Interior
Bedrooms & bathrooms
- Bedrooms: 3
- Bathrooms: 2
- Full bathrooms: 2
- Main level bedrooms: 3
Primary bedroom
- Description: Spacious Primary, private space with high ceilings, walk in closet.
- Features: Ceiling Fan(s), High Ceilings, Walk-In Closet(s)
- Level: Main
Primary bathroom
- Description: Custom floating cabinets with slow close drawers and doors, natural stone counter, sleek neutral tile in the walk in shower(no step), Capital Lighing and Delta Fixtures.
- Features: Stone Counters, Double Vanity, Pocket Doors, Walk-in Shower
- Level: Main
Kitchen
- Description: Custom Cabinets, slow closet drawers/doors all the way to the high ceiling offering extra storage in a smaller, smart space, custom floating wooden shelving for display, convection over and cook top, GE signature appliances, built in microwave located in the Island, Savoy Pendant Lighting adds a touch updated suffistication.
- Features: Bookcases, Breakfast Bar, Quartz Counters, Dining Area, Eat-in Kitchen, Gourmet Kitchen, High Ceilings, Open to Family Room, Pantry, Plumbed for Icemaker
- Level: Main
Heating
- Ceiling, Central, Electric, ENERGY STAR Qualified Equipment
Cooling
- Ceiling Fan(s), Central Air, Electric, ENERGY STAR Qualified Equipment
Appliances
- Included: Convection Oven, Cooktop, Dishwasher, Disposal, Down Draft, Dryer, Exhaust Fan, Induction Cooktop, Microwave, Free-Standing Refrigerator, Electric Water Heater, WaterSoftener, Water Softener Owned
Features
- Built-in Features, Ceiling Fan(s), High Ceilings, Tray Ceiling(s), Quartz Counters, Electric Dryer Hookup, Eat-in Kitchen, Kitchen Island, No Interior Steps, Open Floorplan, Pantry, Primary Bedroom on Main, Walk-In Closet(s), Washer Hookup
- Flooring: Concrete
- Windows: Display Window(s), ENERGY STAR Qualified Windows
Interior area
- Total interior livable area: 1,416 sqft
Property
Parking
- Total spaces: 2
- Parking features: See Remarks
- Garage spaces: 2
Accessibility
- Accessibility features: None
Features
- Levels: One
- Stories: 1
- Patio & porch: Covered, Front Porch, Rear Porch
- Exterior features: Lighting
- Pool features: None
- Fencing: Gate, Partial
- Has view: Yes
- View description: Hill Country, Lake, Panoramic
- Has water view: Yes
- Water view: Lake
- Waterfront features: None
Lot
- Size: 7,666 Square Feet
- Dimensions: 70 x 109
- Features: Few Trees, Front Yard, Private Maintained Road, Rock Outcropping, Steep Slope, Trees-Medium (20 Ft - 40 Ft), Trees-Moderate, Views
Details
- Additional structures: None
- Parcel number: 03630020000056000
- Special conditions: Standard
Construction
Type & style
- Home type: SingleFamily
- Property subtype: Single Family Residence
Materials
- Foundation: Slab
- Roof: Metal
Condition
- Resale
- New construction: No
- Year built: 2025
Utilities & green energy
- Sewer: Septic Tank
- Water: Private
- Utilities for property: Above Ground, Electricity Available, Other, Water Connected
Community & HOA
Community
- Features: Cluster Mailbox, Common Grounds, Lake, Park
- Subdivision: Channel Oaks II
HOA
- Has HOA: Yes
- Services included: See Remarks
- HOA fee: $500 annually
- HOA name: Channel Oaks II POA
Location
- Region: Horseshoe Bay
Financial & listing details
- Price per square foot: $350/sqft
- Date on market: 3/11/2026
- Listing terms: Cash,Conventional,FHA,VA Loan
- Electric utility on property: Yes
Estimated market value
Not available
Estimated sales range
Not available
Not available
Price history
| Date | Event | Price |
|---|---|---|
| 5/6/2026 | Price change | $495,000-3.9%$350/sqft |
Source:  Unlock MLS #1593059 Report a problem Unlock MLS #1593059 Report a problem | ||
| 3/11/2026 | Listed for sale | $515,000$364/sqft |
Source: Unlock MLS #1593059 Report a problem | ||
Public tax history
Tax history is unavailable.
Monthly payment
Est. payment
Payment breakdown
Explore the cost of this home by adjusting the details. Changes won't be saved.Climate risks
Neighborhood: 78657
Getting around
0 / 100
Car-DependentNearby schools
GreatSchools rating
- 7/10Spicewood Elementary SchoolGrades: PK-5Distance: 9.9 mi
- 4/10Marble Falls Middle SchoolGrades: 6-8Distance: 2.9 mi
- 4/10Marble Falls High SchoolGrades: 9-12Distance: 3.8 mi
Schools provided by the listing agent
- Elementary: Spicewood (Marble Falls ISD)
- Middle: Marble Falls
- High: Marble Falls
- District: Marble Falls ISD
Source: Unlock MLS. This data may not be complete. We recommend contacting the local school district to confirm school assignments for this home.
- $31,185-- bd-- ba-- sqftTaylor Dr, Horseshoe bay, TX 78657Off Market
- $--0.35 Acres0 Taylor Dr, Horseshoe Bay, TX 78657Sold
- $62,370-- bd-- ba-- sqft407 Taylor Dr, Horseshoe Bay, TX 78657Off Market
- $21,830-- bd-- ba-- sqftTaylor Dr, Horseshoe bay, TX 78657Off Market
- $495,0003 bd2 ba1.4k sqft405 Taylor Dr, Marble Falls, TX 78654For Sale
- $21,830-- bd-- ba-- sqftTaylor Dr, Horseshoe bay, TX 78657Off Market
- $--7,840.8 Square Feet0 Taylor Dr, Marble Falls, TX 78654Sold
- $--3 bd3 ba2.2k sqft411 Taylor Dr, Horseshoe Bay, TX 78657Sold
A local agent can set up tours, give advice and negotiate with sellers.
A local lender can help you make sure your offer is ready when you are.
Similar homes
- $495,0003 bd2 ba1.4k sqft405 Taylor Drive, Marble Falls, TX 78657For Sale
 MLS ID #176914, Ginger L Sofia, eXp Realty, LLC. HLMLS as distributed by MLS GRID
 - $500,0003 bd2 ba1.9k sqft109 CAP ROCK, Horseshoe Bay, TX 78657For Sale

 MLS ID #1971444, Jennifer Meier TREC #820311, Keller Williams Heritage. LERA MLS
 - $468,0003 bd2 ba1.7k sqft1407 Swallow, Horseshoe Bay, TX 78657For Sale
 MLS ID #177989, Zina Rodenbeck, Zina & Co. Real Estate. HLMLS as distributed by MLS GRID
 - $325,0003 bd2 ba1.5k sqft638 Oak Lane, Cottonwood Shores, TX 78657For Sale
 MLS ID #178891, Dana L Yarter, RE/MAX of Marble Falls. HLMLS as distributed by MLS GRID
 - $499,0003 bd2 ba1.6k sqft305 Onyx, Horseshoe Bay, TX 78657For SaleMLS ID #173562, Macon Dunham, Macon Dunham Real Estate. HLMLS as distributed by MLS GRID
- $475,0003 bd3 ba2k sqft310 Dogie Dr #A, Horseshoe Bay, TX 78657Active
 MLS ID #6754690, Christine Emanuel, Engel & Volkers Austin. Unlock MLS
 - $560,0003 bd2 ba1.9k sqft805 Hi Stirrup, Horseshoe Bay, TX 78657For SaleMLS ID #178404, Edward R Burget, Horseshoe Bay ONE Realty. HLMLS as distributed by MLS GRID
- $425,0003 bd2 ba2k sqft252 Meadowlakes Drive, Meadowlakes, TX 78654For SaleMLS ID #177158, Mike J Thelen, Thelen & Associates Real Estat. HLMLS as distributed by MLS GRID
- $420,0003 bd2 ba1.8k sqft103 Kings Way, Cottonwood Shores, TX 78657For SaleMLS ID #177821, Micha S Osloond, Horseshoe Bay Living 2, LLC. HLMLS as distributed by MLS GRID
- $399,0003 bd2 ba1.5k sqft406 Great Western, Horseshoe Bay, TX 78657For SaleMLS ID #177088, Lance D Brumfield, Horseshoe Bay ONE Realty. HLMLS as distributed by MLS GRID
- $395,0003 bd2 ba1.6k sqft1302 Ponderosa Bend, Horseshoe Bay, TX 78657For SaleMLS ID #177673, Harley Watkins, Maria A Lopez, Broker. HLMLS as distributed by MLS GRID
- $445,0002 bd3 ba1.5k sqft710 Tail Wind, Horseshoe Bay, TX 78657For SaleMLS ID #178693, Tina Thibodeaux, RE/MAX HORSESHOE BAY RESORT SA. HLMLS as distributed by MLS GRID
- $338,0003 bd2 ba1.5k sqft719 Birch Ln, Cottonwood Shores, TX 78657ActiveMLS ID #9758101, Audrey Smith, White House Global Properties. Unlock MLS
- $529,9992 bd2 ba1.3k sqft142 Lakeshore Dr, Horseshoe Bay, TX 78657For SaleMLS ID #177841, Rose M Brasuel, Coleman Team Realty, LLC. HLMLS as distributed by MLS GRID
- $525,0003 bd3 ba1.9k sqft1303 Prairie Creek Road, Granite Shoals, TX 78654For SaleMLS ID #178490, Ray Smith, Zina & Co. Real Estate. HLMLS as distributed by MLS GRID
- $365,0003 bd2 ba1.7k sqft1302 White Tail Road, Horseshoe Bay, TX 78657-0000For SaleMLS ID #177681, Kale G Stephens, Horseshoe Bay Living 2, LLC. HLMLS as distributed by MLS GRID
- $520,0003 bd3 ba2k sqft148 Preston Trl, Meadowlakes, TX 78654ActiveMLS ID #2555515, Stafford Ullrich, Falaya, LLC. Unlock MLS
- $469,0003 bd3 ba1.8k sqft1008 NAUMANN DR Drive, Granite Shoals, TX 78654-1424For SaleMLS ID #177366, Dona L Minor, Rubiola Realty. HLMLS as distributed by MLS GRID
- $328,9993 bd2 ba1.4k sqft629 ASPEN LN, Cottonwood Shores, TX 78657For SaleMLS ID #1973011, Jacob Carreon TREC #830800, Real Broker, LLC. LERA MLS
- $465,0003 bd2 ba1.6k sqft611 Sun Ray, Horseshoe Bay, TX 78657ActiveMLS ID #1229470, Maru Violante, Kuper Sotheby's Int'l Realty. Unlock MLS
