Welcome home to 629 Aspen Lane, a one-of-a-kind modern Texas Hill Country home located in the heart of Cottonwood Shores, Texas. Nestled in the desirable Scarlet Oaks subdivision, this meticulously crafted 1,482-square-foot property seamlessly balances high-end interior features with an unbeatable location. You are positioned just blocks away from the shores of Lake Marble Falls, offering a true resort-style lakeside lifestyle. The single-level home greets you with a bright, open-concept floor plan loaded with natural light, high vaulted ceilings, and rustic open-beam accents. For easy maintenance, clean ceramic tile flooring runs seamlessly throughout the entire layout with no carpet. At the heart of the home is a beautiful spacious kitchen featuring beautiful white cabinetry paired with a large central island, quartz countertops, a classic subway tile backsplash, and stainless steel appliances. At the end of the day, you can retire to the generous primary suite sanctuary, which offers soaring ceilings, dual vanities, and a luxurious, custom-tiled walk-in shower. Off the main entry foyer, you will find two large secondary bedrooms and a full bath, providing optimal privacy for guests or family. The outdoor spaces are designed for relaxation, boasting a private, fully fenced backyard with a covered patio, alongside a spacious, attached 2-car garage equipped with an automatic opener. Built with long-term efficiency in mind, the property features premium spray foam insulation, public utility connections, a low 1.72 tax rate, and no monthly HOA fees. This home also features Solar Panels to assist with lowering the cost of high electrical bills.
For sale
$328,999
629 ASPEN LN, Cottonwood Shores, TX 78657
3beds
1,482sqft
Single Family Residence
Built in 2022
5,009 Square Feet Lot
$318,300 Zestimate®
$222/sqft
$-- HOA
What's special
- 87 days
- 128
- 21
Zillow last checked:
Listing updated:
Listed by:
Jacob Carreon TREC #830800 (210) 895-2181,
Real Broker, LLC
Source: LERA MLS,MLS#: 1973011
Facts & features
Interior
Bedrooms & bathrooms
- Bedrooms: 3
- Bathrooms: 2
- Full bathrooms: 2
Primary bedroom
- Features: Ceiling Fan(s)
- Area: 255
- Dimensions: 15 x 17
Bedroom 2
- Area: 156
- Dimensions: 12 x 13
Bedroom 3
- Area: 168
- Dimensions: 12 x 14
Primary bathroom
- Features: Shower Only, Double Vanity
- Area: 156
- Dimensions: 12 x 13
Family room
- Area: 528
- Dimensions: 33 x 16
Kitchen
- Area: 238
- Dimensions: 17 x 14
Heating
- Central, Electric
Cooling
- Central Air
Appliances
- Included: Cooktop, Microwave, Range, Disposal, Dishwasher
- Laundry: Main Level, Laundry Room, Washer Hookup, Dryer Connection
Features
- Kitchen Island, 1st Floor Lvl/No Steps, High Ceilings, Open Floorplan, Walk-In Closet(s), Solid Counter Tops
- Flooring: Ceramic Tile
- Has basement: No
- Has fireplace: No
- Fireplace features: Not Applicable
Interior area
- Total interior livable area: 1,482 sqft
Video & virtual tour
Property
Parking
- Total spaces: 2
- Parking features: Two Car Garage, Garage Door Opener
- Garage spaces: 2
Features
- Levels: One
- Stories: 1
- Patio & porch: Patio
- Pool features: None
- Fencing: Privacy
Lot
- Size: 5,009 Square Feet
- Features: Level
- Residential vegetation: Mature Trees
Details
- Parcel number: 38075
Construction
Type & style
- Home type: SingleFamily
- Architectural style: Contemporary,Texas Hill Country
- Property subtype: Single Family Residence
Materials
- Wood Siding, Stucco
- Foundation: Slab
- Roof: Composition,Wood Shingle/Shake
Condition
- Pre-Owned
- New construction: No
- Year built: 2022
Details
- Builder name: Ortega Homes
Community & HOA
Community
- Features: Lake/River Park
- Security: Smoke Detector(s)
- Subdivision: Scarlet Oaks
Location
- Region: Cottonwood Shores
Financial & listing details
- Price per square foot: $222/sqft
- Tax assessed value: $323,817
- Annual tax amount: $5,579
- Price range: $329K - $329K
- Date on market: 6/5/2026
- Cumulative days on market: 239 days
- Listing terms: Conventional,FHA,VA Loan,Cash
Estimated market value
$318,300
$302,000 - $334,000
$1,900/mo
Price history
| Date | Event | Price |
|---|---|---|
| 6/5/2026 | Listed for sale | $328,999-0.3%$222/sqft |
Source:  LERA MLS #1973011 Report a problem LERA MLS #1973011 Report a problem | ||
| 5/18/2026 | Listing removed | $330,000$223/sqft |
Source:  Unlock MLS #3465031 Report a problem Unlock MLS #3465031 Report a problem | ||
| 2/20/2026 | Listed for sale | $330,000$223/sqft |
Source: Unlock MLS #3465031 Report a problem | ||
| 2/12/2026 | Contingent | $330,000$223/sqft |
Source: Unlock MLS #3465031 Report a problem | ||
| 2/5/2026 | Listed for sale | $330,000$223/sqft |
Source: Unlock MLS #3465031 Report a problem | ||
| 1/23/2026 | Contingent | $330,000$223/sqft |
Source: Unlock MLS #3465031 Report a problem | ||
| 11/25/2025 | Listed for sale | $330,000-7%$223/sqft |
Source:  HLMLS as distributed by MLS GRID #175812 Report a problem HLMLS as distributed by MLS GRID #175812 Report a problem | ||
| 10/24/2025 | Listing removed | $355,000$240/sqft |
Source: HLMLS as distributed by MLS GRID #174406 Report a problem | ||
| 7/24/2025 | Listed for sale | $355,000+11.3%$240/sqft |
Source: HLMLS as distributed by MLS GRID #174406 Report a problem | ||
| 5/30/2023 | Sold | -- |
Source:  Central Texas MLS #496074 Report a problem Central Texas MLS #496074 Report a problem | ||
| 4/21/2023 | Pending sale | $319,000$215/sqft |
Source: Central Texas MLS #496074 Report a problem | ||
| 1/23/2023 | Listed for sale | $319,000$215/sqft |
Source: Central Texas MLS #496074 Report a problem | ||
| 1/18/2023 | Pending sale | $319,000$215/sqft |
Source: Unlock MLS #2089234 Report a problem | ||
Public tax history
| Year | Property taxes | Tax assessment |
|---|---|---|
| 2025 | -- | $323,817 -4.9% |
| 2024 | $5,152 +148.8% | $340,544 +130.2% |
| 2023 | $2,070 +434.3% | $147,917 +658.5% |
| 2022 | $387 +169.7% | $19,500 +178.6% |
| 2021 | $144 | $7,000 +27.3% |
| 2020 | -- | $5,500 |
| 2019 | $118 | $5,500 +120% |
| 2017 | -- | $2,500 |
| 2016 | -- | $2,500 |
| 2015 | -- | $2,500 |
| 2014 | -- | $2,500 +47.1% |
| 2012 | -- | $1,700 |
| 2011 | -- | $1,700 |
| 2010 | -- | $1,700 |
| 2009 | -- | $1,700 |
Find assessor info on the county website
Monthly payment
Est. payment
Payment breakdown
Explore the cost of this home by adjusting the details. Changes won't be saved.Climate risks
Neighborhood: 78657
Nearby schools
Schools provided by the listing agent
- Elementary: Marble Falls Elem
- Middle: Marble Falls Mid
- High: Marble Falls High
- District: Marble Falls Isd
Source: LERA MLS. This data may not be complete. We recommend contacting the local school district to confirm school assignments for this home.
Similar homes
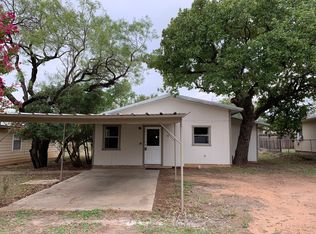
- $325,0003 bd2 ba1.5k sqft638 Oak Lane, Cottonwood Shores, TX 78657For Sale

 MLS ID #178891, Dana L Yarter, RE/MAX of Marble Falls. HLMLS as distributed by MLS GRID
 - $299,0003 bd2 ba1.6k sqft654 Maple Ln, Cottonwood Shores, TX 78657Active

 MLS ID #7477072, Jarrod Covey, Keller Williams Realty. Unlock MLS
 - $374,9005 bd3 ba1.7k sqft4305 Oak Park, Cottonwood Shores, TX 78657For Sale
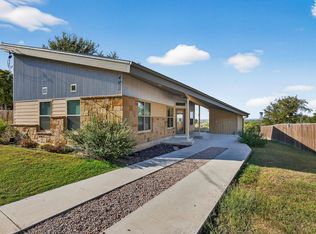 MLS ID #175934, Farren Fox, Mark Fox Company. HLMLS as distributed by MLS GRID
 - $375,0003 bd2 ba1.6k sqft874 Pine Lane, Cottonwood Shores, TX 78657For Sale
 MLS ID #177287, Kristen A Ribera, My Texas Home Broker. HLMLS as distributed by MLS GRID
 - $325,5003 bd2 ba1.4k sqft503 Knights Row, Cottonwood Shores, TX 78657For SaleMLS ID #176377, Julie C Snowden, Horseshoe Bay ONE Realty. HLMLS as distributed by MLS GRID
- $392,9003 bd2 ba1.6k sqft1302 Ponderosa Bend, Horseshoe Bay, TX 78657For SaleMLS ID #179199, Mariale A Lopez, Maria A Lopez, Broker. HLMLS as distributed by MLS GRID
- $264,4993 bd2 ba1.4k sqft728 Driftwood ln, Cottonwood Shores, TX 78657For SaleMLS ID #176848, Berenice Covarrubias, Zina & Co. Real Estate. HLMLS as distributed by MLS GRID
- $395,0003 bd2 ba1.6k sqft511 Taylor Dr, Horseshoe Bay, TX 78657For SaleMLS ID #178122, Kayla D Runge, eXp Realty, LLC. HLMLS as distributed by MLS GRID
- $350,0003 bd2 ba1.6k sqft416 Hi Cir W #A, Horseshoe Bay, TX 78657ActiveMLS ID #6753517, Janis Busse, LPT Realty, LLC. Unlock MLS
- $420,0003 bd2 ba1.8k sqft103 Kings Way, Cottonwood Shores, TX 78657For SaleMLS ID #177821, Micha S Osloond, Horseshoe Bay Living 2, LLC. HLMLS as distributed by MLS GRID
- $399,0003 bd2 ba1.5k sqft406 Great Western, Horseshoe Bay, TX 78657For SaleMLS ID #177088, Lance D Brumfield, Horseshoe Bay ONE Realty. HLMLS as distributed by MLS GRID
- $324,9003 bd3 ba1.8k sqft1010 Louise St, Marble Falls, TX 78654For SaleMLS ID #178527, Tara McGuire, Bramlett Partners. HLMLS as distributed by MLS GRID
- $399,0003 bd2 ba1.2k sqft708 Taylor Dr, Horseshoe Bay, TX 78657For Sale
 MLS ID #1936776, Marge Cid TREC #517134, JPAR San Antonio. LERA MLS
 - $329,0002 bd3 ba1.1k sqft200 Free Rein, Horseshoe Bay, TX 78657For SaleMLS ID #179076, Kale G Stephens, Horseshoe Bay Living 2, LLC. HLMLS as distributed by MLS GRID
- $350,0003 bd2 ba1.5k sqft210 Robin Road, Highland Haven, TX 78654For SaleMLS ID #178914, Faith Franks, eXp Realty LLC. HLMLS as distributed by MLS GRID
- $465,0003 bd2 ba1.7k sqft506 Big Spur, Horseshoe Bay, TX 78657For SaleMLS ID #179077, Julie C Snowden, Horseshoe Bay ONE Realty. HLMLS as distributed by MLS GRID
- $335,0003 bd2 ba1.3k sqft1706 Redwood Drive, Granite Shoals, TX 78654-9999For SaleMLS ID #178841, Beverly H Smith, Mark Fox Company. HLMLS as distributed by MLS GRID
- $389,0003 bd2 ba1.8k sqft408 Spyglass, Meadowlakes, TX 78654For SaleMLS ID #178136, Dana L Yarter, RE/MAX of Marble Falls. HLMLS as distributed by MLS GRID
- $349,9002 bd2 ba1.2k sqft210 Tee Off, Horseshoe Bay, TX 78657For SaleMLS ID #178368, Valerie Kelly, Kelly Realty Team - eXp Realty. HLMLS as distributed by MLS GRID
- $298,0003 bd2 ba1.4k sqft1006 Garfield Dr, Granite Shoals, TX 78654For SaleMLS ID #175057, Jordan Vann, RE/MAX of Marble Falls. HLMLS as distributed by MLS GRID
