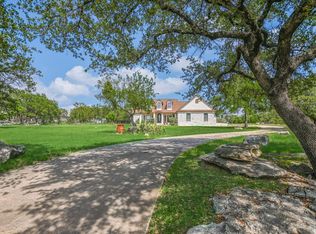
3/2.5 custom home on 5 acres, 3 car attached garage. 35 gpm well. Horses ok! Master bedroom and Master bath with his and hers vanities, seperate shower and bath, his and hers walk in closets. Custom cabinets from Price in Marble Falls. Home has breakfast bar, and breakfast room overlooking back yard, dining room, office with built in cabinets and shelves. Large covered back porch and deck attached. New shingles in 2020, exterior paint and new gutters. Kitchen appliances have been replaced all stainless. New water heater in 2026. The standout feature is the approximately 2000 sq ft workshop with three oversized insulated overhead doors, one with remote opener, concrete flooring, a full bathroom with shower, closet, and a spacious loft for additional storage. Whether you're a craftsman, car enthusiast, business owner, or simply need for your hobbies and equipment, this versatile building provide endless possibilities. Attached RV port with 50 amp. Seperate 200 amp service to shop. Concrete drive from house to shop, rear lean to on rear of shop for additional storage. All of this offers the perfect balance of country living and convenience just minutes from Marble Falls. 35 gpm well in the Ellenburger aquifer.
Active
Price cut: $2K (8/29)
$790,775
2116 County Road 403, Marble Falls, TX 78654
3beds
2,300sqft
Single Family Residence
Built in 2000
5.02 Acres Lot
$-- Zestimate®
$344/sqft
$-- HOA
What's special
- 77 days
- 156
- 11
Zillow last checked:
Listing updated:
Listed by:
Steve Henderson (512) 755-6213,
Stephen Henderson, Broker (512) 755-6213
Source: Unlock MLS,MLS#: 9259324
Facts & features
Interior
Bedrooms & bathrooms
- Bedrooms: 3
- Bathrooms: 3
- Full bathrooms: 2
- 1/2 bathrooms: 1
- Main level bedrooms: 3
Heating
- Electric, Exhaust Fan, Fireplace Insert, Fireplace(s), Heat Pump
Cooling
- Ceiling Fan(s), Central Air, Electric, ENERGY STAR Qualified Equipment, Heat Pump
Appliances
- Included: Built-In Electric Oven, Built-In Electric Range, Dishwasher, Disposal, Electric Cooktop, ENERGY STAR Qualified Appliances, ENERGY STAR Qualified Dishwasher, ENERGY STAR Qualified Water Heater, Exhaust Fan, Microwave, RNGHD, Self Cleaning Oven, Stainless Steel Appliance(s), Trash Compactor, Electric Water Heater, WaterSoftener, Water Softener Owned
Features
- Bookcases, Breakfast Bar, Built-in Features, Ceiling Fan(s), Cathedral Ceiling(s), Tray Ceiling(s), Vaulted Ceiling(s), Granite Counters, Double Vanity, Electric Dryer Hookup, High Speed Internet, No Interior Steps, Open Floorplan, Pantry, Primary Bedroom on Main, Recessed Lighting, Smart Home, Smart Thermostat, Study/Home Office, Walk-In Closet(s), Washer Hookup
- Flooring: Carpet, Tile
- Windows: Blinds, Insulated Windows, Screens, Window Coverings
- Number of fireplaces: 1
- Fireplace features: Family Room, Insert, Masonry
Interior area
- Total interior livable area: 2,300 sqft
Property
Parking
- Total spaces: 3
- Parking features: Additional Parking, Attached, Concrete, Detached Carport, Direct Access, Drive Through, Driveway, Electric Vehicle Charging Station(s), Electric Gate, Enclosed, Garage, Garage Door Opener, Garage Faces Side, Gated, Gravel, Oversized, Paved, Private, RV Access/Parking, RV Carport, RV Gated, Storage, Unpaved
- Attached garage spaces: 3
Accessibility
- Accessibility features: Accessible Entrance
Features
- Levels: One
- Stories: 1
- Patio & porch: Covered, Deck, Patio
- Exterior features: Gutters Full, Private Entrance, Restricted Access
- Pool features: None
- Fencing: Fenced, Full, Gate, Livestock, Wire
- Has view: Yes
- View description: Hill Country
- Waterfront features: None
Lot
- Size: 5.02 Acres
- Features: Back Yard, Front Yard, Gentle Sloping, Landscaped, Level, Native Plants, Public Maintained Road, Sprinkler - Automatic, Sprinkler - In-ground, Sprinkler - Partial, Trees-Large (Over 40 Ft)
Details
- Additional structures: Bathroom, Packing Shed, RV/Boat Storage, Workshop
- Parcel number: 41330
- Special conditions: Standard
- Horses can be raised: Yes
Construction
Type & style
- Home type: SingleFamily
- Property subtype: Single Family Residence
Materials
- Foundation: Slab
- Roof: Shingle
Condition
- Resale
- New construction: No
- Year built: 2000
Utilities & green energy
- Sewer: Private Sewer, Septic Tank
- Water: Well
- Utilities for property: Above Ground, Other, Phone Available, Underground Utilities
Community & HOA
Community
- Features: None
- Subdivision: South Oaks
HOA
- Has HOA: No
Location
- Region: Marble Falls
Financial & listing details
- Price per square foot: $344/sqft
- Tax assessed value: $894,066
- Annual tax amount: $11,831
- Date on market: 8/9/2026
- Listing terms: Cash,Conventional,FHA,VA Loan
Estimated market value
Not available
Estimated sales range
Not available
Not available
Price history
| Date | Event | Price |
|---|---|---|
| 8/29/2026 | Price change | $790,775-0.3%$344/sqft |
Source:  Unlock MLS #9259324 Report a problem Unlock MLS #9259324 Report a problem | ||
| 8/17/2026 | Price change | $792,775-0.3%$345/sqft |
Source:  HLMLS as distributed by MLS GRID #176085 Report a problem HLMLS as distributed by MLS GRID #176085 Report a problem | ||
| 8/8/2026 | Price change | $795,000-0.1%$346/sqft |
Source: HLMLS as distributed by MLS GRID #176085 Report a problem | ||
| 7/30/2026 | Price change | $795,500-1.8%$346/sqft |
Source: HLMLS as distributed by MLS GRID #176085 Report a problem | ||
| 6/8/2026 | Price change | $810,000-0.6%$352/sqft |
Source: HLMLS as distributed by MLS GRID #176085 Report a problem | ||
| 5/29/2026 | Price change | $815,000-1.2%$354/sqft |
Source: HLMLS as distributed by MLS GRID #176085 Report a problem | ||
| 4/25/2026 | Price change | $825,000-0.6%$359/sqft |
Source: HLMLS as distributed by MLS GRID #176085 Report a problem | ||
| 3/31/2026 | Price change | $830,000-0.5%$361/sqft |
Source: HLMLS as distributed by MLS GRID #176085 Report a problem | ||
| 3/24/2026 | Price change | $834,000-0.1%$363/sqft |
Source: HLMLS as distributed by MLS GRID #176085 Report a problem | ||
| 2/27/2026 | Price change | $835,000-0.6%$363/sqft |
Source: HLMLS as distributed by MLS GRID #176085 Report a problem | ||
| 1/24/2026 | Price change | $840,000+3.7%$365/sqft |
Source: HLMLS as distributed by MLS GRID #176085 Report a problem | ||
| 1/8/2026 | Listed for sale | $810,000-4.7%$352/sqft |
Source: HLMLS as distributed by MLS GRID #176085 Report a problem | ||
| 11/30/2025 | Listing removed | $850,000$370/sqft |
Source: HLMLS as distributed by MLS GRID #175257 Report a problem | ||
| 11/8/2025 | Price change | $850,000-1.2%$370/sqft |
Source: HLMLS as distributed by MLS GRID #175257 Report a problem | ||
| 10/26/2025 | Price change | $860,000-0.6%$374/sqft |
Source: HLMLS as distributed by MLS GRID #175257 Report a problem | ||
| 10/3/2025 | Listed for sale | $865,000$376/sqft |
Source: HLMLS as distributed by MLS GRID #175257 Report a problem | ||
| 3/22/2012 | Sold | -- |
Source: Agent Provided Report a problem | ||
Public tax history
| Year | Property taxes | Tax assessment |
|---|---|---|
| 2026 | -- | $828,457 +10% |
| 2025 | $5,498 -5.6% | $753,143 +10% |
| 2024 | $5,826 +0.1% | $684,675 +10% |
| 2023 | $5,820 -24.1% | $622,432 +10% |
| 2022 | $7,670 -0.5% | $565,847 +10% |
| 2021 | $7,709 | $514,406 +10% |
| 2020 | -- | $467,642 +10% |
| 2019 | $6,834 | $425,129 +11% |
| 2017 | -- | $382,848 +7.9% |
| 2016 | -- | $354,660 |
| 2015 | -- | $354,660 +7.5% |
| 2014 | -- | $329,847 |
| 2012 | -- | $329,847 |
| 2011 | -- | $329,847 -3.7% |
| 2010 | -- | $342,432 |
| 2009 | -- | $342,432 |
| 2008 | -- | $342,432 +7.1% |
| 2007 | -- | $319,824 |
Find assessor info on the county website
Monthly payment
Est. payment
Payment breakdown
Explore the cost of this home by adjusting the details. Changes won't be saved.Climate risks
Neighborhood: 78654
Nearby schools
Schools provided by the listing agent
- Elementary: Spicewood (Marble Falls ISD)
- Middle: Marble Falls
- High: Marble Falls
- District: Marble Falls ISD
Source: Unlock MLS. This data may not be complete. We recommend contacting the local school district to confirm school assignments for this home.
- $784,7003 bd2 ba2k sqft231 County Road 403b, Marble Falls, TX 78654Off Market
- $799,900-- bd-- ba2.9k sqft2001 County Road 403, Marble Falls, TX 78654Off Market
- $752,2003 bd3 ba2.6k sqft211 County Road 403b, Marble Falls, TX 78654Off Market
- $629,300-- bd-- ba2.2k sqft120 County Road 403b, Marble Falls, TX 78654Off Market
Similar homes
- $845,0003 bd4 ba2.3k sqft690 Ancient Oaks Drive, Marble Falls, TX 78654For Sale

 MLS ID #178986, Brian K Carpenter, Topper Real Estate. HLMLS as distributed by MLS GRID
 - $825,0003 bd4 ba2.2k sqft5255 Lookout Ridge Dr, Marble Falls, TX 78654Active

 MLS ID #4455310, Greg Billings, Coldwell Banker S.G. Billings. Unlock MLS
 - $750,0003 bd3 ba3.1k sqft505 Vista View Trail, Spicewood, TX 78669For Sale
 MLS ID #179672, Lesli Akers, Keller Williams - Lake Travis. HLMLS as distributed by MLS GRID
 - $637,0003 bd3 ba1.8k sqft530 County Road 123a, Marble Falls, TX 78654Active
 MLS ID #5981438, Tenisha Graham, Berkshire Hathaway TX Realty. Unlock MLS
 - $699,0003 bd2 ba1.9k sqft146 Meadow Ln, Marble Falls, TX 78654For SaleMLS ID #178704, Dana L Yarter, RE/MAX of Marble Falls. HLMLS as distributed by MLS GRID
- $899,9003 bd2 ba2.2k sqft3309 Brasada Ln, Marble Falls, TX 78654ActiveMLS ID #3131851, Danielle Babin, Keller Williams Realty Lone St. Unlock MLS
- $650,0004 bd2 ba2.4k sqft433 Paseo De Vaca, Marble Falls, TX 78654For SaleMLS ID #177525, Kristen A Ribera, My Texas Home Broker. HLMLS as distributed by MLS GRID
- $631,9003 bd2 ba1.8k sqft600 Avenida Serena, Marble Falls, TX 78654For SaleMLS ID #178685, Mali Hanna, Horseshoe Bay Resort Realty. HLMLS as distributed by MLS GRID
- $529,0003 bd3 ba2.2k sqft87 Firestone Place, Meadowlakes, TX 78654For SaleMLS ID #179742, Candyce E Morgan, M&M PROPERTIES REALTY, LLC. HLMLS as distributed by MLS GRID
- $995,0003 bd3 ba3k sqft1050 Twisted Oak, Horseshoe Bay, TX 78657For SaleMLS ID #179415, Zack Bingham, Dale Brown Properties, LLC. HLMLS as distributed by MLS GRID
- $499,0003 bd3 ba2.1k sqft101 Stadium View Dr, Marble Falls, TX 78654ActiveMLS ID #5000336, Candyce Morgan, M&M PROPERTIES REALTY, LLC. Unlock MLS
- $650,0004 bd4 ba2.9k sqft24415 E Singleton Bend Rd, Marble Falls, TX 78654ActiveMLS ID #8977895, Brad Schaible, Schaible Realty. Unlock MLS
- $799,9003 bd2 ba1.8k sqft27600 Fm 1431 Rd, Leander, TX 78645ActiveMLS ID #8807254, Eric Recktenwald, REALTY CAPITAL CITY. Unlock MLS
- $499,0003 bd3 ba2.1k sqft101 Stadium View Dr, Marble Falls, TX 78654For SaleMLS ID #176723, Christine Thornton, M&M PROPERTIES REALTY, LLC. HLMLS as distributed by MLS GRID
- $519,9003 bd2 ba1.7k sqft2901 FM 1980, Marble Falls, TX 78654For SaleMLS ID #177855, Doyle B Hoff, Walker & Assoc. Real Estate. HLMLS as distributed by MLS GRID
- $550,0003 bd3 ba1.6k sqft415 Ancient Oaks Dr, Marble Falls, TX 78654For SaleMLS ID #178837, Trey K Berry, Coleman Team Realty, LLC. HLMLS as distributed by MLS GRID
- $798,5004 bd3 ba2.8k sqft281 Link Dr, Kingsland, TX 78639For SaleMLS ID #179258, Jeffrey Boyd, Lake Life Team-eXp Realty. HLMLS as distributed by MLS GRID
- $590,0004 bd4 ba3k sqft266 Quail St, Meadowlakes, TX 78654ActiveMLS ID #5626111, Ron Lilley, TruStar Real Estate. Unlock MLS
- $749,9003 bd5 ba3.3k sqft3424 Papoose Trail, Kingsland, TX 78639For SaleMLS ID #179247, Sean L Kistler, The Martin Company. HLMLS as distributed by MLS GRID
