This is the kind of place where there's room for everyone, room for your hobbies, and still room to spare. Tucked behind a private gate on 1.61 fully fenced acres, this custom-built, meticulously maintained home offers the kind of space and privacy that is becoming harder to find. Built in 2005, this home features 4 bedrooms, 2.5 bathrooms, a dedicated office or flex room, formal dining area, and 2,469 square feet of living space. The kitchen offers an impressive amount of cabinet storage, beautiful wood cabinetry throughout, and plenty of room for cooking and gathering. The split floor plan keeps the primary suite separate from the three additional bedrooms, making it a great setup for families or anyone who appreciates a little extra privacy. The spacious primary suite includes double vanities, a soaking tub, separate shower, and a walk-in closet. The current owners have taken exceptional care of the home, with recent improvements including a freshly repainted interior, HVAC replacement in 2022, new roof in 2024, and a replaced water heater. Additional features include a water softener, surround sound system, and leaf-filter gutters around the entire home. Outside, you'll find a circular driveway, half basketball court, and a backyard that feels private and peaceful. The 30' x 24' workshop with electricity and a roll-up door is perfect for projects, equipment, extra storage, or anyone who needs a dedicated workspace. Come experience the space, privacy, and possibilities for yourself!
For sale
Price cut: $15K (7/21)
$660,000
345 County Road 410A, Spicewood, TX 78669
4beds
2,469sqft
:
Get pre-qualified$4,492/mo
Single Family Residence, Residential
Built in 2005
1.61 Acres Lot
$-- Zestimate®
$267/sqft
$-- HOA
What's special
Half basketball courtPrivate gateSplit floor planWater softenerFormal dining areaSoaking tubCircular driveway
- 37 days |
- 211 |
- 14 |
Likely to sell faster than
Zillow last checked:
Listing updated:
Listed by:
Logan L Buxton 830-262-8456,
eXp Realty, LLC
Source: HLMLS as distributed by MLS GRID,MLS#: 178376
Facts & features
Interior
Bedrooms & bathrooms
- Bedrooms: 4
- Bathrooms: 3
- Full bathrooms: 2
- 1/2 bathrooms: 1
Rooms
- Room types: Bonus Room, Study/Office, Utility Room Inside, Main Level Master Bdrm
Heating
- Central
Cooling
- Central Air
Appliances
- Included: Dishwasher, Electric Range, Washer Hookup, Electric Water Heater, Water Softener
Features
- Breakfast Bar, Recessed Lighting, Split Bedroom, No Steps to Entry
- Flooring: Carpet, Tile, Vinyl
- Has fireplace: No
Interior area
- Total structure area: 2,469
- Total interior livable area: 2,469 sqft
Property
Parking
- Total spaces: 2
- Parking features: Electric Gate, 2 Car Attached Garage, Garage Door Opener, Golf Cart Storage, Side Entry
- Attached garage spaces: 2
Features
- Levels: One
- Stories: 1
- Patio & porch: Covered, Patio
- Exterior features: Open Concrete Areas
- Fencing: Wood,Fenced
- Has view: Yes
- View description: Hill Country
- Waterfront features: No
Lot
- Size: 1.61 Acres
- Dimensions: 265' x 265'
- Features: Landscaped
Details
- Additional structures: Playscape
- Parcel number: 081532
Construction
Type & style
- Home type: SingleFamily
- Architectural style: Traditional
- Property subtype: Single Family Residence, Residential
Materials
- Wood Siding, Brick
- Foundation: Slab
- Roof: Composition
Condition
- Year built: 2005
Utilities & green energy
- Sewer: Septic Tank
- Water: Private
Community & HOA
Community
- Security: Smoke Detector(s)
- Subdivision: None
HOA
- Has HOA: No
Location
- Region: Spicewood
Financial & listing details
- Price per square foot: $267/sqft
- Tax assessed value: $619,000
- Date on market: 6/16/2026
- Road surface type: Paved
Estimated market value
Not available
Estimated sales range
Not available
Not available
Price history
| Date | Event | Price |
|---|---|---|
| 7/21/2026 | Price change | $660,000-2.2%$267/sqft |
Source:  HLMLS as distributed by MLS GRID #178376 Report a problem HLMLS as distributed by MLS GRID #178376 Report a problem | ||
| 6/16/2026 | Listed for sale | $675,000$273/sqft |
Source: HLMLS as distributed by MLS GRID #178376 Report a problem | ||
Public tax history
| Year | Property taxes | Tax assessment |
|---|---|---|
| 2025 | -- | $545,599 +10% |
| 2024 | $5,891 +13.6% | $495,999 +10% |
| 2023 | $5,186 -12.8% | $450,908 +10% |
| 2022 | $5,946 +3.2% | $409,916 +10% |
| 2021 | $5,761 | $372,651 +9.5% |
| 2020 | -- | $340,349 +3.7% |
| 2019 | $5,300 | $328,349 +12.6% |
| 2017 | -- | $291,543 +8% |
| 2016 | -- | $270,008 +11.8% |
| 2015 | -- | $241,508 +8.9% |
| 2014 | -- | $221,757 +0.4% |
| 2012 | -- | $220,845 |
| 2011 | -- | $220,845 -0.9% |
| 2010 | -- | $222,868 |
| 2009 | -- | $222,868 |
| 2008 | -- | $222,868 +3.5% |
| 2007 | -- | $215,368 |
Find assessor info on the county website
Monthly payment
Est. payment
Payment breakdown
Explore the cost of this home by adjusting the details. Changes won't be saved.Climate risks
Neighborhood: 78669
Nearby schools
GreatSchools rating
- 7/10Spicewood Elementary SchoolGrades: PK-5Distance: 2.5 mi
- 4/10Marble Falls Middle SchoolGrades: 6-8Distance: 9.8 mi
- 4/10Marble Falls High SchoolGrades: 9-12Distance: 8.5 mi
- $687,900-- bd-- ba2.7k sqft365 County Road 410a, Spicewood, TX 78669Off Market
- $473,354-- bd-- ba2.1k sqft355 Crest Dr, Spicewood, TX 78669Off Market
- $280,0001.26 AcresLakeside W Elevated View Westshore Ln LOT 19, Spicewood, TX 78669Lot/Land
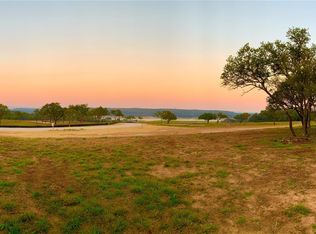
- $357,900-- bd-- ba2.1k sqft138 County Road 410a, Spicewood, TX 78669Off Market
- $360,800-- bd-- ba2.4k sqft134 County Road 410a, Spicewood, TX 78669Off Market
- $594,200-- bd-- ba1.7k sqft140 County Road 410a, Spicewood, TX 78669Off Market
- $249,9001.43 AcresLandings Way, Spicewood, TX 78669Lot/Land
- $279,9001.07 AcresHawthorne Ln, Spicewood, TX 78669Lot/Land
A local agent can set up tours, give advice and negotiate with sellers.
A local lender can help you make sure your offer is ready when you are.
Similar homes
- $575,0004 bd2 ba1.7k sqft1105 Edgewater Dr, Spicewood, TX 78669Active

 MLS ID #6630807, Mary Anne Lachowsky, Keller Williams Realty. Unlock MLS
 - $850,0003 bd2 ba1.7k sqft300 Bluff Road, Spicewood, TX 78669For Sale
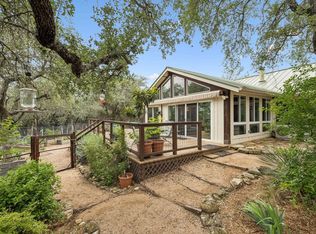
 MLS ID #177927, Brooke E LeMond, Keller Williams Heritage. HLMLS as distributed by MLS GRID
 - $950,0003 bd2 ba2.1k sqft117 County Road 407, Spicewood, TX 78669Active
 MLS ID #1379017, Gregg Klar, Keller Williams - Lake Travis. Unlock MLS
 - $640,0004 bd3 ba2.4k sqft104 El Norte Ct, Lakeway, TX 78734Active
 MLS ID #6762304, Andrew Chewning, Compass RE Texas, LLC. Unlock MLS
 - $685,0004 bd3 ba2.3k sqft101 Pioneer Trl, Dripping Springs, TX 78620ActiveMLS ID #5756804, Luisa Mauro, Luisa Mauro Real Estate. Unlock MLS
- $535,0003 bd2 ba1.7k sqft206 S Cowal Dr, Spicewood, TX 78669ActiveMLS ID #6300327, Bryan Swan, Keller Williams - Lake Travis. Unlock MLS
- $450,0003 bd2 ba1.9k sqft413 Bedford Dr, Spicewood, TX 78669ActiveMLS ID #3282428, Gary Bisha, My Castle Realty. Unlock MLS
- $800,0003 bd2 ba2k sqft3016 Tradewind Dr, Spicewood, TX 78669ActiveMLS ID #4086531, Aubrey Franklin, Aubrey Franklin, Broker. Unlock MLS
- $659,0004 bd3 ba2.6k sqft104 Morning Cloud St, Lakeway, TX 78734ActiveMLS ID #4445701, Patti Simon, Christies Intl Real Estate Lone Star. Unlock MLS
- $715,0003 bd3 ba2.8k sqft203 Oxbow Trl, Marble Falls, TX 78654ActiveMLS ID #9311682, Lee McClintick, Joseph Walter Realty, LLC. Unlock MLS
- $699,0005 bd4 ba1.8k sqft360 Darwin Drive, Burnet, TX 78611For SaleMLS ID #177435, Brenna M Lindley, Lindley Properties, LLC. HLMLS as distributed by MLS GRID
- $745,0004 bd3 ba2.8k sqft1011 Ridge Point Drive, Marble Falls, TX 78654For SaleMLS ID #173186, Jane Marie M Hurst, Hurst Realty, LLC. HLMLS as distributed by MLS GRID
- $689,0004 bd3 ba3k sqft5025 Pyrenees Pass, Bee Cave, TX 78738ActiveMLS ID #5908379, Bob Hachtel, Record Realty. Unlock MLS
- $630,0004 bd4 ba2.9k sqft3216 Lakeway Blvd, Austin, TX 78734ActiveMLS ID #6658905, Gigi McClaskey, Compass RE Texas, LLC. Unlock MLS
- $699,9993 bd3 ba2.4k sqft319 Meadowlakes Drive, Meadowlakes, TX 78654For SaleMLS ID #177524, Candyce E Morgan, M&M PROPERTIES REALTY, LLC. HLMLS as distributed by MLS GRID
- $895,0003 bd2 ba2.4k sqft1001 O'Reilly Dr, Austin, TX 78734ActiveMLS ID #6731225, Roxanne Bales, All City Real Estate Ltd. Co. Unlock MLS
- $414,9003 bd2 ba1.6k sqft1058 Daviot Dr, Spicewood, TX 78669ActiveMLS ID #2844203, Melanie Boone, ERA Experts. Unlock MLS
- $749,0004 bd4 ba2.9k sqft4017 Benetton Way, Leander, TX 78641ActiveMLS ID #4879921, Ben Pierson, Compass RE Texas, LLC. Unlock MLS
- $699,0004 bd4 ba2.8k sqft407 Olympia Fields, Meadowlakes, TX 78654For SaleMLS ID #177224, Nattlie G Hoover, Coldwell Banker Realty. HLMLS as distributed by MLS GRID
- $650,0003 bd5 ba2.6k sqft806 Fallow, Horseshoe Bay, TX 78657For SaleMLS ID #177663, Jan Busse, Busse Group Real Estate. HLMLS as distributed by MLS GRID
