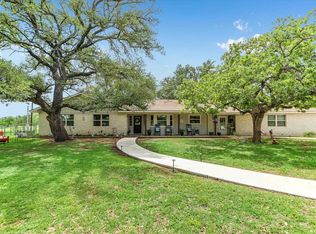
Custom ranch-style home in Marble Falls featuring 3 bedrooms and 3 bathrooms with approximately 2,890 sq ft of living space. The home offers an open floor plan, vaulted ceilings, and wood beam architectural details throughout. The property includes a detached 3-car garage, workshop/storage space and a separate office structure with bathroom, providing flexible use options for storage, workspace, or hobbies. Located in a private rural setting in Burnet County, the property offers privacy, open surroundings, and flexible use consistent with county regulations. A rare opportunity to own a versatile rural property with multiple improvements in the Marble Falls area.
Active
Price cut: $16K (8/11)
$699,000
203 Oxbow Trl, Marble Falls, TX 78654
3beds
2,890sqft
Single Family Residence
Built in 1995
10 Acres Lot
$668,200 Zestimate®
$242/sqft
$-- HOA
What's special
Open floor planPrivate rural settingVaulted ceilingsOpen surroundings
- 42 days |
- 808 |
- 46 |
Likely to sell faster than
Zillow last checked:
Listing updated:
Listed by:
Lee McClintick (888) 227-1009,
Joseph Walter Realty, LLC (888) 227-1009
Source: Unlock MLS,MLS#: 9311682
Facts & features
Interior
Bedrooms & bathrooms
- Bedrooms: 3
- Bathrooms: 3
- Full bathrooms: 3
- Main level bedrooms: 1
Primary bedroom
- Level: Second
Bedroom
- Level: Second
Bedroom
- Level: Second
Heating
- Central
Cooling
- Ceiling Fan(s), Central Air
Appliances
- Included: Dishwasher, Electric Range, Microwave, Electric Oven, Refrigerator, Electric Water Heater
Features
- Breakfast Bar, Ceiling Fan(s), High Ceilings, Vaulted Ceiling(s), Granite Counters, Electric Dryer Hookup, Entrance Foyer, Kitchen Island, Natural Woodwork, Open Floorplan, Pantry, Primary Bedroom on Main, Recessed Lighting, Walk-In Closet(s), Washer Hookup
- Flooring: Wood
- Windows: Insulated Windows
- Number of fireplaces: 1
- Fireplace features: Blower Fan, Family Room, Glass Doors, Insert
Interior area
- Total interior livable area: 2,890 sqft
Property
Parking
- Total spaces: 3
- Parking features: Detached
- Garage spaces: 3
Accessibility
- Accessibility features: None
Features
- Levels: Two
- Stories: 2
- Patio & porch: Covered, Porch, Wrap Around
- Exterior features: Private Entrance, Private Yard
- Pool features: None
- Fencing: Barbed Wire, Fenced, Full
- Has view: Yes
- View description: Hill Country
- Waterfront features: None
Lot
- Size: 10 Acres
- Features: Level
Details
- Additional structures: Barn(s), Garage(s), Outbuilding, RV/Boat Storage
- Parcel number: 33889
- Special conditions: Standard
Construction
Type & style
- Home type: SingleFamily
- Property subtype: Single Family Residence
Materials
- Foundation: Slab
- Roof: Metal
Condition
- Resale
- New construction: No
- Year built: 1995
Utilities & green energy
- Sewer: Septic Tank
- Water: Well
- Utilities for property: Electricity Available, Sewer Available, Water Available
Community & HOA
Community
- Features: None
- Subdivision: Oxbow Estates
HOA
- Has HOA: No
Location
- Region: Marble Falls
Financial & listing details
- Price per square foot: $242/sqft
- Tax assessed value: $888,005
- Annual tax amount: $7,966
- Date on market: 7/13/2026
- Listing terms: Cash,Conventional,FHA,VA Loan
- Electric utility on property: Yes
Estimated market value
$668,200
$635,000 - $702,000
$3,323/mo
Price history
| Date | Event | Price |
|---|---|---|
| 8/11/2026 | Price change | $699,000-2.2%$242/sqft |
Source:  Unlock MLS #9311682 Report a problem Unlock MLS #9311682 Report a problem | ||
| 7/13/2026 | Listed for sale | $715,000-2%$247/sqft |
Source: Unlock MLS #9311682 Report a problem | ||
| 7/9/2026 | Listing removed | $729,900$253/sqft |
Source: Unlock MLS #4656709 Report a problem | ||
| 6/29/2026 | Price change | $729,900-0.7%$253/sqft |
Source: Unlock MLS #4656709 Report a problem | ||
| 6/11/2026 | Price change | $734,900-0.7%$254/sqft |
Source: Unlock MLS #4656709 Report a problem | ||
| 6/2/2026 | Price change | $739,900-0.7%$256/sqft |
Source: Unlock MLS #4656709 Report a problem | ||
| 5/22/2026 | Price change | $744,900-2.6%$258/sqft |
Source: Unlock MLS #4656709 Report a problem | ||
| 5/6/2026 | Listed for sale | $764,900-10%$265/sqft |
Source: Unlock MLS #4656709 Report a problem | ||
| 5/1/2026 | Listing removed | $850,000$294/sqft |
Source: Unlock MLS #5359481 Report a problem | ||
| 8/25/2025 | Listed for sale | $850,000-14.1%$294/sqft |
Source: Unlock MLS #5359481 Report a problem | ||
| 7/1/2024 | Listing removed | -- |
Source:  HLMLS as distributed by MLS GRID #168775 Report a problem HLMLS as distributed by MLS GRID #168775 Report a problem | ||
| 5/15/2024 | Listed for sale | $990,000-4.8%$343/sqft |
Source: HLMLS as distributed by MLS GRID #168775 Report a problem | ||
| 5/9/2024 | Listing removed | -- |
Source: Unlock MLS #9015113 Report a problem | ||
| 4/5/2024 | Price change | $1,040,000-1%$360/sqft |
Source: Unlock MLS #9015113 Report a problem | ||
| 1/9/2024 | Listed for sale | $1,050,000$363/sqft |
Source: Unlock MLS #9015113 Report a problem | ||
| 1/12/2011 | Sold | -- |
Source: Public Record Report a problem | ||
Public tax history
| Year | Property taxes | Tax assessment |
|---|---|---|
| 2025 | -- | $836,558 +0.7% |
| 2024 | $5,854 +13.5% | $830,920 +5.9% |
| 2023 | $5,156 -13.4% | $784,836 +58.4% |
| 2022 | $5,951 +3% | $495,442 +8.3% |
| 2021 | $5,777 | $457,356 +8.2% |
| 2020 | -- | $422,733 |
| 2019 | $5,480 | $422,733 +21% |
| 2017 | -- | $349,415 +7.4% |
| 2016 | -- | $325,435 |
| 2015 | -- | $325,435 +0.4% |
| 2014 | -- | $324,099 |
| 2012 | -- | $324,099 -5.6% |
| 2011 | -- | $343,203 +17.1% |
| 2010 | -- | $293,119 |
| 2009 | -- | $293,119 |
| 2008 | -- | $293,119 |
| 2007 | -- | $293,119 |
Find assessor info on the county website
Monthly payment
Est. payment
Payment breakdown
Explore the cost of this home by adjusting the details. Changes won't be saved.Climate risks
Neighborhood: 78654
Nearby schools
GreatSchools rating
- 3/10Highland Lakes Elementary SchoolGrades: PK-5Distance: 1.2 mi
- 4/10Marble Falls Middle SchoolGrades: 6-8Distance: 6 mi
- 4/10Marble Falls High SchoolGrades: 9-12Distance: 7.5 mi
Schools provided by the listing agent
- Elementary: Marble Falls
- Middle: Marble Falls
- High: Marble Falls
- District: Marble Falls ISD
Source: Unlock MLS. This data may not be complete. We recommend contacting the local school district to confirm school assignments for this home.
- $820,700-- bd-- ba2.6k sqft114 Oxbow Trl, Marble Falls, TX 78654Off Market
- $531,400-- bd2 ba2.2k sqft210 Oxbow Trl, Marble Falls, TX 78654Off Market
- $786,500-- bd-- ba2.4k sqft211 Oxbow Trl, Marble Falls, TX 78654Off Market
- $815,900-- bd3 ba3.3k sqft334 Oxbow Trl, Marble Falls, TX 78654Off Market
- $647,0003 bd2 ba1.8k sqft241 Oxbow Trl, Marble Falls, TX 78654Off Market
- $711,900-- bd-- ba750 sqft336 Oxbow Trl, Marble Falls, TX 78654Off Market
- $770,1004 bd3 ba2.6k sqft435 Oxbow Trl, Marble Falls, TX 78654Off Market
- $700,200-- bd-- ba-- sqft535 Oxbow Trl, Marble Falls, TX 78654Off Market
A local agent can set up tours, give advice and negotiate with sellers.
Similar homes
- $785,0004 bd3 ba2.7k sqft101 Big Oak Lane, Marble Falls, TX 78654For Sale

 MLS ID #179187, Casey Tibbs, Tibbs Realty Group LLC. HLMLS as distributed by MLS GRID
 - $660,0004 bd2 ba2.4k sqft433 Paseo De Vaca, Marble Falls, TX 78654For Sale
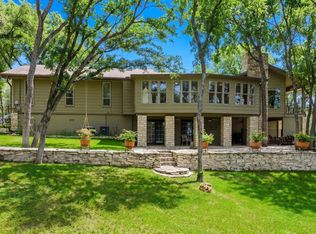
 MLS ID #177525, Kristen A Ribera, My Texas Home Broker. HLMLS as distributed by MLS GRID
 - $725,0004 bd4 ba3.1k sqft800 Camino Cielo, Marble Falls, TX 78654For Sale
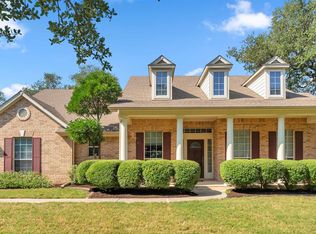
 MLS ID #178176, Anne Brunson, Phyllis Browning Company. HLMLS as distributed by MLS GRID
 - $699,0004 bd3 ba2.7k sqft108 Kingsland Ranch Rd, Kingsland, TX 78639For Sale
 MLS ID #174871, Audra Randell, Landmasters Real Estate. HLMLS as distributed by MLS GRID
 - $875,0003 bd2 ba2.1k sqft95 Gateway North, Marble Falls, TX 78654For SaleMLS ID #178810, Becky Nutt, Walker & Assoc. Real Estate. HLMLS as distributed by MLS GRID
- $670,0003 bd3 ba2.6k sqft121 County Road 143, Burnet, TX 78611For SaleMLS ID #177405, Victoria Eddleman, Landmasters Real Estate. HLMLS as distributed by MLS GRID
- $699,9993 bd3 ba2.4k sqft319 Meadowlakes Drive, Meadowlakes, TX 78654For SaleMLS ID #177524, Candyce E Morgan, M&M PROPERTIES REALTY, LLC. HLMLS as distributed by MLS GRID
- $850,0003 bd3 ba2.8k sqft330 Juniper Trail, Kingsland, TX 78639For SaleMLS ID #176999, Tari Pilgreen, Pilgreen Properties. HLMLS as distributed by MLS GRID
- $475,0003 bd2 ba1.9k sqft120 Zurita Trl, Marble Falls, TX 78654For SaleMLS ID #176619, Melissa Selvera, eXp Realty, LLC. HLMLS as distributed by MLS GRID
- $695,0004 bd2 ba2k sqft800 Texas Avenue, Kingsland, TX 78639For SaleMLS ID #177426, Kristen A Ribera, My Texas Home Broker. HLMLS as distributed by MLS GRID
- $595,0004 bd3 ba2.2k sqft510 Woodland Park Drive, Marble Falls, TX 78654For SaleMLS ID #179107, Johnie Borgeson, Compass RE Texas, LLC. HLMLS as distributed by MLS GRID
- $525,0003 bd3 ba2.2k sqft1002 Madison Cir, Marble Falls, TX 78654Active
 MLS ID #6065318, Kim Lookabaugh, My Texas Home Broker. Unlock MLS
 - $875,0005 bd3 ba3.3k sqft260 Flatrock Trail, Marble Falls, TX 78654For SaleMLS ID #176902, Micha S Osloond, Horseshoe Bay Living 2, LLC. HLMLS as distributed by MLS GRID
- $690,0003 bd2 ba1.4k sqft505 Chisum Trl, Burnet, TX 78611ActiveMLS ID #9307573, Paige Lewallen, Hanszen-Bailey Real Estate Ser. Unlock MLS
- $498,0003 bd3 ba1.9k sqft1303 Prairie Creek Road, Granite Shoals, TX 78654For SaleMLS ID #178490, Ray Smith, Zina & Co. Real Estate. HLMLS as distributed by MLS GRID
- $399,0004 bd3 ba2.7k sqft1506 Ocotilla, Marble Falls, TX 78654For SaleMLS ID #178962, Tina Thibodeaux, RE/MAX HORSESHOE BAY RESORT SA. HLMLS as distributed by MLS GRID
- $699,0003 bd3 ba2.8k sqft311 Yellow Ribbon Trl, Burnet, TX 78611ActiveMLS ID #7401084, Paige Lewallen, Hanszen-Bailey Real Estate Ser. Unlock MLS
- $873,0003 bd2 ba2.2k sqft1122 Hill Circle East Drive, Granite Shoals, TX 78654For SaleMLS ID #177668, Charla A Cormier, Cormier Property Team - eXp. HLMLS as distributed by MLS GRID
- $599,9003 bd3 ba2.4k sqft413 Silver Spur, Horseshoe Bay, TX 78657ActiveMLS ID #9356194, Gregg Klar, Keller Williams - Lake Travis. Unlock MLS
- $680,0004 bd3 ba2.1k sqft325 County Road 136C, Kingsland, TX 78639For SaleMLS ID #177802, Craig Orton, My Texas Home Broker. HLMLS as distributed by MLS GRID
