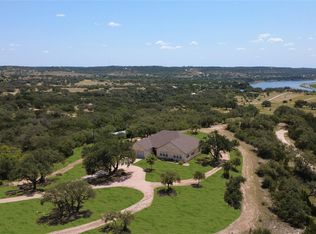
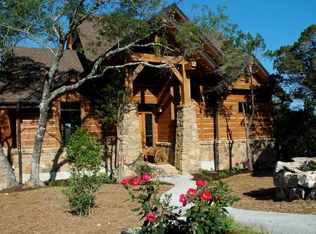
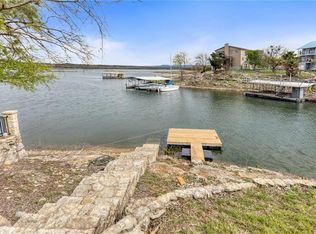
Beautiful custom 4-bedroom, 3-bath home on .45 acres overlooking Lake Travis, offering breathtaking lake and Hill Country views from nearly every room. Expansive covered decks span the rear of the home, creating the perfect setting for outdoor living and entertaining. The open-concept living area and primary suite both feature a wood-burning fireplace, complemented by a spa-like primary bath and a spacious walk-in closet enhanced with custom California Closets. The large eat-in kitchen includes a center island and flows seamlessly into the living room. Upstairs, a generous game room—equipped with blackout shades—is flanked by two guest bedrooms. Additional upgrades include an epoxy-coated garage floor, a new custom fireplace mantel, a Blink camera security system covering all sides of the home, and a Starlink internet system with booster for reliable connectivity. The home also offers a large storage area beneath the house with new storage racks. Located just a short distance from the community park and Flat Creek Winery, residents enjoy exclusive access to a newly renovated community boat ramp, with each homeowner provided a key. Please note, the property does not include a private boat dock. Some furnishings are negotiable.
Active
Price cut: $11K (7/14)
$789,000
4834 Travis Oaks Dr, Marble Falls, TX 78654
4beds
3,191sqft
:
Get pre-qualified$5,273/mo
Single Family Residence
Built in 2009
0.45 Acres Lot
$-- Zestimate®
$247/sqft
$8/mo HOA
What's special
New custom fireplace mantelEpoxy-coated garage floorSpa-like primary bath
- 189 days |
- 839 |
- 52 |
Zillow last checked:
Listing updated:
Listed by:
Victoria Buttler (512) 610-5000,
Avalar Austin (512) 610-5000
Source: Unlock MLS,MLS#: 7761025
Facts & features
Interior
Bedrooms & bathrooms
- Bedrooms: 4
- Bathrooms: 3
- Full bathrooms: 3
- Main level bedrooms: 2
Primary bedroom
- Description: Peaceful en-suite includes fireplace, full bath, and great walk-in closet recently updated by California Closets
- Features: Ceiling Fan(s), Full Bath, High Ceilings
- Level: Main
Bedroom
- Level: Main
Primary bathroom
- Level: Main
Game room
- Description: Huge gameroom upstairs
- Level: Upper
Kitchen
- Features: Breakfast Bar, Kitchen Island, Granite Counters, Eat-in Kitchen, Gourmet Kitchen, Natural Woodwork, Open to Family Room
- Level: Main
Heating
- Central, Electric, Fireplace(s), Zoned
Cooling
- Ceiling Fan(s), Central Air, Electric, Zoned
Appliances
- Included: Cooktop, Dishwasher, Disposal, Microwave, Self Cleaning Oven, Electric Water Heater, Water Purifier Owned, Water Softener Owned
Features
- Bookcases, Breakfast Bar, Built-in Features, Ceiling Fan(s), High Ceilings, Granite Counters, Double Vanity, Electric Dryer Hookup, Eat-in Kitchen, Interior Steps, Kitchen Island, Multiple Living Areas, Natural Woodwork, Pantry, Primary Bedroom on Main, Walk-In Closet(s), Washer Hookup
- Flooring: Carpet, Tile
- Windows: Double Pane Windows, Screens, Window Treatments
- Number of fireplaces: 2
- Fireplace features: Den, Primary Bedroom, Wood Burning
Interior area
- Total interior livable area: 3,191 sqft
Video & virtual tour
Property
Parking
- Total spaces: 2
- Parking features: Attached, Driveway, Garage, Garage Door Opener, Garage Faces Front
- Attached garage spaces: 2
Accessibility
- Accessibility features: None
Features
- Levels: Two
- Stories: 2
- Patio & porch: Covered, Deck, Front Porch, Porch
- Exterior features: Balcony, Exterior Steps, Gutters Full
- Pool features: None
- Spa features: None
- Fencing: None
- Has view: Yes
- View description: Lake, Panoramic, Trees/Woods
- Has water view: Yes
- Water view: Lake
- Waterfront features: Lake Front, Lake Privileges, Waterfront
- Body of water: Lake Travis
Lot
- Size: 0.45 Acres
- Features: Level, Sloped Down, Sprinkler - Automatic, Trees-Large (Over 40 Ft), Views
Details
- Additional structures: None
- Parcel number: 01789202150000
- Special conditions: Standard
Construction
Type & style
- Home type: SingleFamily
- Property subtype: Single Family Residence
Materials
- Foundation: Slab
- Roof: Metal
Condition
- Resale
- New construction: No
- Year built: 2009
Utilities & green energy
- Sewer: Septic Tank
- Water: Well
- Utilities for property: Electricity Connected, Sewer Connected, Water Connected
Community & HOA
Community
- Features: Lake, Park, See Remarks
- Subdivision: Travis Oaks Sec 02
HOA
- Has HOA: Yes
- Services included: Common Area Maintenance
- HOA fee: $100 annually
- HOA name: Travis Oaks Property Owners Association
Location
- Region: Marble Falls
Financial & listing details
- Price per square foot: $247/sqft
- Tax assessed value: $792,947
- Annual tax amount: $12,523
- Date on market: 1/31/2026
- Listing terms: Cash,Conventional
- Electric utility on property: Yes
Estimated market value
Not available
Estimated sales range
Not available
Not available
Price history
| Date | Event | Price |
|---|---|---|
| 7/14/2026 | Price change | $789,000-1.4%$247/sqft |
Source:  Unlock MLS #7761025 Report a problem Unlock MLS #7761025 Report a problem | ||
| 4/23/2026 | Price change | $800,000-5.8%$251/sqft |
Source: Unlock MLS #7761025 Report a problem | ||
| 1/31/2026 | Listed for sale | $849,000-0.1%$266/sqft |
Source: Unlock MLS #7761025 Report a problem | ||
| 8/16/2024 | Contingent | $849,900$266/sqft |
Source: Unlock MLS #4882491 Report a problem | ||
| 4/9/2024 | Price change | $849,900-5%$266/sqft |
Source: Unlock MLS #4882491 Report a problem | ||
| 10/19/2023 | Price change | $894,900-0.6%$280/sqft |
Source: Unlock MLS #9678101 Report a problem | ||
| 8/29/2023 | Price change | $899,900-2.7%$282/sqft |
Source: Unlock MLS #9678101 Report a problem | ||
| 8/6/2023 | Listed for sale | $924,900+90.7%$290/sqft |
Source: Unlock MLS #9678101 Report a problem | ||
| 12/21/2017 | Sold | -- |
Source: Agent Provided Report a problem | ||
| 10/22/2017 | Pending sale | $485,000$152/sqft |
Source: Lake Travis #1011359 Report a problem | ||
| 8/15/2017 | Price change | $485,000-10%$152/sqft |
Source: Lake Travis #1011359 Report a problem | ||
| 8/13/2017 | Listed for sale | $539,000$169/sqft |
Source: Lake Travis #1011359 Report a problem | ||
| 8/7/2017 | Pending sale | $539,000$169/sqft |
Source: Lake Travis #1011359 Report a problem | ||
| 6/27/2017 | Price change | $539,000-6.7%$169/sqft |
Source: Lake Travis #1011359 Report a problem | ||
| 5/9/2017 | Price change | $578,000-3%$181/sqft |
Source: Lake Travis #1011359 Report a problem | ||
| 3/24/2017 | Listed for sale | $596,000$187/sqft |
Source: Keller Williams - Lake Travis #1011359 Report a problem | ||
Public tax history
| Year | Property taxes | Tax assessment |
|---|---|---|
| 2025 | $3,962 -27.9% | $792,947 -7.2% |
| 2024 | $5,498 -13.7% | $854,443 -20.9% |
| 2023 | $6,367 -28.3% | $1,080,033 -27.6% |
| 2022 | $8,879 | $1,491,414 +85.8% |
| 2021 | -- | $802,800 +70.8% |
| 2020 | $3,218 +1.5% | $470,000 |
| 2019 | $3,172 +25.6% | $470,000 |
| 2018 | $2,526 | $470,000 +25.5% |
| 2017 | $2,526 -3.9% | $374,592 -0.9% |
| 2016 | $2,628 | $378,029 -0.9% |
| 2015 | $2,628 | $381,466 -0.9% |
| 2014 | $2,628 | $384,900 -33.8% |
| 2013 | -- | $581,056 +22.7% |
| 2012 | -- | $473,613 +9.1% |
| 2011 | -- | $434,251 +14.9% |
| 2010 | -- | $378,077 +27% |
| 2008 | -- | $297,751 +39.9% |
| 2007 | -- | $212,870 +133% |
| 2006 | -- | $91,351 |
Find assessor info on the county website
Monthly payment
Est. payment
Payment breakdown
Explore the cost of this home by adjusting the details. Changes won't be saved.Climate risks
Neighborhood: 78654
Nearby schools
GreatSchools rating
- 7/10Colt Elementary SchoolGrades: PK-5Distance: 15.4 mi
- 4/10Marble Falls Middle SchoolGrades: 6-8Distance: 16.7 mi
- 4/10Marble Falls High SchoolGrades: 9-12Distance: 15.3 mi
Schools provided by the listing agent
- Elementary: Marble Falls
- Middle: Marble Falls
- High: Marble Falls
- District: Marble Falls ISD
Source: Unlock MLS. This data may not be complete. We recommend contacting the local school district to confirm school assignments for this home.
- $66,1030.45 acresTravis Oaks Dr, Marble falls, TX 78654Off Market
- $64,5990.43 acresTravis Oaks Dr, Marble falls, TX 78654Off Market
- $822,3003 bd2 ba546 sqft4844 Travis Oaks Dr, Marble Falls, TX 78654Off Market
- $322,900-- bd-- ba-- sqft4844 Travis Oaks Dr, Marble Falls, TX 78654Off Market
- $757,200-- bd3 ba3.9k sqft4830 Travis Oaks Dr, Marble Falls, TX 78654Off Market
- $62,0610.41 acres4837 Travis Oaks Dr, Marble Falls, TX 78654Off Market
- $942,800-- bd3 ba3.2k sqft4824 Travis Oaks Dr, Marble Falls, TX 78654Off Market
- $377,600-- bd2 ba2.2k sqft4841 Travis Oaks Dr, Marble Falls, TX 78654Off Market
A local agent can set up tours, give advice and negotiate with sellers.
Similar homes
- $875,0003 bd4 ba2.2k sqft5255 Lookout Ridge Dr, Marble Falls, TX 78654Active

 MLS ID #4455310, Greg Billings, Coldwell Banker S.G. Billings. Unlock MLS
 - $899,0004 bd3 ba2.5k sqft28701 Valley Rd, Marble Falls, TX 78654Active
 MLS ID #8645852, Jonny Wells, eXp Realty, LLC. Unlock MLS
 - $775,0004 bd5 ba2.2k sqft7412 Calming Ct, Leander, TX 78645Active
 MLS ID #5165700, Cam Woolverton, Hill Country Lakes Realty. Unlock MLS
 - $750,0004 bd3 ba2.3k sqft3714 Parliament Cv, Lago Vista, TX 78645Active
 MLS ID #7124517, Pamela Richards, City Blue Realty. Unlock MLS
 - $775,0004 bd4 ba3k sqft409 S Venture Blvd, Leander, TX 78645ActiveMLS ID #1473968, Michael Weigand, Cornerstone Partners Realty. Unlock MLS
- $854,9004 bd4 ba3k sqft19305 Leisure Ln, Jonestown, TX 78645ActiveMLS ID #8291346, Steven Robertson, eXp Realty, LLC. Unlock MLS
- $749,0005 bd3 ba3.8k sqft112 Ridge Harbor Dr, Spicewood, TX 78669ActiveMLS ID #2715408, Alan Gabriel, Keller Williams Realty. Unlock MLS
- $845,0004 bd5 ba3.4k sqft509 Coventry Rd, Spicewood, TX 78669ActiveMLS ID #3978434, Donna Andruk, Keller Williams Realty. Unlock MLS
- $839,9994 bd4 ba3.3k sqft515 Wesley Ridge Dr, Spicewood, TX 78669ActiveMLS ID #3622221, Guy Allcorn, Compass RE Texas, LLC. Unlock MLS
- $799,0004 bd4 ba3.5k sqft2404 1st Vw, Leander, TX 78641ActiveMLS ID #9423994, Eric Recktenwald, REALTY CAPITAL CITY. Unlock MLS
- $924,9004 bd4 ba3.2k sqft8211 Moon Rise Trl, Jonestown, TX 78645ActiveMLS ID #9522177, Melissa Vantuinen, Keller Williams Realty C. P.. Unlock MLS
- $800,0004 bd3 ba2.8k sqft205 Quarry Lake Est, Liberty Hill, TX 78642ActiveMLS ID #9611742, Shelley Clawson, Mallach and Company. Unlock MLS
- $725,0004 bd3 ba1.7k sqft18616 Riverchase Dr, Leander, TX 78645ActiveMLS ID #4343014, Karin Chappell, Coldwell Banker Realty. Unlock MLS
- $825,0004 bd3 ba3.3k sqft509 Roy Creek Ln, Dripping Springs, TX 78620ActiveMLS ID #3777858, Amy Runyan, Mercer Street Group, LLC. Unlock MLS
- $700,0004 bd4 ba3k sqft15705 Wildwood Trl, Austin, TX 78734ActiveMLS ID #5294233, Katie Johnston, Keller Williams - Lake Travis. Unlock MLS
- $639,0003 bd2 ba1.8k sqft600 Avenida Serena, Marble Falls, TX 78654For Sale
 MLS ID #178685, Mali Hanna, Horseshoe Bay Resort Realty. HLMLS as distributed by MLS GRID
 - $659,9004 bd3 ba1.7k sqft7404 Calming Ct, Leander, TX 78645ActiveMLS ID #8779548, Danielle Babin, Keller Williams Realty Lone St. Unlock MLS
- $1,100,0004 bd4 ba3.1k sqft343 S Venture Blvd, Leander, TX 78645ActiveMLS ID #2085111, Monica Nelson, eXp Realty, LLC. Unlock MLS
- $784,0003 bd3 ba2.3k sqft1824 Art Adams Way, Spicewood, TX 78669New ConstructionMLS ID #94123112, Kerry Wise, XL Legacy International. HAR
- $825,0005 bd3 ba3k sqft12225 Triple Creek Cir, Dripping Springs, TX 78620ActiveMLS ID #7492012, Mark Berdoll, Berdoll Realty. Unlock MLS
