Welcome to the beauty of the Texas Hill Country. Set on 2.5 scenic acres, this contemporary custom home offers sweeping western views of Shovel Mountain and beyond, with stunning sunsets visible from the porches, primary suite, and the end of the cul-de-sac. Soaring walls of glass and thoughtfully placed windows fill the open floor plan with natural light while seamlessly connecting the indoors with the surrounding landscape. Morning light pours in from the backyard, while the expansive night sky provides incredible stargazing over the canyon. Designed for both entertaining and everyday living, the chef-inspired kitchen flows effortlessly into the spacious living and dining areas, opening to multiple patios and three private balconies, each with its own unique vantage point to enjoy the Hill Country views. The primary suite is a true retreat, featuring a freestanding soaking tub, an oversized frameless floor-to-ceiling walk-in shower, and peaceful views. Generously sized secondary bedrooms offer comfort and privacy for family and guests alike. The sprawling 2.5-acre homesite offers endless opportunities to create your own outdoor oasis. Add a pool, sport court, guest house, workshop, or simply enjoy the privacy and wide-open space. Explore walking trails throughout the property, where seasonal Bluebonnets, Indian Paintbrushes, and other native wildflowers bloom alongside frequent sightings of deer, foxes, jackrabbits, cottontails, and native birds. Located in a peaceful community within acclaimed Dripping Springs ISD, this exceptional property offers the perfect balance of privacy and convenience. Enjoy easy access to local wineries, breweries, distilleries, restaurants, Hamilton Pool Preserve, Reimers Ranch, and also Bee Cave's shopping and dining. Pool is AI rendering.
Active
Price cut: $150.5K (10/3)
$999,500
360 Stacey Ann Cv, Dripping Springs, TX 78620
3beds
3,899sqft
Single Family Residence
Built in 2009
2.42 Acres Lot
$-- Zestimate®
$256/sqft
$-- HOA
What's special
Thoughtfully placed windowsSoaring walls of glassMultiple patiosChef-inspired kitchen
- 114 days
- 927
- 100
Zillow last checked:
Listing updated:
Listed by:
Ann Mitchell (870) 460-4168,
Compass RE Texas, LLC (512) 575-3644,
Kelly Vondrehle (512) 971-1044,
Compass RE Texas, LLC
Source: Unlock MLS,MLS#: 7735283
Facts & features
Interior
Bedrooms & bathrooms
- Bedrooms: 3
- Bathrooms: 4
- Full bathrooms: 3
- 1/2 bathrooms: 1
Heating
- Central
Cooling
- Central Air
Appliances
- Included: Dishwasher, Disposal, Electric Cooktop, Microwave, Refrigerator, Stainless Steel Appliance(s)
Features
- Breakfast Bar, High Ceilings, Interior Steps, Kitchen Island, Multiple Dining Areas, Multiple Living Areas, Open Floorplan, Pantry, Walk-In Closet(s)
- Flooring: Carpet, Tile, Wood
- Windows: Blinds, Plantation Shutters, Skylight(s), Window Coverings
- Fireplace features: None
Interior area
- Total interior livable area: 3,899 sqft
Property
Parking
- Total spaces: 2
- Parking features: Attached, Garage Faces Side
- Attached garage spaces: 2
Accessibility
- Accessibility features: None
Features
- Levels: Two
- Stories: 2
- Patio & porch: None
- Exterior features: Exterior Steps
- Pool features: None
- Spa features: None
- Fencing: None
- Has view: Yes
- View description: Hill Country, Panoramic, Rural, Trees/Woods
- Waterfront features: None
Lot
- Size: 2.42 Acres
- Features: Trees-Large (Over 40 Ft), Many Trees, Trees-Medium (20 Ft - 40 Ft), Trees-Small (Under 20 Ft)
Details
- Additional structures: Shed(s)
- Parcel number: 119312000B009004
- Special conditions: Standard
Construction
Type & style
- Home type: SingleFamily
- Property subtype: Single Family Residence
Materials
- Foundation: Slab
- Roof: Composition
Condition
- Resale
- New construction: No
- Year built: 2009
Utilities & green energy
- Sewer: Septic Tank
- Water: Well
- Utilities for property: Electricity Available
Community & HOA
Community
- Features: None
- Subdivision: Walking W Ranch Ph B
HOA
- Has HOA: No
Location
- Region: Dripping Springs
Financial & listing details
- Price per square foot: $256/sqft
- Tax assessed value: $1,233,230
- Annual tax amount: $16,208
- Date on market: 6/26/2026
- Listing terms: Cash,Conventional,VA Loan
- Electric utility on property: Yes
Estimated market value
Not available
Estimated sales range
Not available
Not available
Price history
| Date | Event | Price |
|---|---|---|
| 10/3/2026 | Price change | $999,500-13.1%$256/sqft |
Source:  Unlock MLS #7735283 Report a problem Unlock MLS #7735283 Report a problem | ||
| 9/1/2026 | Price change | $1,150,000-4.2%$295/sqft |
Source: Unlock MLS #7735283 Report a problem | ||
| 6/26/2026 | Listed for sale | $1,200,000$308/sqft |
Source: Unlock MLS #7735283 Report a problem | ||
Public tax history
| Year | Property taxes | Tax assessment |
|---|---|---|
| 2025 | $15,145 +13.6% | $991,156 +10% |
| 2024 | $13,331 +14.8% | $901,051 +10% |
| 2023 | $11,610 -5.9% | $819,137 +10% |
| 2022 | $12,339 +2.8% | $744,670 -10.9% |
| 2021 | $11,998 +4.2% | $835,800 +35.8% |
| 2020 | $11,514 +1% | $615,430 +5.8% |
| 2019 | $11,400 +1.4% | $581,480 +6.6% |
| 2018 | $11,246 +23.4% | $545,320 +18.8% |
| 2017 | $9,115 -4.2% | $458,990 -3.3% |
| 2016 | $9,518 +8.4% | $474,850 +4.8% |
| 2015 | $8,782 | $453,230 +5% |
| 2014 | $8,782 | $431,610 +2.9% |
| 2013 | -- | $419,600 |
| 2012 | -- | $419,600 |
| 2011 | -- | $419,600 |
| 2010 | -- | $419,600 +434.5% |
| 2009 | -- | $78,500 +34.2% |
| 2007 | -- | $58,510 +3.9% |
| 2006 | -- | $56,310 |
| 2005 | -- | $56,310 |
Find assessor info on the county website
Monthly payment
Est. payment
Payment breakdown
Explore the cost of this home by adjusting the details. Changes won't be saved.Climate risks
Neighborhood: 78620
Nearby schools
Schools provided by the listing agent
- Elementary: Dripping Springs
- Middle: Dripping Springs Middle
- High: Dripping Springs
- District: Dripping Springs ISD
Source: Unlock MLS. This data may not be complete. We recommend contacting the local school district to confirm school assignments for this home.
Similar homes
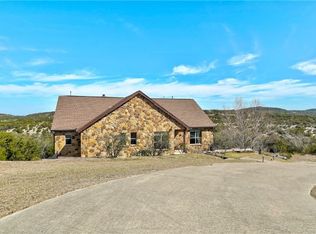
- $1,050,0004 bd4 ba3.9k sqft105 Stonegate Ln, Dripping Springs, TX 78620Active
 MLS ID #2424767, Melissa Gall, Pinnacle Realty Advisors. Unlock MLS
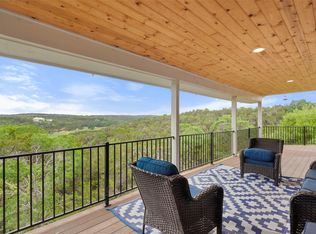
 - $849,0003 bd2 ba2.3k sqft107 High Plains Dr, Dripping Springs, TX 78620Active
 MLS ID #7278903, Linda Knebel, JBGoodwin REALTORS LT. Unlock MLS
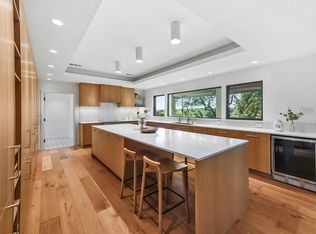
 - $1,499,0004 bd4 ba3.8k sqft1051 Trail Head Cir, Dripping Springs, TX 78620Active
 MLS ID #1817062, Chris Watters, Watters International Realty. Unlock MLS
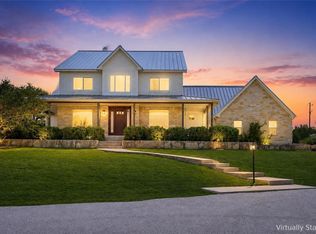
 - $1,450,0003 bd3 ba2.6k sqft220 Sundance Trl, Dripping Springs, TX 78620Active
 MLS ID #4802407, Lee Abraham, eXp Realty LLC. Unlock MLS
 - $1,299,0004 bd4 ba3.9k sqft17316 Avion Dr, Dripping Springs, TX 78620ActiveMLS ID #1649120, Ben Baronet, SunDrip Realty. Unlock MLS
- $1,199,9005 bd4 ba4.2k sqft251 Seth Hvn, Dripping Springs, TX 78620ActiveMLS ID #9325036, Steve Mallett, Keller Williams Realty. Unlock MLS
- $1,099,9954 bd3 ba3.2k sqft1144 Bunker Ranch Blvd, Dripping Springs, TX 78620ActiveMLS ID #8484498, Matthew Ingles, Keller Williams Realty. Unlock MLS
- $1,050,0005 bd4 ba4k sqft8804 Flycatcher Ct, Austin, TX 78738ActiveMLS ID #6703591, Melissa Meeks Kilian, Kuper Sotheby's Int'l Realty. Unlock MLS
- $1,298,0004 bd4 ba4.5k sqft9709 Avion Cv, Dripping Springs, TX 78620ActiveMLS ID #7198651, Aubrey Shaw, JBGoodwin REALTORS WL. Unlock MLS
- $995,0004 bd4 ba3k sqft312 Paleface Point Dr, Spicewood, TX 78669ActiveMLS ID #9613242, Alan Gabriel, Keller Williams Realty. Unlock MLS
- $1,275,0003 bd3 ba3k sqft1101 Windy Hills Rd, Dripping Springs, TX 78620ActiveMLS ID #3616961, Jenna Moore, Topper Real Estate. Unlock MLS
- $999,0003 bd3 ba2.1k sqft314 Hidden Beacon Bnd, Lakeway, TX 78738ActiveMLS ID #5455578, Shannon Ayres, Christies Intl Real Estate Lone Star. Unlock MLS
- $965,0004 bd3 ba3.4k sqft100 Derby Drive, Spicewood, TX 78669For Sale
 MLS ID #179557, Zina Rodenbeck, Zina & Co. Real Estate. HLMLS as distributed by MLS GRID
 - $989,0003 bd3 ba2.9k sqft26310 Countryside Dr, Spicewood, TX 78669ActiveMLS ID #2785300, Krista Thompson, Horizon Realty. Unlock MLS
- $1,089,0003 bd3 ba2.3k sqft1906 Bee Creek Rd, Spicewood, TX 78669ActiveMLS ID #6923578, Sheila White, Compass RE Texas, LLC. Unlock MLS
- $1,100,0005 bd5 ba4.4k sqft16313 Leopold Trl, Austin, TX 78738ActiveMLS ID #3023245, Katie Wilsey, Compass RE Texas, LLC. Unlock MLS
- $844,5004 bd4 ba3k sqft206 Waters View Ct, Dripping Springs, TX 78620ActiveMLS ID #7364794, Susan Doyle, Compass RE Texas, LLC. Unlock MLS
- $950,0003 bd3 ba2.6k sqft12135 Fitzhugh Rd, Austin, TX 78736ActiveMLS ID #2814106, Gavin Graham, MODUS Real Estate. Unlock MLS
- $1,199,0005 bd6 ba4.4k sqft9621 Rocky Creek Blvd, Austin, TX 78738ActiveMLS ID #7035949, Katie Wilsey, Compass RE Texas, LLC. Unlock MLS
- $1,094,9003 bd4 ba3k sqft17309 Northlake Hills Dr, Jonestown, TX 78645ActiveMLS ID #3347599, Jeremy Smith, Waterloo Realty, LLC. Unlock MLS
