Lisa and Susan Residential Group is proud to present this single-level masterpiece, where midcentury modern soul meets the height of contemporary luxury. From the moment you step inside, the home’s clean lines and effortless flow establish an immediate sense of sophistication, anchored by stunning hardwood floors and soaring ceilings with exposed beam accents. Designed for a lifestyle of ease and elegance, the expansive floor plan features four bedrooms and four full bathrooms, ensuring ample space and privacy. The dedicated study offers a refined environment for productivity, while a secluded media room provides a secondary living area perfect for movie nights or quiet relaxation. The heart of the home is a celebration of light and texture, defined by custom cabinetry, designer lighting, and upscale tile work that feels more like art than architecture. True to its midcentury roots, the residence blurs the lines between interior and exterior, with glass-wrapped spaces that invite the outdoors in. Beyond the walls, the fully fenced grounds offer a private canvas ready for your personal vision. Practical luxury hasn't been overlooked—the three-car garage is fully insulated and climate-controlled, catering to the enthusiast. This is more than just a home; it is a curated experience in design and comfort, meticulously crafted for those who appreciate the finer details.
Active
Price cut: $50K (9/30)
$844,500
206 Waters View Ct, Dripping Springs, TX 78620
4beds
3,013sqft
Single Family Residence
Built in 2020
0.34 Acres Lot
$-- Zestimate®
$280/sqft
$125/mo HOA
What's special
Single-level masterpieceStunning hardwood floorsDedicated studyExpansive floor planSecluded media roomDesigner lightingCustom cabinetry
- 18 days
- 2,055
- 173
Likely to sell faster than
Zillow last checked:
Listing updated:
Listed by:
Susan Doyle (512) 658-8229,
Compass RE Texas, LLC (512) 575-3644,
Lisa Sexton (512) 751-7321,
Compass RE Texas, LLC
Source: Unlock MLS,MLS#: 7364794
Facts & features
Interior
Bedrooms & bathrooms
- Bedrooms: 4
- Bathrooms: 4
- Full bathrooms: 4
- Main level bedrooms: 4
Heating
- Central
Cooling
- Central Air
Appliances
- Included: Dishwasher, Disposal, Exhaust Fan, Gas Cooktop, Plumbed For Ice Maker, RNGHD, Tankless Water Heater
Features
- Built-in Features, Ceiling Fan(s), Beamed Ceilings, High Ceilings, Quartz Counters, Electric Dryer Hookup, Kitchen Island, Multiple Dining Areas, Multiple Living Areas, Natural Woodwork, Pantry, Primary Bedroom on Main, Recessed Lighting, Walk-In Closet(s)
- Flooring: Carpet, Tile, Wood
- Windows: Double Pane Windows, Low Emissivity Windows
- Number of fireplaces: 1
- Fireplace features: Family Room, Gas Starter, Wood Burning
Interior area
- Total interior livable area: 3,013 sqft
Video & virtual tour
Property
Parking
- Total spaces: 3
- Parking features: Driveway, Garage Door Opener, Garage Faces Side, See Remarks
- Garage spaces: 3
Accessibility
- Accessibility features: None
Features
- Levels: One
- Stories: 1
- Patio & porch: Covered, Rear Porch
- Exterior features: Private Yard
- Pool features: None
- Fencing: None
- Has view: Yes
- View description: Hill Country
- Waterfront features: None
Lot
- Size: 0.34 Acres
- Features: Corner Lot, Cul-De-Sac, Landscaped, Native Plants, Sprinkler - Automatic, Trees-Small (Under 20 Ft), Views
Details
- Additional structures: None
- Parcel number: 111078000D022004
- Special conditions: Standard
Construction
Type & style
- Home type: SingleFamily
- Property subtype: Single Family Residence
Materials
- Foundation: Slab
- Roof: Composition
Condition
- Resale
- New construction: No
- Year built: 2020
Utilities & green energy
- Sewer: Public Sewer
- Water: Public
- Utilities for property: Electricity Connected, Natural Gas Connected, Underground Utilities, Water Connected
Community & HOA
Community
- Features: BBQ Pit/Grill, Clubhouse, Cluster Mailbox, Common Grounds, Fishing, High Speed Internet, Planned Social Activities, Playground, Pool, Property Manager On-Site, Street Lights, Underground Utilities
- Subdivision: Caliterra Ph One Sec Two
HOA
- Has HOA: Yes
- Services included: Common Area Maintenance
- HOA fee: $1,500 annually
- HOA name: Caliterra HOA
Location
- Region: Dripping Springs
Financial & listing details
- Price per square foot: $280/sqft
- Tax assessed value: $785,150
- Annual tax amount: $19,906
- Date on market: 9/13/2026
- Listing terms: Cash,Conventional
- Electric utility on property: Yes
Estimated market value
Not available
Estimated sales range
Not available
Not available
Price history
| Date | Event | Price |
|---|---|---|
| 9/30/2026 | Price change | $844,500-5.6%$280/sqft |
Source:  Unlock MLS #7364794 Report a problem Unlock MLS #7364794 Report a problem | ||
| 9/13/2026 | Listed for sale | $894,500+8.4%$297/sqft |
Source: Unlock MLS #7364794 Report a problem | ||
| 9/6/2024 | Sold | -- |
Source: Agent Provided Report a problem | ||
| 5/7/2024 | Price change | $825,000-2.9%$274/sqft |
Source: Unlock MLS #4513376 Report a problem | ||
| 3/26/2024 | Price change | $850,000-3.3%$282/sqft |
Source: Unlock MLS #4513376 Report a problem | ||
| 1/25/2024 | Price change | $879,000-1.1%$292/sqft |
Source: Unlock MLS #4513376 Report a problem | ||
| 12/6/2023 | Price change | $889,000-1.1%$295/sqft |
Source: Unlock MLS #4513376 Report a problem | ||
| 11/16/2023 | Listed for sale | $899,000-5.3%$298/sqft |
Source: Unlock MLS #4513376 Report a problem | ||
| 10/2/2023 | Listing removed | -- |
Source: Unlock MLS #4406012 Report a problem | ||
| 9/18/2023 | Price change | $949,000-2.1%$315/sqft |
Source: Unlock MLS #4406012 Report a problem | ||
| 7/8/2023 | Listed for sale | $969,000-2.6%$322/sqft |
Source: Unlock MLS #4406012 Report a problem | ||
| 7/7/2023 | Listing removed | -- |
Source: Unlock MLS #6856240 Report a problem | ||
| 6/30/2023 | Listed for sale | $995,000+43.2%$330/sqft |
Source: Unlock MLS #6856240 Report a problem | ||
| 11/20/2020 | Listing removed | $695,000$231/sqft |
Source: Austin Domain Properties #8856281 Report a problem | ||
| 10/14/2020 | Listed for sale | $695,000$231/sqft |
Source: Austin Domain Properties #8856281 Report a problem | ||
| 9/15/2020 | Pending sale | $695,000$231/sqft |
Source: Austin Domain Properties #8856281 Report a problem | ||
| 9/15/2020 | Price change | $695,000+8.8%$231/sqft |
Source: Austin Domain Properties #8856281 Report a problem | ||
| 5/1/2020 | Pending sale | $639,000+2.2%$212/sqft |
Source: Austin Domain Properties #8856281 Report a problem | ||
| 1/15/2020 | Listed for sale | $625,000+691.1%$207/sqft |
Source: Austin Domain Properties #8856281 Report a problem | ||
| 9/6/2019 | Listing removed | $79,000$26/sqft |
Source: AustinRealEstate.com #8173130 Report a problem | ||
| 6/26/2019 | Price change | $79,000-3.7%$26/sqft |
Source: AustinRealEstate.com #8173130 Report a problem | ||
| 2/5/2019 | Listed for sale | $82,000$27/sqft |
Source: AustinRealEstate.com #8173130 Report a problem | ||
| 9/8/2018 | Listing removed | $82,000$27/sqft |
Source: AustinRealEstate.com #8173130 Report a problem | ||
| 5/8/2018 | Listed for sale | $82,000$27/sqft |
Source: AustinRealEstate.com #8173130 Report a problem | ||
Public tax history
| Year | Property taxes | Tax assessment |
|---|---|---|
| 2025 | $18,326 +2.3% | $785,150 +8% |
| 2024 | $17,913 -22.8% | $726,960 -24.5% |
| 2023 | $23,202 +12.1% | $962,750 +21.2% |
| 2022 | $20,705 +29.6% | $794,650 +34.7% |
| 2021 | $15,970 +708.9% | $589,890 +727.9% |
| 2020 | $1,974 +29.2% | $71,250 +33.3% |
| 2019 | $1,529 -3.4% | $53,440 |
| 2018 | $1,583 -0.4% | $53,440 |
| 2017 | $1,589 +1.4% | $53,440 -28.7% |
| 2016 | $1,567 | $75,000 |
Find assessor info on the county website
Monthly payment
Est. payment
Payment breakdown
Explore the cost of this home by adjusting the details. Changes won't be saved.Climate risks
Neighborhood: 78620
Nearby schools
Schools provided by the listing agent
- Elementary: Walnut Springs
- Middle: Dripping Springs Middle
- High: Dripping Springs
- District: Dripping Springs ISD
Source: Unlock MLS. This data may not be complete. We recommend contacting the local school district to confirm school assignments for this home.
- $716,5004 bd4 ba3k sqft129 Emmanuelle Ct, Dripping Springs, TX 78620Off Market
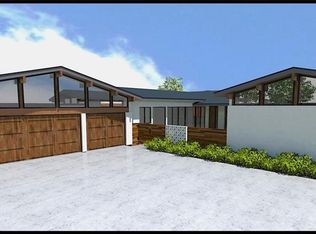
- $1,575,0004 bd4 ba4.4k sqft205 Waters View Ct, Dripping Springs, TX 78620New Construction

- $845,000-- bd4 ba3.8k sqft166 Waters View Ct, Dripping Springs, TX 78620Off Market
- $840,5004 bd4 ba3.5k sqft185 Waters View Ct, Dripping Springs, TX 78620Off Market
Similar homes
- $975,0004 bd3 ba2.6k sqft1017 Westland Ridge Rd, Dripping Springs, TX 78620Active

 MLS ID #1299970, Lauren Clark, Magnolia Realty Austin Hill Co. Unlock MLS
 - $649,9004 bd3 ba2.6k sqft430 Barnhill Loop, Dripping Springs, TX 78620Active
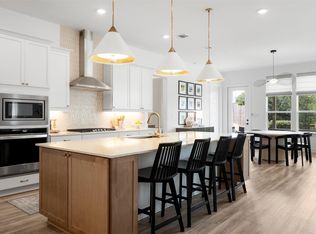 MLS ID #5708153, Jeffrey Brown, Compass RE Texas, LLC. Unlock MLS
 - $849,0003 bd2 ba2.3k sqft107 High Plains Dr, Dripping Springs, TX 78620Active
 MLS ID #7278903, Linda Knebel, JBGoodwin REALTORS LT. Unlock MLS
 - $695,0004 bd3 ba2.6k sqft701 Cottonwood Creek Rd, Dripping Springs, TX 78620Active
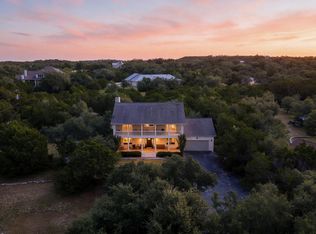 MLS ID #4075910, Sasha Vasquez, Douglas Elliman Real Estate. Unlock MLS
 - $894,0004 bd4 ba2.7k sqft120 Onion Creek Ln, Driftwood, TX 78619ActiveMLS ID #4785280, Nicky Popov, eXp Realty, LLC. Unlock MLS
- $999,0004 bd4 ba3k sqft154 Little Stream Cv, Austin, TX 78737ActiveMLS ID #3391062, Todd Burgener, Douglas Elliman Real Estate. Unlock MLS
- $920,0003 bd3 ba2.1k sqft2025 Cripple Creek Stage Rd, Dripping Springs, TX 78620ActiveMLS ID #2930006, Monica Fabbio, Christies Intl Real Estate Lone Star. Unlock MLS
- $875,0004 bd4 ba3k sqft586 Two Creeks Ln, Austin, TX 78737ActiveMLS ID #2192448, Lauren Clark, Magnolia Realty Austin Hill Co. Unlock MLS
- $625,0004 bd3 ba2.8k sqft237 Moonlit Stream Pass, Dripping Springs, TX 78620ActiveMLS ID #3123018, Susan Matson, Compass RE Texas, LLC.. Unlock MLS
- $899,9904 bd4 ba2.9k sqft160 Onion Creek Ln, Driftwood, TX 78619ActiveMLS ID #3109959, Paul Kudrle, Co Op Realty. Unlock MLS
- $625,0004 bd3 ba2.7k sqft149 Autumn Wood Ln, Austin, TX 78737ActiveMLS ID #7569129, Alexia Dauterive, Compass RE Texas, LLC. Unlock MLS
- $990,0004 bd4 ba3k sqft838 Pear Tree Ln, Austin, TX 78737ActiveMLS ID #1976401, Lisa Little, Compass RE Texas, LLC. Unlock MLS
- $1,100,0006 bd5 ba3.6k sqft223 Twidwell Dr, Dripping Springs, TX 78620ActiveMLS ID #2483130, Ashley Tullis, Keller Williams Realty. Unlock MLS
- $1,199,9005 bd4 ba4.2k sqft251 Seth Hvn, Dripping Springs, TX 78620ActiveMLS ID #9325036, Steve Mallett, Keller Williams Realty. Unlock MLS
- $829,9004 bd3 ba2.2k sqft504 Buckaroo Trl, Buda, TX 78610ActiveMLS ID #4384393, Allen Auth, ERA Experts. Unlock MLS
- $1,099,0004 bd4 ba3.9k sqft105 Stonegate Ln, Dripping Springs, TX 78620ActiveMLS ID #2424767, Melissa Gall, Pinnacle Realty Advisors. Unlock MLS
- $1,199,0004 bd5 ba3.8k sqft15407A Fitzhugh Rd, Dripping Springs, TX 78620ActiveMLS ID #1985190, Cody George, Magnolia Realty Austin Hill Co. Unlock MLS
- $985,0003 bd3 ba3.2k sqft1273 Ranchers Club Ln, Driftwood, TX 78619ActiveMLS ID #9621744, Gigi McClaskey, Compass RE Texas, LLC. Unlock MLS
- $975,0004 bd4 ba3k sqft372 Old Stone Rd, Austin, TX 78737ActiveMLS ID #4738361, Jessica Licona, eXp Realty, LLC. Unlock MLS
- $985,0004 bd3 ba2.8k sqft625B Las Colinas Dr, Wimberley, TX 78676ActiveMLS ID #2298844, Shelli Beck, Compass RE Texas, LLC. Unlock MLS
