Perched atop one of the most coveted homesites in the gated enclave of Northlake Hills, this exceptional custom residence captures commanding panoramic views of Lake Travis and the rolling Texas Hill Country. Spanning 3,065 square feet, the thoughtfully designed home offers 3 bedrooms, 3.5 baths, plus a dedicated executive office/flex guest room, with inviting indoor-outdoor living spaces that showcase the beauty of its remarkable setting. The primary suite is a true sanctuary, where expansive picture windows frame breathtaking lake views and create a peaceful retreat. The spa-inspired primary bath features dual vanities, a soaking tub, and a separate walk-in shower. The light-filled great room is anchored by a beautiful fireplace and seamlessly opens to expansive covered patios, offering front-row views of Lake Travis. Adjacent to the living area, the formal dining room flows into the chef's kitchen, complete with an oversized center island, built-in stainless steel appliances, and extensive custom cabinetry. A private office with its own covered balcony provides an inspiring workspace overlooking the surrounding Hill Country. Two spacious guest bedrooms occupy a separate wing, connected by a well-appointed Jack-and-Jill bath. The lower level is designed for recreation and entertaining, featuring a game and media room that opens directly to the resort-style backyard. A sparkling pool is complemented by an expansive covered cabana with a fully equipped outdoor kitchen and wood-burning pizza oven. Meandering pathways lead to a secluded fire pit, where evenings are best spent beneath the Texas stars. Offering exceptional privacy, timeless architecture, and some of the most captivating views on Lake Travis, this extraordinary Northlake Hills residence is a rare opportunity to experience refined Hill Country living at its finest.
Active under contract
$1,125,000
17309 Northlake Hills Dr, Jonestown, TX 78645
3beds
3,065sqft
Single Family Residence
Built in 2007
1.19 Acres Lot
$-- Zestimate®
$367/sqft
$50/mo HOA
What's special
Sparkling poolBeautiful fireplaceFormal dining roomInviting indoor-outdoor living spacesLight-filled great roomTwo spacious guest bedroomsBuilt-in stainless steel appliances
- 57 days
- 632
- 55
Zillow last checked:
Listing updated:
Listed by:
Jeremy Smith (512) 750-6280,
Waterloo Realty, LLC (512) 750-6280
Source: Unlock MLS,MLS#: 3347599
Facts & features
Interior
Bedrooms & bathrooms
- Bedrooms: 3
- Bathrooms: 4
- Full bathrooms: 3
- 1/2 bathrooms: 1
- Main level bedrooms: 3
Heating
- Central
Cooling
- Ceiling Fan(s), Central Air
Appliances
- Included: Built-In Electric Oven, Cooktop, Dishwasher, Disposal, Microwave, Electric Oven, Refrigerator
Features
- Breakfast Bar, Ceiling Fan(s), Beamed Ceilings, High Ceilings, Laminate Counters, Quartz Counters, Double Vanity, Kitchen Island, Multiple Dining Areas, Multiple Living Areas, Open Floorplan, Pantry, Primary Bedroom on Main, Recessed Lighting, Soaking Tub, Walk-In Closet(s), Washer Hookup
- Flooring: Carpet, Tile, Wood
- Windows: Aluminum Frames, Double Pane Windows, Screens
- Number of fireplaces: 2
- Fireplace features: Family Room, Living Room
Interior area
- Total interior livable area: 3,065 sqft
Video & virtual tour
Property
Parking
- Total spaces: 3
- Parking features: Attached, Concrete, Door-Multi, Garage, Garage Door Opener, Garage Faces Front
- Attached garage spaces: 3
Accessibility
- Accessibility features: None
Features
- Levels: Two
- Stories: 2
- Patio & porch: See Remarks, Covered, Front Porch, Rear Porch
- Exterior features: Balcony, Garden, Private Yard
- Has private pool: Yes
- Pool features: Cabana, Gunite, In Ground
- Spa features: Above Ground, Fiberglass, Hot Tub
- Fencing: Wrought Iron
- Has view: Yes
- View description: Hill Country, Lake, Panoramic
- Has water view: Yes
- Water view: Lake
- Waterfront features: None
Lot
- Size: 1.19 Acres
- Features: Native Plants, Private, Sloped Up, Sprinkler - Automatic, Sprinkler - In-ground
Details
- Additional structures: Cabana
- Parcel number: 01805502290000
- Special conditions: Standard
Construction
Type & style
- Home type: SingleFamily
- Property subtype: Single Family Residence
Materials
- Foundation: Combination, Slab
- Roof: Composition
Condition
- Resale
- New construction: No
- Year built: 2007
Utilities & green energy
- Sewer: Septic Tank
- Water: Public
- Utilities for property: Cable Available, Electricity Connected, Internet-Cable, Phone Available, Propane, Sewer Connected, Water Connected
Community & HOA
Community
- Features: Cluster Mailbox, Gated
- Subdivision: Northlake Hills Sec 02
HOA
- Has HOA: Yes
- Services included: Common Area Maintenance
- HOA fee: $595 annually
- HOA name: Northlake Hills
Location
- Region: Jonestown
Financial & listing details
- Price per square foot: $367/sqft
- Tax assessed value: $766,224
- Annual tax amount: $17,441
- Date on market: 7/6/2026
- Listing terms: Cash,Committed Money,VA Loan
- Electric utility on property: Yes
Estimated market value
Not available
Estimated sales range
Not available
Not available
Price history
| Date | Event | Price |
|---|---|---|
| 9/1/2026 | Contingent | $1,125,000$367/sqft |
Source:  Unlock MLS #3347599 Report a problem Unlock MLS #3347599 Report a problem | ||
| 7/6/2026 | Listed for sale | $1,125,000$367/sqft |
Source: Unlock MLS #3347599 Report a problem | ||
Public tax history
| Year | Property taxes | Tax assessment |
|---|---|---|
| 2025 | -- | $766,224 +0.5% |
| 2024 | $11,797 +14.3% | $762,503 +10% |
| 2023 | $10,323 -4.7% | $693,185 +10% |
| 2022 | $10,837 | $630,168 +10% |
| 2021 | -- | $572,880 +10% |
| 2020 | $10,131 -1.4% | $520,800 |
| 2019 | $10,272 +8.9% | $520,800 +3.9% |
| 2018 | $9,436 | $501,030 +10% |
| 2017 | $9,436 +13.2% | $455,482 +4.3% |
| 2016 | $8,332 | $436,811 +10% |
| 2015 | $8,332 | $397,101 -0.8% |
| 2014 | $8,332 | $400,241 +1.2% |
| 2013 | -- | $395,442 -0.8% |
| 2012 | -- | $398,499 -6% |
| 2011 | -- | $424,058 -0.7% |
| 2010 | -- | $427,112 -6.3% |
| 2009 | -- | $456,006 -0.4% |
| 2008 | -- | $457,972 +424.8% |
| 2007 | -- | $87,259 |
Find assessor info on the county website
Monthly payment
Est. payment
Payment breakdown
Explore the cost of this home by adjusting the details. Changes won't be saved.Climate risks
Neighborhood: 78645
Nearby schools
Schools provided by the listing agent
- Elementary: Lago Vista
- Middle: Lago Vista
- High: Lago Vista
- District: Lago Vista ISD
Source: Unlock MLS. This data may not be complete. We recommend contacting the local school district to confirm school assignments for this home.

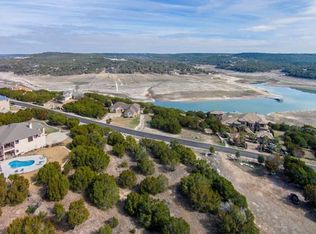
Similar homes
- $1,249,0004 bd5 ba4.2k sqft17701 Hunters Holw, Jonestown, TX 78645Active
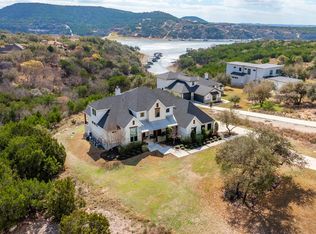
 MLS ID #5420581, Melanie Smith, Coldwell Banker Realty. Unlock MLS
 - $924,9004 bd4 ba3.2k sqft8211 Moon Rise Trl, Jonestown, TX 78645Active
 MLS ID #9522177, Melissa Vantuinen, Keller Williams Realty C. P.. Unlock MLS
 - $1,200,0004 bd3 ba2.3k sqft18000 Easy St, Jonestown, TX 78645Active
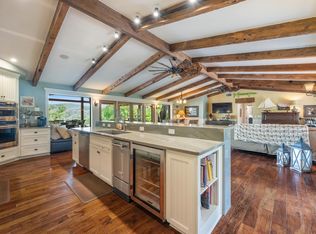 MLS ID #5856988, Terry Omans, eXp Realty, LLC. Unlock MLS
 - $1,095,0004 bd3 ba3k sqft8300 Lime Creek Rd, Leander, TX 78641Active
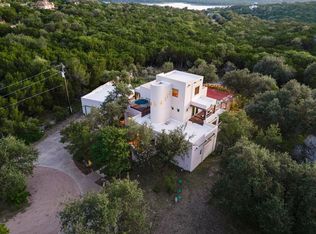 MLS ID #8983411, Ken Imy, Nada Homes. Unlock MLS
 - $849,9004 bd4 ba3k sqft18202 W Reed Parks Rd, Jonestown, TX 78645ActiveMLS ID #9283685, Danielle Babin, Keller Williams Realty Lone St. Unlock MLS
- $1,099,0004 bd3 ba3.7k sqft17909 Kingfisher Ridge Dr, Lago Vista, TX 78645ActiveMLS ID #7435703, Bryan Swan, Keller Williams - Lake Travis. Unlock MLS
- $1,299,0004 bd4 ba4.5k sqft17501 Navigation Ln, Lago Vista, TX 78645ActiveMLS ID #8813270, Terry Swets, Berkshire Hathaway TX Realty. Unlock MLS
- $1,150,0003 bd4 ba2.4k sqft2802 Lohmans Ford Rd #B, Leander, TX 78645ActiveMLS ID #8451492, Sandra Bennett, Compass RE Texas, LLC. Unlock MLS
- $1,549,0005 bd4 ba4.1k sqft17408 Regatta View Dr, Jonestown, TX 78645ActiveMLS ID #7661813, Emily Dieckmann, eXp Realty, LLC. Unlock MLS
- $1,160,0004 bd3 ba3.4k sqft2700 War Wagon Way, Leander, TX 78641ActiveMLS ID #8761202, Jana Xu, Berkshire Hathaway TX Realty. Unlock MLS
- $1,378,0004 bd4 ba4.3k sqft7409 Lantern View Dr, Jonestown, TX 78645ActiveMLS ID #4084258, Christina Alonzo, eXp Realty, LLC. Unlock MLS
- $1,375,0004 bd4 ba3.5k sqft15936 Booth Cir, Volente, TX 78641ActiveMLS ID #7090225, Kristi Larkam, Compass RE Texas, LLC. Unlock MLS
- $1,000,0004 bd3 ba3.8k sqft13107 Shady Mountain Rd, Leander, TX 78641ActiveMLS ID #9122323, Terry Omans, eXp Realty, LLC. Unlock MLS
- $799,9004 bd4 ba3k sqft19305 Leisure Ln, Jonestown, TX 78645ActiveMLS ID #8291346, Steven Robertson, eXp Realty, LLC. Unlock MLS
- $565,0002 bd3 ba2.3k sqft17545 E Reed Parks Rd #5, Jonestown, TX 78645ActiveMLS ID #8697752, Keith Milkiewicz, eXp Realty, LLC. Unlock MLS
- $1,124,9994 bd5 ba3.9k sqft3013 Vista Heights Dr, Leander, TX 78641ActiveMLS ID #1205972, Zehra Zafar, Dash Realty. Unlock MLS
- $1,100,0003 bd3 ba2.2k sqft12506 Painted Bunting Dr, Austin, TX 78726ActiveMLS ID #5464827, Andrew Allen, Keller Williams Realty. Unlock MLS
- $950,0004 bd4 ba3.4k sqft2301 Fossetta Vw, Leander, TX 78641ActiveMLS ID #3801427, Jenny Law, Kuper Sotheby's Int'l Realty. Unlock MLS
- $999,9005 bd5 ba3.9k sqft1001 Wesley Ridge Dr, Spicewood, TX 78669ActiveMLS ID #9600904, Dana Martin, Lake Friends Realty, Inc.. Unlock MLS
- $1,199,7503 bd3 ba3k sqft100 Dovetail Ln, Georgetown, TX 78628ActiveMLS ID #9346077, Matt Kemps, Serhant Texas, LLC. Unlock MLS
