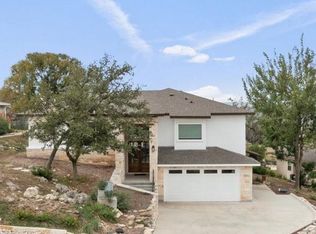
Experience elevated Lake Travis living in this impressive three-story home in the desirable Hudson Bend area. Designed to maximize its breathtaking panoramic lake views, this distinctive residence offers a thoughtfully designed layout with spacious living areas and multiple levels to enjoy the surrounding scenery. With four bedrooms and versatile living space, the home offers room to accommodate a variety of lifestyles. An elevator provides convenient access to all three floors, while the impressive third-story rooftop lounge creates the ultimate setting for entertaining, outdoor dining, and taking in spectacular sunrises and sunsets over Lake Travis. Whether hosting guests or enjoying a peaceful evening at home, the elevated outdoor living space makes every occasion memorable. Conveniently located near Lake Travis boating and recreation, local dining, shopping, and the greater Austin area, this unique property offers an exceptional opportunity to enjoy the beauty and lifestyle of the Texas Hill Country.
Active
$636,000
16404 Sydney Carol Ln, Austin, TX 78734
4beds
2,822sqft
Condominium
Built in 2018
-- sqft lot
$-- Zestimate®
$225/sqft
$140/mo HOA
What's special
Impressive three-story homeUltimate setting for entertainingImpressive third-story rooftop loungeOutdoor diningElevated outdoor living spaceVersatile living spaceFour bedrooms
- 25 days
- 532
- 35
Likely to sell faster than
Zillow last checked:
Listing updated:
Listed by:
Alexa Messer (512) 230-2184,
Compass RE Texas, LLC (512) 575-3644,
Nicole Kessler (512) 657-3939,
Compass RE Texas, LLC
Source: Unlock MLS,MLS#: 5998298
Facts & features
Interior
Bedrooms & bathrooms
- Bedrooms: 4
- Bathrooms: 4
- Full bathrooms: 2
- 1/2 bathrooms: 2
- Main level bedrooms: 1
Heating
- Fireplace(s), Natural Gas
Cooling
- Ceiling Fan(s), Electric
Appliances
- Included: Bar Fridge, Built-In Gas Oven, Dishwasher, Disposal, Microwave, Stainless Steel Appliance(s), WaterSoftener, Wine Refrigerator
Features
- 2 Primary Baths, Ceiling Fan(s), High Ceilings, Double Vanity, Electric Dryer Hookup, Gas Dryer Hookup, Elevator, Interior Steps, Kitchen Island, Multiple Living Areas, Recessed Lighting, Soaking Tub, Walk-In Closet(s), Washer Hookup
- Flooring: Carpet, Concrete, Vinyl
- Windows: Display Window(s)
- Number of fireplaces: 1
- Fireplace features: Living Room
Interior area
- Total interior livable area: 2,822 sqft
Property
Parking
- Total spaces: 2
- Parking features: None
- Garage spaces: 2
Accessibility
- Accessibility features: Accessible Elevator Installed
Features
- Levels: Three Or More
- Stories: 3
- Patio & porch: Covered, Deck, Enclosed, Patio, Terrace
- Exterior features: Balcony, Outdoor Grill
- Pool features: None
- Fencing: Wood
- Has view: Yes
- View description: Lake
- Has water view: Yes
- Water view: Lake
- Waterfront features: See Remarks
Lot
- Size: 0.41 Acres
- Features: Landscaped, Trees-Large (Over 40 Ft), Many Trees, Trees-Medium (20 Ft - 40 Ft), Views
Details
- Additional structures: None
- Parcel number: 01586005210000
- Special conditions: Standard
Construction
Type & style
- Home type: Condo
- Property subtype: Condominium
Materials
- Foundation: Slab
- Roof: Metal
Condition
- Resale
- New construction: No
- Year built: 2018
Utilities & green energy
- Sewer: Private Sewer
- Water: Public
- Utilities for property: Cable Connected, Electricity Connected, Internet-Cable, Natural Gas Connected, Phone Connected, Sewer Connected, Water Connected
Community & HOA
Community
- Features: See Remarks
- Subdivision: Canopy At Hudson Bend Condomin
HOA
- Has HOA: Yes
- Services included: See Remarks
- HOA fee: $140 monthly
- HOA name: Canopy @ Hudson Bend
Location
- Region: Austin
Financial & listing details
- Price per square foot: $225/sqft
- Tax assessed value: $979,960
- Annual tax amount: $16,463
- Date on market: 10/20/2026
- Listing terms: Cash,Conventional
- Electric utility on property: Yes
Estimated market value
Not available
Estimated sales range
Not available
Not available
Price history
| Date | Event | Price |
|---|---|---|
| 10/20/2026 | Listed for sale | $636,000+9.3%$225/sqft |
Source:  Unlock MLS #5998298 Report a problem | ||
| 5/18/2020 | Listing removed | $4,500$2/sqft |
Source: Realty Texas LLC #8839416 Report a problem | ||
| 1/25/2020 | Price change | $4,500-10%$2/sqft |
Source: Realty Texas LLC #8839416 Report a problem | ||
| 1/4/2020 | Listed for rent | $5,000$2/sqft |
Source: Realty Texas LLC #8839416 Report a problem | ||
| 9/23/2019 | Listing removed | $581,749$206/sqft |
Source: Realty Austin #9615667 Report a problem | ||
| 4/13/2019 | Listed for sale | $581,749-3.3%$206/sqft |
Source: Team West Real Estate LLC #9615667 Report a problem | ||
| 3/9/2019 | Listing removed | $601,545$213/sqft |
Source: Berkshire Hathaway TX Realty #9066164 Report a problem | ||
| 2/14/2019 | Listed for sale | $601,545$213/sqft |
Source: Berkshire Hathaway TX Realty #9066164 Report a problem | ||
Public tax history
| Year | Property taxes | Tax assessment |
|---|---|---|
| 2025 | $16,463 -4.9% | $979,960 -6% |
| 2024 | $17,302 +0.2% | $1,042,983 -2.4% |
| 2023 | $17,269 +10.2% | $1,068,732 +20.7% |
| 2022 | $15,675 | $885,606 +48.1% |
| 2021 | -- | $597,977 +7.4% |
| 2020 | $10,956 +15.4% | $556,600 +15.6% |
| 2019 | $9,493 +760.9% | $481,333 +792.1% |
| 2018 | $1,103 | $53,955 |
| 2016 | -- | $53,955 |
Find assessor info on the county website
Monthly payment
Est. payment
Payment breakdown
Explore the cost of this home by adjusting the details. Changes won't be saved.Climate risks
Neighborhood: 78734
Nearby schools
Schools provided by the listing agent
- Elementary: Lake Travis
- Middle: Hudson Bend
- High: Lake Travis
- District: Lake Travis ISD
Source: Unlock MLS. This data may not be complete. We recommend contacting the local school district to confirm school assignments for this home.

Similar homes
- $729,5003 bd3 ba2.2k sqft2646 Crazyhorse Pass, Austin, TX 78734Active

 MLS ID #629311, Joe Jarusinsky, Keller Williams - Lake Travis. Central Texas MLS
- $650,0004 bd4 ba2.1k sqft20913 Nimitz Ave, Lago Vista, TX 78645Active
 MLS ID #2448561, Ronda Doxey, Real Haven Realty LLC. Unlock MLS
- $530,0004 bd3 ba2.5k sqft3001 Centennial Olympic Park, Austin, TX 78732Active
 MLS ID #4477119, Janiece Dickson, eXp Realty, LLC. Unlock MLS
- $570,0004 bd2 ba2.1k sqft2703 Wilson Ave, Lago Vista, TX 78645Active
 MLS ID #5905816, Michelle Varela, Vistas Real Estate. Unlock MLS
- $615,0004 bd3 ba2.6k sqft266 Village Oak Dr, Austin, TX 78737ActiveMLS ID #6614371, Leslie Kasen, JBGoodwin REALTORS WL. Unlock MLS
- $574,0002 bd3 ba1.8k sqft8110 Ranch Road 2222 Rd #68, Austin, TX 78730ActiveMLS ID #2662018, Cody Wickham, eXp Realty, LLC. Unlock MLS
- $625,0005 bd4 ba3.4k sqft3512 Venezia Vw, Leander, TX 78641ActiveMLS ID #9625614, Victor Nino, Realty of America, LLC. Unlock MLS
- $639,0003 bd3 ba2.5k sqft7136 Ridge Oak Rd, Austin, TX 78749ActiveMLS ID #7043737, Daniel La Rocca, Lumena Realty. Unlock MLS
- $650,0003 bd4 ba1.9k sqft1801 E 2nd St Unit 8, Austin, TX 78702ActiveMLS ID #7831443, Tarek Morshed, Christies Intl Real Estate Lone Star. Unlock MLS
- $589,9904 bd4 ba2.3k sqft711 N Paleface Ranch Rd Unit 8, Spicewood, TX 78669ActiveMLS ID #4143894, John Cowman, John Cowman, Broker. Unlock MLS
- $675,0003 bd3 ba3k sqft309 Walsh Glen Dr, Cedar Park, TX 78613ActiveMLS ID #5546572, Tammy Davison, Compass RE Texas, LLC. Unlock MLS
- $569,0003 bd4 ba2.1k sqft5006 Pecan Springs Rd #7, Austin, TX 78723ActiveMLS ID #8784455, Deborah Maynard, Compass RE Texas, LLC. Unlock MLS
- $559,9904 bd2 ba2.2k sqft15708 Fisher Island Dr, Austin, TX 78717ActiveMLS ID #6733820, Shivraj Grewal, Compass RE Texas, LLC. Unlock MLS
- $515,0006 bd4 ba2.5k sqft21414 Santa Carlo Ave, Leander, TX 78645ActiveMLS ID #6772417, Nicky Popov, eXp Realty, LLC. Unlock MLS
- $499,9002 bd3 ba1.8k sqft8200 Southwest Pkwy Unit 302, Austin, TX 78735ActiveMLS ID #8412547, Amanda Pettitt, Compass RE Texas, LLC. Unlock MLS
- $399,0003 bd3 ba1.7k sqft438 Cartwheel Bnd #96, Austin, TX 78738ActiveMLS ID #7709100, Joe Vega, Christopher Realty Company. Unlock MLS
- $720,0003 bd3 ba1.8k sqft3505 Villa Ct Unit 11, Austin, TX 78704ActiveMLS ID #3504817, George Castillo, Compass RE Texas, LLC. Unlock MLS
- $685,0003 bd3 ba1.8k sqft12 Doverland Dr, Austin, TX 78738ActiveMLS ID #2449083, Britney Cross, ATX Property Group. Unlock MLS
- $739,9004 bd4 ba3.3k sqft6808 Liberty Grotto Ct, Leander, TX 78645ActiveUnlock MLS
- $775,0004 bd4 ba3k sqft8609 Nina Ln, Leander, TX 78645ActiveMLS ID #6275800, Dawn White, Blue Line Realty, LLC. Unlock MLS
