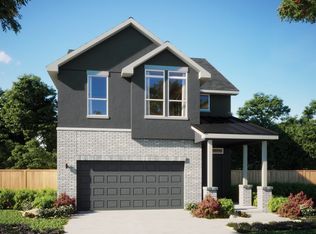
**NOW PRICED $25,000 BELOW APPRAISAL = INSTANT EQUITY!! $$$ (Actual Appraisal, not Tax Office Value) **Lengthy DOM(Days on Market) as Home listed pre-completion** BRAND NEW Move in Ready Beautiful Modern Custom Designed/Built 2 Story View Home in a Coveted Lake Austin Access Community in Austin, Tx. 78734. Award Winning Top Lake Travis Schools (LTISD) and amazing Location near Lake Travis, Lake Austin, Shopping, Restaurants, Entertainment, The Galleria, Super HEB, Scott & White and SO MUCH MORE!! Multiple Covered Balconies provide Vast Hill Country Views from multiple levels in this Bright, Open Floorplan. Community POA features Private Amenities: Pool, Sport Courts, Parks, Hike & Bike Trails, Community Center, Private Boat Ramp & Day Docks, and LOW $105/Year HOA Fee & LOW 1.5625% TAX Rate too!! NO complicated, one-sided Builder Contracts either. Welcome Home to 2646 Crazyhorse Pass!! PRICED $25,000 BELOW PROFESSIONAL APPRAISAL! Actual Appraisal, not Tax Office Value…
Active
Price cut: $2.4K (7/9)
$745,000
2646 Crazyhorse Pass, Austin, TX 78734
3beds
2,234sqft
:
Get pre-qualified$5,248/mo
Single Family Residence
Built in 2024
0.31 Acres Lot
$-- Zestimate®
$333/sqft
$9/mo HOA
What's special
Bright open floorplan
- 426 days |
- 178 |
- 9 |
Zillow last checked:
Listing updated:
Listed by:
Joe Jarusinsky (512) 497-0105,
Keller Williams - Lake Travis (512) 263-9090
Source: Unlock MLS,MLS#: 1131379
Facts & features
Interior
Bedrooms & bathrooms
- Bedrooms: 3
- Bathrooms: 3
- Full bathrooms: 2
- 1/2 bathrooms: 1
Primary bedroom
- Features: Ceiling Fan(s), High Ceilings, Walk-In Closet(s)
- Level: Second
Primary bathroom
- Features: Granite Counters, Double Vanity, Full Bath, High Ceilings, Walk-in Shower
- Level: Second
Kitchen
- Features: Breakfast Bar, Kitchen Island, Granite Counters, Dining Area, Open to Family Room, Pantry
- Level: First
Heating
- Central, Electric, ENERGY STAR Qualified Equipment, Zoned
Cooling
- Ceiling Fan(s), Central Air, Electric, ENERGY STAR Qualified Equipment, Zoned
Appliances
- Included: Built-In Electric Oven, Dishwasher, Disposal, Electric Cooktop, Exhaust Fan, Microwave, Plumbed For Ice Maker, Self Cleaning Oven, Stainless Steel Appliance(s), Electric Water Heater, Wine Refrigerator
Features
- Breakfast Bar, Built-in Features, Ceiling Fan(s), High Ceilings, Granite Counters, Double Vanity, Electric Dryer Hookup, Eat-in Kitchen, Interior Steps, Kitchen Island, Pantry, Recessed Lighting, Storage, Walk-In Closet(s), Washer Hookup
- Flooring: Carpet, Concrete, Tile
- Windows: Aluminum Frames
- Fireplace features: None
Interior area
- Total interior livable area: 2,234 sqft
Video & virtual tour
Property
Parking
- Total spaces: 2
- Parking features: Door-Single, Garage, Garage Door Opener, Garage Faces Front
- Garage spaces: 2
Accessibility
- Accessibility features: None
Features
- Levels: Two
- Stories: 2
- Patio & porch: Covered, Deck
- Exterior features: Balcony, Lighting
- Pool features: None
- Spa features: None
- Fencing: None
- Has view: Yes
- View description: Canyon, Hill Country, Panoramic
- Waterfront features: Lake Privileges
- Body of water: Lake Austin
Lot
- Size: 0.31 Acres
- Features: Front Yard, Gentle Sloping, Trees-Medium (20 Ft - 40 Ft), Trees-Moderate, Views
Details
- Additional structures: None
- Parcel number: 01455802580000
- Special conditions: Standard
Construction
Type & style
- Home type: SingleFamily
- Property subtype: Single Family Residence
Materials
- Foundation: Slab
- Roof: Composition, Metal
Condition
- New Construction
- New construction: Yes
- Year built: 2024
Details
- Builder name: Hausman Homes
Utilities & green energy
- Sewer: Engineered Septic
- Water: Public
- Utilities for property: Electricity Connected, Phone Available, Sewer Connected, Water Connected
Community & HOA
Community
- Features: BBQ Pit/Grill, Clubhouse, Common Grounds, Dog Park, Fishing, Lake, Park, Picnic Area, Playground, Pool, Sport Court(s)/Facility
- Subdivision: Apache Shores Sec 03 Amd
HOA
- Has HOA: Yes
- Services included: Common Area Maintenance
- HOA fee: $105 annually
- HOA name: Apache Shores POA
Location
- Region: Austin
Financial & listing details
- Price per square foot: $333/sqft
- Tax assessed value: $642,086
- Annual tax amount: $2,343
- Date on market: 5/23/2025
- Listing terms: Cash,Conventional,FHA
- Electric utility on property: Yes
Estimated market value
Not available
Estimated sales range
Not available
Not available
Price history
| Date | Event | Price |
|---|---|---|
| 7/9/2026 | Price change | $745,000-0.3%$333/sqft |
Source:  Unlock MLS #1131379 Report a problem Unlock MLS #1131379 Report a problem | ||
| 5/12/2026 | Price change | $747,400-0.3%$335/sqft |
Source: Unlock MLS #1131379 Report a problem | ||
| 2/23/2026 | Price change | $749,900-1%$336/sqft |
Source: Unlock MLS #1131379 Report a problem | ||
| 10/31/2025 | Price change | $757,500-0.3%$339/sqft |
Source: Unlock MLS #1131379 Report a problem | ||
| 9/22/2025 | Price change | $759,500-0.1%$340/sqft |
Source: Unlock MLS #1131379 Report a problem | ||
| 8/2/2025 | Price change | $759,900-0.4%$340/sqft |
Source: Unlock MLS #1131379 Report a problem | ||
| 7/9/2025 | Price change | $762,900-0.9%$341/sqft |
Source: Unlock MLS #1131379 Report a problem | ||
| 5/23/2025 | Listed for sale | $769,500$344/sqft |
Source: Unlock MLS #1131379 Report a problem | ||
| 4/17/2025 | Listing removed | $769,500$344/sqft |
Source: Unlock MLS #1131379 Report a problem | ||
| 4/8/2025 | Price change | $769,500-1.3%$344/sqft |
Source: Unlock MLS #1131379 Report a problem | ||
| 1/13/2025 | Price change | $779,900-0.6%$349/sqft |
Source: Unlock MLS #1131379 Report a problem | ||
| 12/20/2024 | Price change | $785,000-0.6%$351/sqft |
Source: Unlock MLS #1131379 Report a problem | ||
| 11/8/2024 | Price change | $790,000-0.6%$354/sqft |
Source: Unlock MLS #1131379 Report a problem | ||
| 9/27/2024 | Price change | $795,000-0.4%$356/sqft |
Source: Unlock MLS #1131379 Report a problem | ||
| 9/11/2024 | Price change | $798,000-0.3%$357/sqft |
Source: Unlock MLS #1131379 Report a problem | ||
| 8/3/2024 | Listed for sale | $800,000$358/sqft |
Source: Unlock MLS #1131379 Report a problem | ||
Public tax history
| Year | Property taxes | Tax assessment |
|---|---|---|
| 2025 | $10,427 +333% | $642,086 +328.1% |
| 2024 | $2,408 +14.2% | $150,000 -25% |
| 2023 | $2,109 +6.9% | $200,000 +24.2% |
| 2022 | $1,973 | $161,000 +192.7% |
| 2021 | -- | $55,000 +66.7% |
| 2020 | $630 -0.2% | $33,000 |
| 2019 | $631 -3.6% | $33,000 |
| 2018 | $655 | $33,000 |
| 2017 | $655 -14% | $33,000 |
| 2016 | $761 | $33,000 -60.7% |
| 2015 | $761 | $84,000 +130.8% |
| 2014 | $761 | $36,400 |
Find assessor info on the county website
Monthly payment
Est. payment
Payment breakdown
Explore the cost of this home by adjusting the details. Changes won't be saved.Climate risks
Neighborhood: 78734
Nearby schools
GreatSchools rating
- 6/10Lake Travis Elementary SchoolGrades: PK-5Distance: 1.3 mi
- 8/10Hudson Bend Middle SchoolGrades: 6-8Distance: 0.9 mi
- 8/10Lake Travis High SchoolGrades: 9-12Distance: 4.3 mi
Schools provided by the listing agent
- Elementary: Lake Travis
- Middle: Hudson Bend
- High: Lake Travis
- District: Lake Travis ISD
Source: Unlock MLS. This data may not be complete. We recommend contacting the local school district to confirm school assignments for this home.
- $677,2003 bd2 ba2.1k sqft2648 Crazyhorse Pass, Austin, TX 78734Off Market
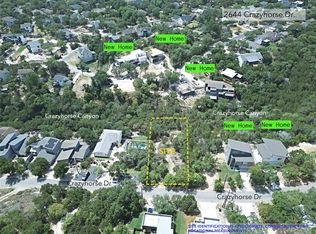
- $164,0824 bd4 ba3.6k sqft2644 Crazyhorse Pass, Austin, TX 78734Off Market
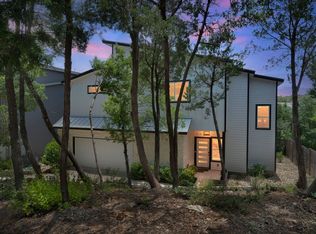
- $679,2003 bd3 ba2.1k sqft2650 Crazyhorse Pass, Austin, TX 78734Off Market
- $164,3040.33 Acres2642 Crazyhorse Pass, Austin, TX 78734Off Market
- $506,5003 bd2 ba1.7k sqft2638 Crazyhorse Pass, Lakeway, TX 78734Off Market
- $57,9221.38 Acres2652 Crazyhorse Pass, Austin, TX 78734Off Market
- $773,8004 bd2 ba2.3k sqft2640 Crazyhorse Pass, Austin, TX 78734Off Market
- $842,0930.345 Acres14510 Hunters Pass, Austin, TX 78734Off Market
A local agent can set up tours, give advice and negotiate with sellers.
A local lender can help you make sure your offer is ready when you are.
Similar homes
- $755,0004 bd4 ba2.8k sqft16208 Sydney Carol Ln, Austin, TX 78734Active
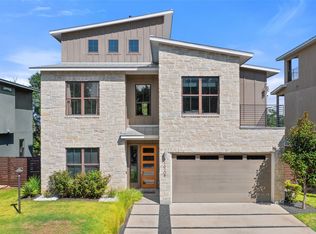
 MLS ID #7814750, Steven Cady, Moreland Properties. Unlock MLS
 - $899,0004 bd4 ba2.9k sqft15087 Dorothy Dr, Austin, TX 78734Active
 Unlock MLS
 - $421,0003 bd2 ba1.3k sqft4301 Mansfield Dam Rd #2101, Austin, TX 78734Active
 MLS ID #9234184, Tommy Cain, Coldwell Banker Realty. Unlock MLS
 - from $744,9903 bd3 ba2.1k sqftLincoln Plan, Foxfield, Austin, TX 78758New Construction
 MileStone Community Builders
 - $910,0003 bd4 ba2.8k sqft12113 Beautybrush Dr, Bee Cave, TX 78738ActiveMLS ID #1354451, Joe McKeel, Keller Williams - Lake Travis. Unlock MLS
- $490,0003 bd3 ba1.8k sqft2918 Ranch Road 620 N APT 281, Austin, TX 78734ActiveMLS ID #1370068, Lauren Odle, Rawhide, REALTOR. Unlock MLS
- $665,0003 bd3 ba1.7k sqft7913 Floracita Ln, Austin, TX 78735ActiveMLS ID #4080665, Nicholas Easley, Compass RE Texas, LLC. Unlock MLS
- $724,9004 bd2 ba2k sqft2806 Prado St, Austin, TX 78702ActiveMLS ID #1927130, Adelina Rotar, Keller Williams Realty. Unlock MLS
- $649,9953 bd2 ba1.9k sqft6712 Kalahari Dr, Austin, TX 78739ActiveMLS ID #6579021, Nischal Desai, Desai Real Estate, LLC. Unlock MLS
- $709,9004 bd4 ba2.4k sqft405 Austin Heights Rd, Lakeway, TX 78738ActiveUnlock MLS
- $600,0004 bd4 ba2.4k sqft5315 La Crosse Ave #8, Austin, TX 78739ActiveMLS ID #7295462, Theresa Bastian, Let's Move Austin LLC. Unlock MLS
- $799,9003 bd3 ba1.9k sqft3308 Cantwell Ln, Austin, TX 78746ActiveMLS ID #3673406, Brad Pauly, Pauly Presley Realty. Unlock MLS
- $739,9004 bd4 ba3.3k sqft6808 Liberty Grotto Ct, Leander, TX 78645ActiveUnlock MLS
- $475,0004 bd4 ba2.2k sqft429 Summit Ridge Dr N, Leander, TX 78645ActiveMLS ID #3826392, Micah Weldon, Real Broker, LLC. Unlock MLS
- $875,0004 bd4 ba2.8k sqft7107 Calpe Dr, Austin, TX 78739ActiveMLS ID #6643386, Lily Chen, All City Real Estate Ltd. Co. Unlock MLS
- $749,0003 bd4 ba2.9k sqft6136 Florencia Ln, Austin, TX 78724ActiveMLS ID #7425738, Ritch Haenke, Compass RE Texas, LLC. Unlock MLS
- $799,0004 bd4 ba2.7k sqft622 Cheyenne Ln, Cedar Park, TX 78613ActiveMLS ID #6853176, Mahshid Caras, Compass RE Texas, LLC. Unlock MLS
- $799,9004 bd3 ba3.1k sqft17609 Chamoix Dr, Austin, TX 78738ActiveUnlock MLS
- $849,9903 bd3 ba2.4k sqft25012 Montana Creek Xing, Marble Falls, TX 78654ActiveMLS ID #3231689, Michael Pritchard, CB&A, Realtors. Unlock MLS
- $589,0004 bd3 ba2.5k sqft11608 Reading Ct, Austin, TX 78717ActiveMLS ID #9119331, Sijo Vadakkan, Trinity Texas Realty INC. Unlock MLS
