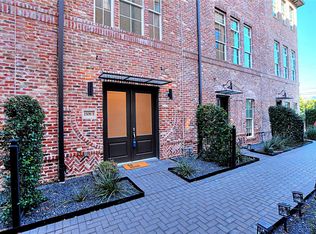
Corner unit at The Walsh! 3 bed 2.5 bath 2 story home in Eanes ISD! This home features European Oak floors, custom maple cabinetry, quartz countertops, luxury stainless appliances, nest thermostats, led recessed lighting, steel staircase and so much more!
Active
Price cut: $25K (8/13)
$774,900
3308 Cantwell Ln, Austin, TX 78746
3beds
1,966sqft
Single Family Residence
Built in 2018
4,286 Square Feet Lot
$770,100 Zestimate®
$394/sqft
$550/mo HOA
What's special
Corner unitQuartz countertopsSteel staircaseEuropean oak floorsLed recessed lightingCustom maple cabinetryNest thermostats
- 164 days |
- 1,104 |
- 50 |
Zillow last checked:
Listing updated:
Listed by:
Brad Pauly (512) 482-9602,
Pauly Presley Realty (512) 482-9602
Source: Unlock MLS,MLS#: 3673406
Facts & features
Interior
Bedrooms & bathrooms
- Bedrooms: 3
- Bathrooms: 3
- Full bathrooms: 2
- 1/2 bathrooms: 1
Primary bedroom
- Features: Ceiling Fan(s), Full Bath, Recessed Lighting, Vaulted Ceiling(s), Walk-In Closet(s)
- Level: Second
Bedroom
- Features: Quartz Counters
- Level: Second
Heating
- Central
Cooling
- Ceiling Fan(s), Central Air
Appliances
- Included: Cooktop, Dishwasher, Disposal, Dryer, Gas Range, Microwave, Oven, Range, Refrigerator, Stainless Steel Appliance(s), Washer
Features
- Ceiling Fan(s), High Ceilings, Quartz Counters, Double Vanity, Interior Steps, Multiple Living Areas, Pantry, Recessed Lighting, Smart Thermostat, Walk-In Closet(s)
- Flooring: Carpet, Tile, Wood
- Windows: Blinds, Low Emissivity Windows
Interior area
- Total interior livable area: 1,966 sqft
Property
Parking
- Total spaces: 1
- Parking features: Garage, Garage Door Opener, Garage Faces Front
- Garage spaces: 1
Accessibility
- Accessibility features: None
Features
- Levels: Two
- Stories: 2
- Patio & porch: Covered, Patio
- Exterior features: None
- Pool features: None
- Fencing: None
- Has view: Yes
- View description: Neighborhood, Panoramic
- Waterfront features: None
Lot
- Size: 4,286 Square Feet
- Features: Corner Lot, Landscaped
Details
- Additional structures: None
- Parcel number: 01031503350000
- Special conditions: Standard
Construction
Type & style
- Home type: SingleFamily
- Property subtype: Single Family Residence
Materials
- Foundation: Slab
- Roof: Metal
Condition
- Updated/Remodeled
- New construction: No
- Year built: 2018
Utilities & green energy
- Sewer: Public Sewer
- Water: Public
- Utilities for property: Cable Connected, Electricity Connected, Internet-Fiber, Natural Gas Connected, Sewer Connected, Water Connected
Community & HOA
Community
- Features: None
- Subdivision: The Walsh
HOA
- Has HOA: Yes
- Services included: Common Area Maintenance, Insurance, Landscaping, Maintenance Grounds
- HOA fee: $550 monthly
- HOA name: The Walsh
Location
- Region: Austin
Financial & listing details
- Price per square foot: $394/sqft
- Tax assessed value: $1,071,295
- Annual tax amount: $21,739
- Date on market: 3/5/2026
- Listing terms: Cash,Conventional,VA Loan
- Electric utility on property: Yes
Estimated market value
$770,100
$732,000 - $809,000
$5,110/mo
Price history
| Date | Event | Price |
|---|---|---|
| 8/13/2026 | Price change | $774,900-3.1%$394/sqft |
Source:  Unlock MLS #3673406 Report a problem Unlock MLS #3673406 Report a problem | ||
| 7/16/2026 | Price change | $799,900-3%$407/sqft |
Source: Unlock MLS #3673406 Report a problem | ||
| 7/8/2026 | Price change | $825,000-1.8%$420/sqft |
Source: Unlock MLS #3673406 Report a problem | ||
| 6/12/2026 | Price change | $840,000-1.2%$427/sqft |
Source: Unlock MLS #3673406 Report a problem | ||
| 5/14/2026 | Price change | $850,000-2.9%$432/sqft |
Source: Unlock MLS #3673406 Report a problem | ||
| 4/27/2026 | Price change | $875,000-2.8%$445/sqft |
Source: Unlock MLS #3673406 Report a problem | ||
| 3/5/2026 | Listed for sale | $899,900$458/sqft |
Source: Unlock MLS #3673406 Report a problem | ||
| 1/12/2021 | Listing removed | -- |
Source:  Unlock MLS Report a problem Unlock MLS Report a problem | ||
| 9/29/2020 | Listed for rent | $4,300$2/sqft |
Source: Pauly Presley Realty #1044440 Report a problem | ||
Public tax history
| Year | Property taxes | Tax assessment |
|---|---|---|
| 2025 | $21,672 -0.5% | $1,071,295 -2.5% |
| 2024 | $21,788 +10% | $1,099,262 +5.8% |
| 2023 | $19,800 -8.2% | $1,039,227 -1.2% |
| 2022 | $21,569 | $1,052,340 +36.1% |
| 2021 | -- | $773,262 +17.3% |
| 2020 | $15,235 +4% | $659,227 |
| 2019 | $14,643 | $659,227 |
Find assessor info on the county website
Monthly payment
Est. payment
Payment breakdown
Explore the cost of this home by adjusting the details. Changes won't be saved.Climate risks
Neighborhood: 78746
Nearby schools
GreatSchools rating
- 9/10Cedar Creek Elementary SchoolGrades: K-5Distance: 0.7 mi
- 10/10Hill Country Middle SchoolGrades: 6-8Distance: 0.9 mi
- 9/10Westlake High SchoolGrades: 9-12Distance: 1 mi
Schools provided by the listing agent
- Elementary: Cedar Creek (Eanes ISD)
- Middle: Hill Country
- High: Westlake
- District: Eanes ISD
Source: Unlock MLS. This data may not be complete. We recommend contacting the local school district to confirm school assignments for this home.
- $831,2003 bd3 ba1.9k sqft3301 Cantwell Ln, Austin, TX 78746Off Market

- $--3 bd3 ba1.9k sqft3305 Cantwell Ln, Austin, TX 78746Sold
- $845,0002 bd3 ba1.9k sqft2520 Sutherland St, Austin, TX 78746For Sale

- $1,275,4004 bd5 ba2.8k sqft2516 Sutherland, Austin, TX 78746Off Market
- $--3 bd3 ba1.9k sqft2605 Sutherland St, Austin, TX 78746Sold
- $1,180,0003 bd3 ba2.8k sqft2522 Watkins Way, Austin, TX 78746Off Market
- $1,140,5003 bd4 ba2.8k sqft2522 Watkins, Austin, TX 78746Off Market
- $54,600,0001 bd1 ba723 sqft2500 Walsh Tarlton Ln #MF, Austin, TX 78746Off Market
A local agent can set up tours, give advice and negotiate with sellers.
A local lender can help you make sure your offer is ready when you are.
Similar homes
- $845,0002 bd3 ba1.9k sqft2520 Sutherland St, Austin, TX 78746Active
 MLS ID #3689771, Michelle Sain, All City Real Estate Ltd. Co. Unlock MLS
 - $750,0003 bd3 ba1.8k sqft3604 Marcae Ct #1, Austin, TX 78704Active
 MLS ID #1870497, Barb Cooper, Redfin Corporation. Unlock MLS
 - $725,0003 bd4 ba1.8k sqft1308 Tinnin Ford Rd Unit 3, Austin, TX 78741Active
 MLS ID #2764594, Heather Brown, RE/MAX Fine Properties. Unlock MLS
 - $750,0004 bd4 ba1.7k sqft108 Tillery St Bldg 1, Austin, TX 78702Active
 MLS ID #7794194, Matt Zukauckas, Compass RE Texas, LLC. Unlock MLS
 - $720,0003 bd3 ba2.1k sqft4020 Airport Blvd #7, Austin, TX 78722ActiveMLS ID #8585100, Jamie Winkley, Epique Realty LLC. Unlock MLS
- $650,0003 bd3 ba1.7k sqft7913 Floracita Ln, Austin, TX 78735ActiveMLS ID #4080665, Nicholas Easley, Compass RE Texas, LLC. Unlock MLS
- $740,0003 bd3 ba1.6k sqft918 Cardinal Ln #A, Austin, TX 78704ActiveMLS ID #5944900, Kelvin Glover, Compass RE Texas, LLC. Unlock MLS
- $825,0003 bd3 ba1.8k sqft918 Chote Ave, Austin, TX 78702ActiveMLS ID #3092493, Mary Fealkoff, Berkshire Hathaway TX Realty. Unlock MLS
- $795,0003 bd3 ba1.9k sqft2103 Greenwood Ave Building 1, Austin, TX 78723ActiveMLS ID #1440870, Matt Zukauckas, Compass RE Texas, LLC. Unlock MLS
- $875,0003 bd4 ba2.1k sqft2301 Bluebonnet Ln Unit 4, Austin, TX 78704ActiveMLS ID #9614828, Robert Saxon, Compass RE Texas, LLC. Unlock MLS
- $750,0003 bd3 ba1.5k sqft1404 Justin Ln #2, Austin, TX 78757ActiveMLS ID #3142553, Nicholas Easley, Compass RE Texas, LLC. Unlock MLS
- $749,0003 bd4 ba1.9k sqft2000 Greenwood Ave #B, Austin, TX 78723ActiveMLS ID #4192268, Ashley Jackson, Compass RE Texas, LLC. Unlock MLS
- $589,0004 bd3 ba1.9k sqft314 Virtus Bnd, Austin, TX 78748ActiveMLS ID #1563776, Joe Keenan, Compass RE Texas, LLC. Unlock MLS
- $725,0003 bd3 ba2.1k sqft3300 E Martin Luther King Jr Blvd #B, Austin, TX 78721ActiveMLS ID #1397473, Eddie Rodriguez, eXp Realty, LLC. Unlock MLS
- $649,9903 bd3 ba2.4k sqft7408 Cordoba Dr, Austin, TX 78724ActiveMLS ID #4281424, Adelina Rotar, Keller Williams Realty. Unlock MLS
- $910,0003 bd4 ba2.8k sqft12113 Beautybrush Dr, Bee Cave, TX 78738ActiveMLS ID #1354451, Joe McKeel, Keller Williams - Lake Travis. Unlock MLS
- $749,0003 bd4 ba2.9k sqft6136 Florencia Ln, Austin, TX 78724ActiveMLS ID #7425738, Ritch Haenke, Compass RE Texas, LLC. Unlock MLS
- $645,0004 bd4 ba2.4k sqft5315 La Crosse Ave #16, Austin, TX 78739ActiveMLS ID #4311031, Jack Zitlow, Keller Williams Realty. Unlock MLS
- $649,9003 bd3 ba1.7k sqft3304 E 17th St #B, Austin, TX 78721ActiveMLS ID #1978339, June Cooper, Cooper, REALTORS. Unlock MLS
- $799,9903 bd4 ba2k sqft100 W Odell St #3, Austin, TX 78752ActiveMLS ID #2954122, Sam Sheikh, SpecTower Realty Group. Unlock MLS
