Modern architecture meets timeless design in this stunning newly constructed residence tucked privately behind the original home in the heart of Crestview. Offering 1,561 square feet, this thoughtfully designed home features 3 bedrooms, 2.5 bathrooms, and an attached one-car garage with an open-concept floor plan that blends clean contemporary lines with warm, inviting finishes. The chef-inspired kitchen serves as the centerpiece of the home, showcasing custom cabinetry, quartz countertops, designer lighting, and an oversized island that flows seamlessly into the spacious living and dining areas. Wide-plank white oak flooring, expansive windows, and abundant natural light create an airy, sophisticated atmosphere throughout. Upstairs, the primary suite offers a peaceful retreat with soaring ceilings, a generous walk-in closet, and a spa-worthy ensuite bath featuring dual floating vanities, designer fixtures, and a luxurious walk-in shower. Two additional bedrooms provide flexible space for family, guests, or a dedicated home office. Outside, enjoy a private fenced backyard shaded by mature heritage trees—an ideal setting for entertaining, relaxing, or simply enjoying one of Austin's most sought-after neighborhoods. Located just minutes from Burnet Road's acclaimed restaurants, coffee shops, breweries, and Downtown Austin, this exceptional new construction offers the perfect combination of modern luxury and unbeatable Central Austin convenience.
Active under contract
$750,000
1404 Justin Ln #2, Austin, TX 78757
3beds
1,587sqft
Single Family Residence
Built in 2026
9,147 Square Feet Lot
$-- Zestimate®
$473/sqft
$-- HOA
What's special
Open-concept floor planExpansive windowsAttached one-car garageAbundant natural lightWide-plank white oak flooringQuartz countertopsGenerous walk-in closet
- 50 days
- 319
- 23
Zillow last checked:
Listing updated:
Listed by:
Nicholas Easley (512) 575-3644,
Compass RE Texas, LLC (512) 575-3644,
Brandon Easley (512) 663-2848,
Compass RE Texas, LLC
Source: Unlock MLS,MLS#: 3142553
Facts & features
Interior
Bedrooms & bathrooms
- Bedrooms: 3
- Bathrooms: 3
- Full bathrooms: 2
- 1/2 bathrooms: 1
Heating
- Central
Cooling
- Ceiling Fan(s), Central Air
Appliances
- Included: Stainless Steel Appliance(s)
Features
- Corain Counters, Open Floorplan, Recessed Lighting, Walk-In Closet(s)
- Flooring: Concrete, Tile, Wood
- Windows: Vinyl Windows
- Fireplace features: None
Interior area
- Total interior livable area: 1,587 sqft
Property
Parking
- Total spaces: 1
- Parking features: Driveway, Garage
- Garage spaces: 1
Accessibility
- Accessibility features: None
Features
- Levels: Two
- Stories: 2
- Patio & porch: Patio, Side Porch
- Exterior features: Gutters Full, Private Yard
- Pool features: None
- Fencing: Wood
- View description: None
- Waterfront features: None
Lot
- Size: 9,147 Square Feet
- Dimensions: 50 x 150
- Features: Landscaped, Level
Details
- Additional structures: None
- Parcel number: 236370 #2
- Special conditions: Standard
Construction
Type & style
- Home type: SingleFamily
- Property subtype: Single Family Residence
Materials
- Foundation: Slab
- Roof: Shingle
Condition
- New Construction
- New construction: Yes
- Year built: 2026
Details
- Builder name: JAG Builders
Utilities & green energy
- Sewer: Public Sewer
- Water: Public
- Utilities for property: Cable Available, Electricity Available, Natural Gas Available, Sewer Connected, Water Connected
Community & HOA
Community
- Features: None
- Subdivision: crestview
HOA
- Has HOA: Yes
- Services included: See Remarks
- HOA name: 1404 Justin Lane Condo
Location
- Region: Austin
Financial & listing details
- Price per square foot: $473/sqft
- Annual tax amount: $13,559
- Date on market: 8/5/2026
- Listing terms: Cash,Conventional,FHA
- Electric utility on property: Yes
Estimated market value
Not available
Estimated sales range
Not available
Not available
Price history
| Date | Event | Price |
|---|---|---|
| 8/31/2026 | Contingent | $750,000$473/sqft |
Source:  Unlock MLS #3142553 Report a problem Unlock MLS #3142553 Report a problem | ||
| 8/5/2026 | Listed for sale | $750,000$473/sqft |
Source: Unlock MLS #3142553 Report a problem | ||
Public tax history
Tax history is unavailable.
Monthly payment
Est. payment
Payment breakdown
Explore the cost of this home by adjusting the details. Changes won't be saved.Climate risks
Neighborhood: Crestview
Nearby schools
Schools provided by the listing agent
- Elementary: Brentwood
- Middle: Lamar (Austin ISD)
- High: McCallum
- District: Austin ISD
Source: Unlock MLS. This data may not be complete. We recommend contacting the local school district to confirm school assignments for this home.

Similar homes
- $820,0003 bd2 ba1.9k sqft1404 Justin Ln #1, Austin, TX 78757Active

 MLS ID #1948685, Nicholas Easley, Compass RE Texas, LLC. Unlock MLS
 - $795,0003 bd3 ba1.5k sqft2009 Payne Ave Unit 2, Austin, TX 78757Active
 MLS ID #9753515, Lindsay Neuren, Compass RE Texas, LLC. Unlock MLS
 - $789,9003 bd3 ba1.9k sqft1310 Choquette Dr #B, Austin, TX 78757Active
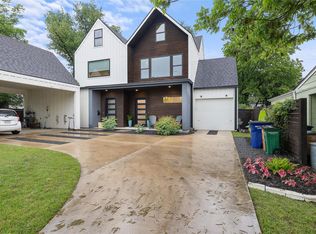 MLS ID #1641550, Steve Koleno, Beycome Brokerage Realty LLC. Unlock MLS
 - $700,0003 bd3 ba1.5k sqft826 Morrow St Unit 3, Austin, TX 78757Active
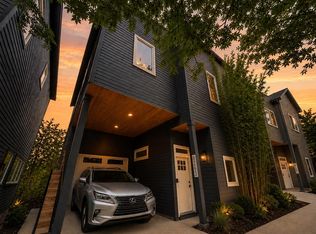 MLS ID #1300287, Ki Gray, Vox Real Estate, LLC. Unlock MLS
 - $815,0004 bd3 ba2k sqft3105 Borden Rd, Austin, TX 78757ActiveMLS ID #9188584, Michael Seid, All City Real Estate Ltd. Co. Unlock MLS
- $799,0003 bd3 ba1.6k sqft1205 W 49 1/2 St #A, Austin, TX 78756ActiveMLS ID #6272297, Dolph Wilson, Central Metro Realty. Unlock MLS
- $785,0003 bd3 ba1.6k sqft5108 Harmon Ave #A, Austin, TX 78751ActiveMLS ID #1487536, Schuyler Williamson, Keller Williams Realty. Unlock MLS
- $650,0003 bd3 ba1.7k sqft906 Linden St #A, Austin, TX 78702ActiveMLS ID #3448898, Sal Silva, Compass RE Texas, LLC. Unlock MLS
- $710,0004 bd3 ba1.6k sqft513 W Odell St #A, Austin, TX 78752ActiveMLS ID #8756171, Liberty Walker, eXp Realty LLC. Unlock MLS
- $625,0003 bd3 ba1.5k sqft5613 Roosevelt Ave #B, Austin, TX 78756ActiveMLS ID #1026026, Karol Maki, Compass RE Texas, LLC. Unlock MLS
- $799,9003 bd4 ba2k sqft100 W Odell St #2, Austin, TX 78752ActiveMLS ID #7575799, Dustin Weiss, Serhant Texas, LLC. Unlock MLS
- $875,0003 bd3 ba1.6k sqft409 W 55 1/2 St #1, Austin, TX 78751ActiveMLS ID #2270177, Sam Soldo, Compass RE Texas, LLC. Unlock MLS
- $759,9003 bd3 ba1.9k sqft5409 Woodrow Ave APT C, Austin, TX 78756ActiveMLS ID #8693494, Mark Ponton, Compass RE Texas, LLC. Unlock MLS
- $849,0004 bd3 ba2.1k sqft8315 Hathaway Dr #A, Austin, TX 78757ActiveMLS ID #6285900, Wendi Slaton Anderson, Compass RE Texas, LLC. Unlock MLS
- $775,0004 bd3 ba1.8k sqft3008 Cedarlawn Cir, Austin, TX 78723ActiveMLS ID #7134275, Daniel Ajwani, LPT Realty, LLC. Unlock MLS
- $849,9003 bd4 ba2k sqft100 W Odell St #3, Austin, TX 78752ActiveMLS ID #8339136, Dustin Weiss, Serhant Texas, LLC. Unlock MLS
- $849,0003 bd4 ba2k sqft100 W Odell St #1, Austin, TX 78752ActiveMLS ID #7712471, Dustin Weiss, Serhant Texas, LLC. Unlock MLS
- $749,0004 bd3 ba1.7k sqft5600 Ledesma Rd, Austin, TX 78721ActiveMLS ID #2006016, Alicia Kelley Leschber, Compass RE Texas, LLC. Unlock MLS
- $699,0003 bd3 ba2.1k sqft4020 Airport Blvd #7, Austin, TX 78722ActiveMLS ID #3180945, Jessica Smith, Epique Realty LLC. Unlock MLS
- $785,0003 bd3 ba1.6k sqft943 E 52nd St, Austin, TX 78751ActiveMLS ID #4751082, Schuyler Williamson, Keller Williams Realty. Unlock MLS
