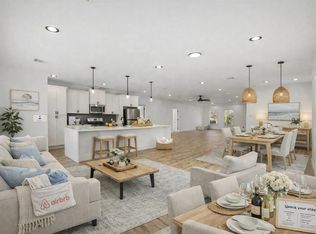
Welcome to 3008 Cedarlawn Cir, a fully remodeled luxury residence situated on a corner lot, where distinctive architecture meets custom designer-curated style in the heart of East Austin. This exceptional home offers 4 bedrooms, including a downstairs bedroom, 3 full bathrooms, and a home office. Additional highlights include 2 oversized covered porches, and an extended second-story balcony overlooking the tree-filled surroundings. The bright, open-concept interior showcases wide-plank flooring, contemporary lighting, custom cabinetry, sophisticated accent walls, and thoughtfully selected finishes throughout. The showstopping kitchen features sage-green cabinetry, quartz countertops, a full-height backsplash, gas cooking, and an abundance of natural light. Upstairs you will be introduced to glass railing with a beautiful chandelier being the center piece. The spacious primary retreat offers a dramatic wood-detailed ceiling, custom built-ins, a generous walk-in closet, and a spa-inspired bathroom with elegant tilework, gold fixtures, and a walk-in shower. Outside, enjoy mature trees, a private fenced yard, and inviting spaces for relaxing or entertaining. Ideally positioned in East Austin’s high-growth corridor, just minutes from Mueller, Downtown Austin, UT, I-35, US-183, and US-290. Walkable to Bartholomew Park and close to the Little Walnut Creek Greenbelt, local restaurants, shopping, and the popular Mueller Farmers Market, this exceptional home delivers luxury design, generous living space, neighborhood charm, and outstanding urban convenience.
Active
$775,000
3008 Cedarlawn Cir, Austin, TX 78723
4beds
1,856sqft
Single Family Residence
Built in 1963
9,966 Square Feet Lot
$756,900 Zestimate®
$418/sqft
$-- HOA
What's special
Sophisticated accent wallsDistinctive architectureContemporary lightingHome officeGas cookingPrivate fenced yardBright open-concept interior
- 5 days
- 480
- 38
Likely to sell faster than
Zillow last checked:
Listing updated:
Listed by:
Daniel Ajwani 512-828-1382,
LPT Realty, LLC (877) 366-2213
Source: Unlock MLS,MLS#: 7134275
Facts & features
Interior
Bedrooms & bathrooms
- Bedrooms: 4
- Bathrooms: 3
- Full bathrooms: 3
- Main level bedrooms: 1
Heating
- Central
Cooling
- Central Air
Appliances
- Included: Dishwasher, Disposal, Microwave, Oven, Gas Oven
Features
- Ceiling Fan(s), Chandelier, Quartz Counters, Pantry, Recessed Lighting, Walk-In Closet(s)
- Flooring: Vinyl
- Windows: Vinyl Windows
Interior area
- Total interior livable area: 1,856 sqft
Video & virtual tour
Property
Parking
- Total spaces: 2
- Parking features: Attached, Covered, Garage, Garage Door Opener
- Attached garage spaces: 2
Accessibility
- Accessibility features: Accessible Full Bath, Hand Rails
Features
- Levels: Two
- Stories: 2
- Patio & porch: Covered, Deck, Patio, Rear Porch, Terrace
- Exterior features: Balcony
- Pool features: None
- Fencing: Fenced, Gate, Wood
- Has view: Yes
- View description: Trees/Woods
- Waterfront features: None
Lot
- Size: 9,966 Square Feet
- Features: Corner Lot, Few Trees
Details
- Additional structures: None
- Parcel number: 02212203050000
- Special conditions: Standard
Construction
Type & style
- Home type: SingleFamily
- Property subtype: Single Family Residence
Materials
- Foundation: Slab
- Roof: Metal
Condition
- Updated/Remodeled
- New construction: No
- Year built: 1963
Utilities & green energy
- Sewer: Public Sewer
- Water: Public
- Utilities for property: Electricity Connected, Natural Gas Connected, Phone Available, Sewer Connected, Water Connected
Community & HOA
Community
- Features: None
- Subdivision: Cherrylawn Sec 02
HOA
- Has HOA: No
Location
- Region: Austin
Financial & listing details
- Price per square foot: $418/sqft
- Tax assessed value: $480,489
- Annual tax amount: $8,706
- Date on market: 9/4/2026
- Listing terms: Cash,Conventional,Texas Vet,USDA Loan,VA Loan
- Electric utility on property: Yes
Estimated market value
$756,900
$719,000 - $795,000
$2,822/mo
Price history
| Date | Event | Price |
|---|---|---|
| 9/4/2026 | Listed for sale | $775,000$418/sqft |
Source:  Unlock MLS #7134275 Report a problem Unlock MLS #7134275 Report a problem | ||
Public tax history
| Year | Property taxes | Tax assessment |
|---|---|---|
| 2025 | $7,399 +9.6% | $472,030 +10% |
| 2024 | $6,751 +22.1% | $429,118 +10% |
| 2023 | $5,530 -7.5% | $390,107 +10% |
| 2022 | $5,976 | $354,643 +10% |
| 2021 | -- | $322,403 +10% |
| 2020 | $5,805 +6.1% | $293,094 |
| 2019 | $5,471 +17.9% | $293,094 +12.3% |
| 2018 | $4,638 | $260,919 +10% |
| 2017 | $4,638 +20.6% | $237,199 +10% |
| 2016 | $3,845 | $215,635 +10% |
| 2015 | $3,845 | $196,032 +10% |
| 2014 | $3,845 | $178,211 +10% |
| 2013 | -- | $162,010 +4.4% |
| 2012 | -- | $155,123 +1.7% |
| 2011 | -- | $152,578 |
| 2010 | -- | $152,578 -3.7% |
| 2009 | -- | $158,502 +10% |
| 2008 | -- | $144,093 +9.3% |
| 2007 | -- | $131,806 +3.6% |
| 2006 | -- | $127,287 +26.7% |
| 2005 | -- | $100,443 +9.3% |
| 2002 | $1,985 | $91,914 |
Find assessor info on the county website
Monthly payment
Est. payment
Payment breakdown
Explore the cost of this home by adjusting the details. Changes won't be saved.Climate risks
Neighborhood: Pecan Springs-Springdale
Nearby schools
Schools provided by the listing agent
- Elementary: Winn
- Middle: Pearce Middle
- High: Lyndon B Johnson (Austin ISD)
- District: Austin ISD
Source: Unlock MLS. This data may not be complete. We recommend contacting the local school district to confirm school assignments for this home.
Similar homes
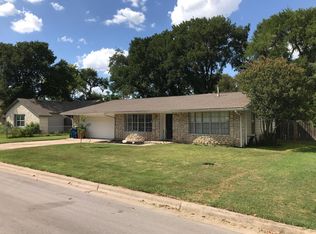
- $730,0004 bd4 ba2.2k sqft3305 Hycreek Dr, Austin, TX 78723Active
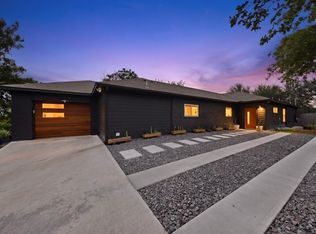
 MLS ID #4832395, Eric Hernandez, eXp Realty, LLC. Unlock MLS
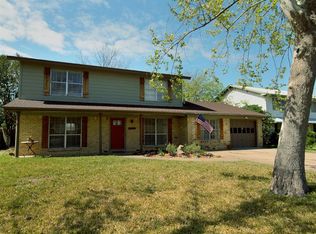
 - $769,9995 bd4 ba2.6k sqft2503 Lehigh Dr, Austin, TX 78723Active
 MLS ID #2805901, Trevor Loveless, eXp Realty, LLC. Unlock MLS
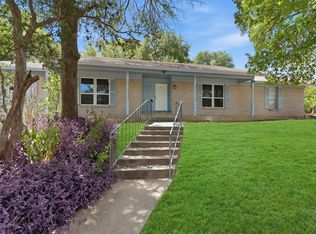
 - $915,0003 bd3 ba2.4k sqft5700 Sutherlin Rd, Austin, TX 78723Active
 MLS ID #6747776, Carrie Cyr, Real Broker, LLC. Unlock MLS
 - $695,0005 bd3 ba2.7k sqft2600 Rogge Ln, Austin, TX 78723Active
 MLS ID #2207569, Kim Loeffler, Christies Intl Real Estate Lone Star. Unlock MLS
 - $699,0005 bd4 ba2.1k sqft2112 Vanderbilt Ln, Austin, TX 78723ActiveMLS ID #4893974, Jesper Taktblad, Serhant Texas, LLC. Unlock MLS
- $615,0003 bd2 ba1.8k sqft1317 Cloverleaf Dr, Austin, TX 78723ActiveMLS ID #8218237, Cesar Laboy, Domum Realty Inc. Unlock MLS
- $699,0004 bd2 ba1.6k sqft6805 Tulane Dr, Austin, TX 78723Active
 MLS ID #617097, Susan King, Coldwell Banker Realty. Central Texas MLS
 - $499,9004 bd2 ba2.1k sqft3017 Val Dr, Austin, TX 78723ActiveMLS ID #8511424, Hannah Bui, Orchard Brokerage. Unlock MLS
- $685,0004 bd3 ba1.9k sqft5210 Gladstone Dr, Austin, TX 78723ActiveMLS ID #4351316, Leila Showery, Compass RE Texas, LLC. Unlock MLS
- $525,0004 bd3 ba1.9k sqft5608 Northdale Dr, Austin, TX 78723ActiveMLS ID #9398012, Connie Chen, Keller Williams Realty. Unlock MLS
- $649,0005 bd2 ba2k sqft5501 Coventry Ln, Austin, TX 78723ActiveMLS ID #7331310, Caroline Smalley, Compass RE Texas, LLC. Unlock MLS
- $685,0003 bd2 ba1.5k sqft3009 Val Dr, Austin, TX 78723ActiveMLS ID #4017555, Brien Silver, Compass RE Texas, LLC. Unlock MLS
- $734,9993 bd2 ba2.5k sqft6010 Dunbury Dr, Austin, TX 78723ActiveMLS ID #5934047, Briana Shires, Rustic Oak Real Estate. Unlock MLS
- $575,0004 bd2 ba1.9k sqft7304 Hartnell Dr, Austin, TX 78723ActiveMLS ID #6710497, Eduardo Duran, Realty of America, LLC. Unlock MLS
- $674,9003 bd2 ba1.5k sqft5112 Waterbrook Dr, Austin, TX 78723ActiveMLS ID #4473362, Travis Helmig, Spyglass Realty. Unlock MLS
- $649,9004 bd3 ba2.2k sqft1302 Berkshire Dr, Austin, TX 78723ActiveMLS ID #5458454, Ron Redder, Presidio Group, REALTORS. Unlock MLS
- $599,9905 bd3 ba2k sqft5604 Chadwyck Dr, Austin, TX 78723ActiveMLS ID #4658640, Jeff Patterson, Team West Real Estate LLC. Unlock MLS
- $775,0003 bd2 ba1.8k sqft4403 Elmsgrove Dr, Austin, TX 78721ActiveMLS ID #4972678, Lindsay Neuren, Compass RE Texas, LLC. Unlock MLS
- $595,0004 bd3 ba2k sqft7007 Fred Morse Dr, Austin, TX 78723ActiveMLS ID #6890396, Chris Tinnell, Compass RE Texas, LLC. Unlock MLS
