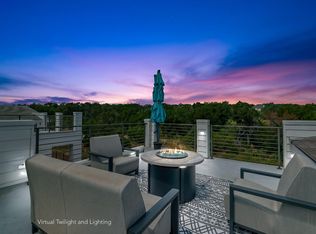
Discover elevated, lock-and-leave living at 7913 Floracita Ln #30, Austin, TX 78735. Built in 2021, this contemporary 3-bedroom, 2-bathroom residence offers 1,791 square feet of thoughtfully designed living space, blending modern style with everyday convenience. High-end finishes and an open, functional layout create an inviting atmosphere, while the private third-level balcony provides the perfect place to unwind and take in the views. Designed for low-maintenance living, this home is ideal for busy professionals, frequent travelers, or anyone seeking a simplified lifestyle without sacrificing comfort. Perfectly positioned in Southwest Austin, you'll enjoy quick access to Southwest Parkway, Highway 290, and Mopac, making commutes to downtown Austin and major employers effortless. Spend your weekends exploring nearby destinations like the Hill Country Galleria, Barton Creek Square, and the scenic Barton Creek Greenbelt, offering endless opportunities for shopping, dining, hiking, and outdoor recreation. Modern design, premium finishes, and an unbeatable Southwest Austin location—7913 Floracita Ln #delivers the perfect blend of convenience and sophisticated lock-and-leave living.
Active
Price cut: $15K (8/10)
$650,000
7913 Floracita Ln, Austin, TX 78735
3beds
1,791sqft
Single Family Residence
Built in 2021
4,356 Square Feet Lot
$-- Zestimate®
$363/sqft
$200/mo HOA
What's special
Private third-level balconyPremium finishesHigh-end finishesModern designOpen functional layout
- 118 days
- 426
- 20
Zillow last checked:
Listing updated:
Listed by:
Nicholas Easley (512) 575-3644,
Compass RE Texas, LLC (512) 575-3644,
Brandon Easley (512) 663-2848,
Compass RE Texas, LLC
Source: Unlock MLS,MLS#: 4080665
Facts & features
Interior
Bedrooms & bathrooms
- Bedrooms: 3
- Bathrooms: 3
- Full bathrooms: 2
- 1/2 bathrooms: 1
- Main level bedrooms: 2
Heating
- Central, Heat Pump
Cooling
- Central Air
Appliances
- Included: Dishwasher, Disposal, Microwave, Free-Standing Range, Free-Standing Gas Range, Refrigerator, Stainless Steel Appliance(s), Tankless Water Heater
Features
- Breakfast Bar, High Ceilings, Quartz Counters, Double Vanity, Electric Dryer Hookup, Interior Steps, Multiple Dining Areas, Walk-In Closet(s), Wired for Sound
- Flooring: Tile, Wood
- Windows: Vinyl Windows, Window Treatments
- Fireplace features: None
Interior area
- Total interior livable area: 1,791 sqft
Property
Parking
- Total spaces: 2
- Parking features: Attached, Garage
- Attached garage spaces: 2
Accessibility
- Accessibility features: None
Features
- Levels: Three Or More
- Stories: 3
- Patio & porch: Front Porch, Terrace
- Exterior features: Balcony, Gutters Full
- Pool features: None
- Spa features: None
- Fencing: None
- Has view: Yes
- View description: Hill Country
- Waterfront features: None
Lot
- Size: 4,356 Square Feet
- Features: Back to Park/Greenbelt, Level, Sprinkler - Automatic, Sprinkler - Back Yard, Sprinkler - In-ground, Trees-Small (Under 20 Ft)
Details
- Additional structures: None
- Parcel number: 7913 floracita
- Special conditions: Standard
Construction
Type & style
- Home type: SingleFamily
- Property subtype: Single Family Residence
Materials
- Foundation: Slab
- Roof: Membrane, Shingle
Condition
- Resale
- New construction: No
- Year built: 2021
Details
- Builder name: HC Cayena Homes LLC
Utilities & green energy
- Sewer: Public Sewer
- Water: Public
- Utilities for property: Electricity Available, Natural Gas Available
Community & HOA
Community
- Features: Cluster Mailbox
- Subdivision: Cayena
HOA
- Has HOA: Yes
- Services included: Common Area Maintenance, Landscaping, See Remarks
- HOA fee: $200 monthly
- HOA name: Cayena
Location
- Region: Austin
Financial & listing details
- Price per square foot: $363/sqft
- Annual tax amount: $10,008
- Date on market: 6/29/2026
- Listing terms: Cash,Conventional,FHA
- Electric utility on property: Yes
Estimated market value
Not available
Estimated sales range
Not available
Not available
Price history
| Date | Event | Price |
|---|---|---|
| 8/10/2026 | Price change | $650,000-2.3%$363/sqft |
Source:  Unlock MLS #4080665 Report a problem Unlock MLS #4080665 Report a problem | ||
| 6/29/2026 | Listed for sale | $665,000-14.2%$371/sqft |
Source: Unlock MLS #4080665 Report a problem | ||
| 6/4/2025 | Listing removed | $775,000$433/sqft |
Source: Unlock MLS #4746776 Report a problem | ||
| 5/22/2025 | Listing removed | $3,200$2/sqft |
Source: Unlock MLS #1477379 Report a problem | ||
| 5/2/2025 | Listed for rent | $3,200$2/sqft |
Source: Unlock MLS #1477379 Report a problem | ||
| 3/20/2025 | Price change | $775,000-2.5%$433/sqft |
Source: Unlock MLS #4746776 Report a problem | ||
| 1/15/2025 | Listed for sale | $795,000$444/sqft |
Source: Unlock MLS #4746776 Report a problem | ||
Public tax history
Tax history is unavailable.
Monthly payment
Est. payment
Payment breakdown
Explore the cost of this home by adjusting the details. Changes won't be saved.Climate risks
Neighborhood: West Oak Hill
Nearby schools
Schools provided by the listing agent
- Elementary: Oak Hill
- Middle: Small
- High: Austin
- District: Austin ISD
Source: Unlock MLS. This data may not be complete. We recommend contacting the local school district to confirm school assignments for this home.
Similar homes
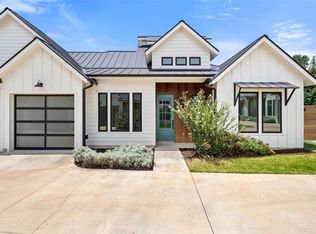
- $699,0003 bd3 ba2k sqft5214 Pink Poppy Pass, Austin, TX 78735Active
 MLS ID #8837053, David Burton, Keller Williams Realty. Unlock MLS
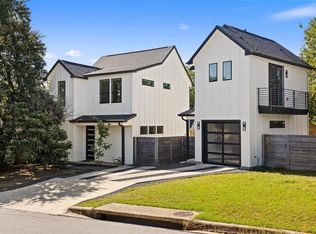
 - $650,0003 bd3 ba1.3k sqft4020 Valley View Rd #B, Austin, TX 78704Active
 MLS ID #7121752, Melody Rodela, KW-Austin Portfolio Real Estate. Unlock MLS
 - $619,0003 bd4 ba1.5k sqft4400 Jinx Ave #2, Austin, TX 78745Active
 MLS ID #1108198, Casey Marquez, Compass RE Texas, LLC. Unlock MLS
 - $650,0003 bd3 ba1.7k sqft906 Linden St #A, Austin, TX 78702Active
 MLS ID #3448898, Sal Silva, Compass RE Texas, LLC. Unlock MLS
 - $565,0003 bd3 ba2.1k sqft5315 La Crosse Ave #1, Austin, TX 78739ActiveMLS ID #7803639, Megan O'Loughlin, JBGoodwin REALTORS WL. Unlock MLS
- $699,9993 bd3 ba1.9k sqft211 Honey Creek Ct #6, Lakeway, TX 78738ActiveMLS ID #1593095, Steve Koleno, Beycome Brokerage Realty LLC. Unlock MLS
- $599,0003 bd3 ba2.1k sqft4804 Duval Rd #51, Austin, TX 78727ActiveMLS ID #5214039, Lander Peerman, Compass RE Texas, LLC. Unlock MLS
- $625,0003 bd3 ba2k sqft5601 Jackie Robinson St #1, Austin, TX 78721ActiveMLS ID #3168109, Ashley Beck, Compass RE Texas, LLC. Unlock MLS
- $695,0003 bd3 ba1.7k sqft1158 Ridgeway Dr #A, Austin, TX 78702ActiveMLS ID #7602622, Sam Lee, Compass RE Texas, LLC. Unlock MLS
- $669,0003 bd4 ba1.8k sqft3700 Clawson Rd Unit 501, Austin, TX 78704ActiveMLS ID #8032205, Kam McCoy, Compass RE Texas, LLC. Unlock MLS
- $625,0003 bd3 ba2.4k sqft7408 Cordoba Dr, Austin, TX 78724ActiveMLS ID #4281424, Adelina Rotar, Keller Williams Realty. Unlock MLS
- $565,0004 bd3 ba1.9k sqft314 Virtus Bnd, Austin, TX 78748ActiveMLS ID #1563776, Joe Keenan, Compass RE Texas, LLC. Unlock MLS
- $625,0004 bd3 ba2.4k sqft7417 Cordoba Dr, Austin, TX 78724ActiveMLS ID #9092022, Kerry Redding, Allure Real Estate. Unlock MLS
- $509,9003 bd2 ba1.3k sqft7901 Woodcroft Dr, Austin, TX 78749ActiveMLS ID #2635882, Howard Weston, Texstar Austin Realty. Unlock MLS
- $535,0002 bd3 ba1.5k sqft3408 Charlotte Rose Dr, Austin, TX 78704ActiveMLS ID #1486447, Tim Landy, Compass RE Texas, LLC. Unlock MLS
- $597,5003 bd4 ba2.1k sqft5006 Pecan Springs Rd #3, Austin, TX 78723ActiveMLS ID #7108312, Jeff McElroy, Real Broker, LLC. Unlock MLS
- $579,0004 bd3 ba2.3k sqft18517 Tanner Bayou Loop, Austin, TX 78738ActiveMLS ID #7091559, Cynthia Mattiza, Kuper Sotheby's Int'l Realty. Unlock MLS
- $595,0002 bd3 ba1.6k sqft3700 Clawson Rd Unit 301, Austin, TX 78704ActiveMLS ID #2633110, Shay Millheiser, Kuper Sotheby's Int'l Realty. Unlock MLS
- $599,9004 bd4 ba2.1k sqft5002 Pecan Springs Rd #7, Austin, TX 78723ActiveMLS ID #9138577, Elisha Perez, Compass RE Texas, LLC. Unlock MLS
- $524,9993 bd3 ba2k sqft6717 Alleyton Dr, Austin, TX 78725ActiveMLS ID #9653575, Andrea Amico, Compass RE Texas, LLC. Unlock MLS
