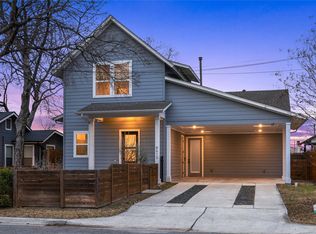
Spectacular, modern, custom-built home in the highly desirable, prestigious Wooten neighborhood of Austin! This brand new, impeccably built 3-bedroom, 4 bathroom home features hardwood floors throughout, raised ceilings as well as custom finishes including shaker cabinets, quartz countertops, iron railings and modern lighting fixtures. The primary bedroom includes a luxury bathroom suite. The 2nd bedroom is also located on the second floor along with a full bath and a loft/flex space. The 3rd floor features a 3rd bedroom with a half-bath that could also be an office or an additional living/bonus area. The indoor-outdoor area with an extended covered patio and large, private, fenced yard were made for year-round entertaining. Every feature in the home has been constructed with impeccable attention to detail. An added, rare bonus is an attached 1-car carport with a private driveway. No HOA Dues!
Active
Price cut: $5K (6/12)
$627,000
1402 Beckett St #1B, Austin, TX 78757
3beds
2,040sqft
Single Family Residence
Built in 2025
3,049 Square Feet Lot
$-- Zestimate®
$307/sqft
$-- HOA
What's special
Modern lighting fixturesExtended covered patioHardwood floorsLarge private fenced yardQuartz countertopsShaker cabinetsRaised ceilings
- 395 days
- 324
- 13
Zillow last checked:
Listing updated:
Listed by:
Andrew Chewning (512) 369-2241,
Compass RE Texas, LLC (512) 575-3644
Source: Unlock MLS,MLS#: 1318565
Facts & features
Interior
Bedrooms & bathrooms
- Bedrooms: 3
- Bathrooms: 4
- Full bathrooms: 2
- 1/2 bathrooms: 2
Primary bedroom
- Level: Second
Heating
- Central
Cooling
- Central Air
Appliances
- Included: Built-In Gas Range, Gas Range, Microwave
Features
- Ceiling Fan(s), High Ceilings, Quartz Counters, High Speed Internet, Kitchen Island, Open Floorplan, Walk-In Closet(s)
- Flooring: Tile, Wood
- Windows: Double Pane Windows, Vinyl Windows
Interior area
- Total interior livable area: 2,040 sqft
Property
Parking
- Total spaces: 1
- Parking features: Attached Carport
- Attached garage spaces: 1
Accessibility
- Accessibility features: See Remarks
Features
- Levels: Three Or More
- Stories: 3
- Patio & porch: Covered, Patio, Porch
- Exterior features: Private Entrance, Private Yard
- Pool features: None
- Fencing: Back Yard, Full, Privacy
- Has view: Yes
- View description: City, City Lights, Downtown
- Waterfront features: None
Lot
- Size: 3,049 Square Feet
- Features: Back Yard, Front Yard, Landscaped, Level, Sprinkler - Automatic, Sprinkler - In-ground, Views
Details
- Additional structures: None
- Parcel number: 1402 Beckett 1B
- Special conditions: Standard
Construction
Type & style
- Home type: SingleFamily
- Property subtype: Single Family Residence
Materials
- Foundation: Slab
- Roof: Composition, Shingle
Condition
- New Construction
- New construction: Yes
- Year built: 2025
Details
- Builder name: FW Construction
Utilities & green energy
- Sewer: Public Sewer
- Water: Public
- Utilities for property: Electricity Connected, Natural Gas Connected, Water Connected
Community & HOA
Community
- Features: See Remarks
- Subdivision: Wooten Park
HOA
- Has HOA: Yes
- Services included: See Remarks
- HOA name: Beckett Street Condominiums
Location
- Region: Austin
Financial & listing details
- Price per square foot: $307/sqft
- Date on market: 7/31/2025
- Listing terms: Cash,Conventional,VA Loan
- Electric utility on property: Yes
Estimated market value
Not available
Estimated sales range
Not available
Not available
Price history
| Date | Event | Price |
|---|---|---|
| 6/12/2026 | Price change | $627,000-0.8%$307/sqft |
Source:  Unlock MLS #1318565 Report a problem Unlock MLS #1318565 Report a problem | ||
| 4/30/2026 | Price change | $632,000-0.9%$310/sqft |
Source: Unlock MLS #1318565 Report a problem | ||
| 3/27/2026 | Price change | $638,000-0.2%$313/sqft |
Source: Unlock MLS #1318565 Report a problem | ||
| 1/8/2026 | Price change | $639,000-0.9%$313/sqft |
Source: Unlock MLS #1318565 Report a problem | ||
| 11/5/2025 | Price change | $645,000-0.8%$316/sqft |
Source: Unlock MLS #1318565 Report a problem | ||
| 10/14/2025 | Price change | $650,000-2.3%$319/sqft |
Source: Unlock MLS #1318565 Report a problem | ||
| 9/30/2025 | Price change | $665,000-1.5%$326/sqft |
Source: Unlock MLS #1318565 Report a problem | ||
| 9/11/2025 | Price change | $675,000-2.9%$331/sqft |
Source: Unlock MLS #1318565 Report a problem | ||
| 7/31/2025 | Listed for sale | $695,000$341/sqft |
Source: Unlock MLS #1318565 Report a problem | ||
Public tax history
Tax history is unavailable.
Monthly payment
Est. payment
Payment breakdown
Explore the cost of this home by adjusting the details. Changes won't be saved.Climate risks
Neighborhood: Wooten
Nearby schools
Schools provided by the listing agent
- Elementary: Wooten
- Middle: Burnet (Austin ISD)
- High: Navarro Early College
- District: Austin ISD
Source: Unlock MLS. This data may not be complete. We recommend contacting the local school district to confirm school assignments for this home.
Similar homes
- $732,5004 bd4 ba2.7k sqft1200 Stobaugh St #A, Austin, TX 78757Active

 MLS ID #9435169, Cassandra Pineda, Bramlett Partners. Unlock MLS
 - $505,0003 bd3 ba1.8k sqft1210 Stobaugh St Unit B, Austin, TX 78757Active
 MLS ID #2821328, Paula Lizama, Coldwell Banker Apex. Unlock MLS
 - $714,9003 bd3 ba2.4k sqft1107 Taulbee Ln APT B, Austin, TX 78757Active
 MLS ID #1087667, Nicki Turner, Berkshire Hathaway TX Realty. Unlock MLS
 - $550,0003 bd3 ba1.5k sqft8414 Bowling Green Dr #3, Austin, TX 78757Active
 MLS ID #4497256, Stephen Shaffer, Campus Condos. Unlock MLS
 - $625,0003 bd4 ba2.1k sqft5006 Pecan Springs Rd #3, Austin, TX 78723ActiveMLS ID #7108312, Jeff McElroy, Real Broker, LLC. Unlock MLS
- $674,9003 bd2 ba1.5k sqft5112 Waterbrook Dr, Austin, TX 78723ActiveMLS ID #4473362, Travis Helmig, Spyglass Realty. Unlock MLS
- $650,0003 bd3 ba1.3k sqft4020 Valley View Rd #B, Austin, TX 78704ActiveMLS ID #7121752, Melody Rodela, KW-Austin Portfolio Real Estate. Unlock MLS
- $734,9993 bd2 ba2.5k sqft6010 Dunbury Dr, Austin, TX 78723ActiveMLS ID #5934047, Briana Shires, Rustic Oak Real Estate. Unlock MLS
- $695,0005 bd3 ba2.7k sqft2600 Rogge Ln, Austin, TX 78723ActiveMLS ID #2207569, Kim Loeffler, Christies Intl Real Estate Lone Star. Unlock MLS
- $725,0004 bd3 ba1.6k sqft513 W Odell St #A, Austin, TX 78752ActiveMLS ID #8756171, Liberty Walker, eXp Realty LLC. Unlock MLS
- $549,9993 bd2 ba1.4k sqft6807 Roanoke Dr, Austin, TX 78723ActiveMLS ID #5793670, Yasmeen Haddad, ZERA Realty. Unlock MLS
- $649,9003 bd3 ba1.7k sqft3304 E 17th St #B, Austin, TX 78721ActiveMLS ID #1978339, June Cooper, Cooper, REALTORS. Unlock MLS
- $700,0004 bd4 ba2.1k sqft6313 Bristol Cir Unit 1, Austin, TX 78723ActiveMLS ID #5124804, Tina Hambly, Compass RE Texas, LLC. Unlock MLS
- $799,9903 bd4 ba2k sqft100 W Odell St #3, Austin, TX 78752ActiveMLS ID #2954122, Sam Sheikh, SpecTower Realty Group. Unlock MLS
- $500,0004 bd3 ba1.9k sqft1708 Raven Dr, Austin, TX 78752ActiveMLS ID #6313595, Jeff McElroy, Real Broker, LLC. Unlock MLS
- $499,0002 bd3 ba1.2k sqft1609 Deloney St #B, Austin, TX 78721ActiveMLS ID #9636256, Jenn Carey, Open House Austin Group LLC. Unlock MLS
- $429,9004 bd3 ba2k sqft1017 CRIPPLE CREEK DR, Austin, TX 78758For Sale
 MLS ID #2001160, Justin Brickman TREC #771658, Real Broker, LLC. LERA MLS
 - $449,0003 bd2 ba1.3k sqft1608 Springer Ln, Austin, TX 78758ActiveMLS ID #8231778, Peter Sajovich, HomeNet Realty. Unlock MLS
- $400,0003 bd2 ba1.2k sqft9009 Glenn Ln, Austin, TX 78753ActiveMLS ID #1639536, Jamie Winkley, Epique Realty LLC. Unlock MLS
- $720,0003 bd3 ba2.1k sqft4020 Airport Blvd #7, Austin, TX 78722ActiveMLS ID #8585100, Jamie Winkley, Epique Realty LLC. Unlock MLS
