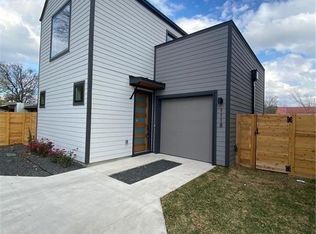
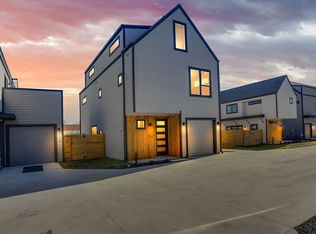
Modern design meets everyday livability at 1200 Stobaugh St #A, a well-maintained home in the heart of North Central Austin’s 78757. Spanning three levels, this 4-bedroom residence offers a flexible layout that works for a variety of living styles. The main living area features an open-concept layout connecting the kitchen, dining, and living spaces. Large windows throughout bring in great natural light, creating a bright and inviting atmosphere. The kitchen offers ample cabinetry, generous counter space, and a layout designed for both daily use and entertaining. The third floor adds a spacious flex area that can function as a game room, office, media room, or additional living space—giving the home added versatility. With four bedrooms and two full and two half baths, the layout provides separation across levels while still feeling connected. Outside, a private fenced yard with mature trees offers a comfortable space to relax or entertain. A one-car garage plus driveway parking adds convenience. Located just minutes from local favorites, with easy access to major corridors and downtown, this home combines space, flexibility, and a strong Central Austin location.
Active
Price cut: $7.5K (7/28)
$732,500
1200 Stobaugh St #A, Austin, TX 78757
4beds
2,716sqft
Single Family Residence
Built in 2019
7,209 Square Feet Lot
$-- Zestimate®
$270/sqft
$-- HOA
What's special
Four bedroomsBright and inviting atmosphereFlexible layout
- 169 days
- 279
- 21
Zillow last checked:
Listing updated:
Listed by:
Cassandra Pineda (512) 850-5717,
Bramlett Partners (512) 850-5717,
Kathleen Wainwright (512) 484-1324,
Bramlett Partners
Source: Unlock MLS,MLS#: 9435169
Facts & features
Interior
Bedrooms & bathrooms
- Bedrooms: 4
- Bathrooms: 4
- Full bathrooms: 2
- 1/2 bathrooms: 2
Heating
- Central
Cooling
- Central Air
Appliances
- Included: Dishwasher, Disposal, Exhaust Fan, Gas Range, Microwave, Oven, RNGHD, Stainless Steel Appliance(s), Vented Exhaust Fan, Gas Water Heater, Tankless Water Heater
Features
- Ceiling Fan(s), High Ceilings, Quartz Counters, Double Vanity, Interior Steps, Kitchen Island, Open Floorplan, Pantry, Recessed Lighting, Stackable W/D Connections, Walk-In Closet(s)
- Flooring: Carpet, Tile, Wood
- Windows: Double Pane Windows, Vinyl Windows
Interior area
- Total interior livable area: 2,716 sqft
Property
Parking
- Total spaces: 1
- Parking features: Attached, Driveway, Garage, Garage Door Opener
- Attached garage spaces: 1
Accessibility
- Accessibility features: None
Features
- Levels: Three Or More
- Stories: 3
- Patio & porch: Patio
- Exterior features: Gutters Full, Private Yard
- Pool features: None
- Fencing: Fenced, Wood
- View description: None
- Waterfront features: None
Lot
- Size: 7,209 Square Feet
- Features: Back Yard, Front Yard, Landscaped, Sprinkler - Automatic
Details
- Additional structures: None
- Parcel number: 946758
- Special conditions: Standard
Construction
Type & style
- Home type: SingleFamily
- Property subtype: Single Family Residence
Materials
- Foundation: Slab
- Roof: Composition
Condition
- Resale
- New construction: No
- Year built: 2019
Details
- Builder name: Crestview Developement LLC
Utilities & green energy
- Sewer: Public Sewer
- Water: Public
- Utilities for property: Cable Available, Electricity Connected, Natural Gas Connected, Sewer Connected, Water Connected
Community & HOA
Community
- Features: None
- Subdivision: Northgate Addn
HOA
- Has HOA: Yes
- Services included: See Remarks
- HOA name: Stobaugh St Condominiums Owners Assn.
Location
- Region: Austin
Financial & listing details
- Price per square foot: $270/sqft
- Tax assessed value: $975,949
- Annual tax amount: $13,845
- Date on market: 4/24/2026
- Listing terms: Cash,Conventional,VA Loan
- Electric utility on property: Yes
Estimated market value
Not available
Estimated sales range
Not available
Not available
Price history
| Date | Event | Price |
|---|---|---|
| 9/24/2026 | Listed for rent | $3,950$1/sqft |
Source: Unlock MLS #4991295 Report a problem | ||
| 7/28/2026 | Price change | $732,500-1%$270/sqft |
Source:  Unlock MLS #9435169 Report a problem Unlock MLS #9435169 Report a problem | ||
| 6/13/2026 | Price change | $740,000-1.3%$272/sqft |
Source: Unlock MLS #9435169 Report a problem | ||
| 4/24/2026 | Listed for sale | $750,000$276/sqft |
Source: Unlock MLS #9435169 Report a problem | ||
| 1/9/2025 | Sold | -- |
Source: Agent Provided Report a problem | ||
| 1/9/2025 | Listing removed | $3,950$1/sqft |
Source: Unlock MLS #4919190 Report a problem | ||
| 10/16/2024 | Listed for rent | $3,950$1/sqft |
Source: Unlock MLS #4919190 Report a problem | ||
| 5/22/2023 | Listing removed | -- |
Source: Zillow Rentals Report a problem | ||
| 5/3/2023 | Listed for rent | $3,950$1/sqft |
Source: Zillow Rentals Report a problem | ||
| 12/16/2020 | Sold | -- |
Source: Realty Austin solds #3347728_78757_A Report a problem | ||
Public tax history
| Year | Property taxes | Tax assessment |
|---|---|---|
| 2025 | $13,845 +11.1% | $821,978 +10% |
| 2024 | $12,461 +21.4% | $747,253 +10% |
| 2023 | $10,268 -32.1% | $679,321 -19.2% |
| 2022 | $15,113 | $840,754 +20.2% |
| 2021 | -- | $699,469 |
Find assessor info on the county website
Monthly payment
Est. payment
Payment breakdown
Explore the cost of this home by adjusting the details. Changes won't be saved.Climate risks
Neighborhood: Crestview
Nearby schools
Schools provided by the listing agent
- Elementary: Brentwood
- Middle: Lamar (Austin ISD)
- High: McCallum
- District: Austin ISD
Source: Unlock MLS. This data may not be complete. We recommend contacting the local school district to confirm school assignments for this home.

Similar homes
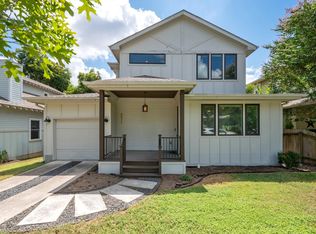
- $725,0003 bd3 ba1.5k sqft5511 Avenue G #1, Austin, TX 78751Active
 MLS ID #9260376, Barbara Erker, Compass RE Texas, LLC. Unlock MLS
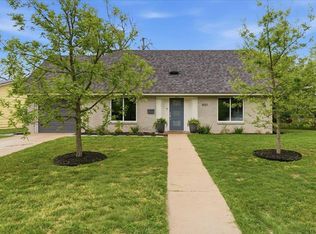
 - $599,9003 bd3 ba1.4k sqft8001 Camden Dr, Austin, TX 78757Active
 MLS ID #3436991, Kasey Gilliam, Bramlett Partners. Unlock MLS
 - $579,0004 bd2 ba1.3k sqft3101 Steck Ave, Austin, TX 78757Active
 MLS ID #1511637, Russ Cullum, Serhant Texas, LLC. Unlock MLS
 - from $744,9903 bd3 ba2.1k sqftLincoln Plan, Foxfield, Austin, TX 78758New Construction
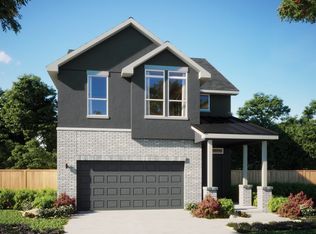 MileStone Community Builders
 - $750,0003 bd3 ba2.7k sqft818 Stark St Unit A, Austin, TX 78756ActiveMLS ID #7678256, Greg Walling, Moreland Properties. Unlock MLS
- $799,9003 bd4 ba2k sqft100 W Odell St #3, Austin, TX 78752ActiveMLS ID #8339136, Dustin Weiss, Serhant Texas, LLC. Unlock MLS
- $599,0003 bd3 ba1.7k sqft102 W Fawnridge Dr, Austin, TX 78753ActiveMLS ID #5773425, Jaime Aguilar, Century 21 Stribling Properties. Unlock MLS
- $779,5003 bd3 ba2.5k sqft1719 Bunche Rd, Austin, TX 78721ActiveMLS ID #4506082, Matt Landry, Marland Interest, Inc.. Unlock MLS
- $599,9004 bd4 ba2.1k sqft5002 Pecan Springs Rd #7, Austin, TX 78723ActiveMLS ID #9138577, Elisha Perez, Compass RE Texas, LLC. Unlock MLS
- $625,0003 bd3 ba2.1k sqft4804 Duval Rd #51, Austin, TX 78727ActiveMLS ID #5214039, Lander Peerman, Compass RE Texas, LLC. Unlock MLS
- $700,0004 bd4 ba2.1k sqft6313 Bristol Cir Unit 1, Austin, TX 78723ActiveMLS ID #5124804, Tina Hambly, Compass RE Texas, LLC. Unlock MLS
- $650,0003 bd2 ba2.1k sqft6312 Keegans Dr, Austin, TX 78724ActiveMLS ID #4417011, John Doucette, Keller Williams Realty. Unlock MLS
- $774,9903 bd3 ba2.1k sqft12009 Fennec Way, Austin, TX 78758ActiveUnlock MLS
- $824,9904 bd4 ba2.3k sqft2014 Kit Cir, Austin, TX 78758ActiveUnlock MLS
- $595,0004 bd3 ba2.2k sqft2011 Malvern Hill Dr, Austin, TX 78745ActiveMLS ID #1986380, Gene Arant, Keller Williams - Lake Travis. Unlock MLS
- $745,0003 bd3 ba1.9k sqft2103 Greenwood Ave Building 1, Austin, TX 78723ActiveMLS ID #1440870, Matt Zukauckas, Compass RE Texas, LLC. Unlock MLS
- $728,9004 bd4 ba2.7k sqft7321 Annette Cv, Austin, TX 78724ActiveUnlock MLS
- $815,0004 bd4 ba2.1k sqft4412 Authentic Dr #206, Austin, TX 78731ActiveMLS ID #3642126, Andrea Gomez, JBGoodwin REALTORS WL. Unlock MLS
- $660,0003 bd4 ba2.9k sqft6136 Florencia Ln, Austin, TX 78724ActiveMLS ID #7425738, Ritch Haenke, Compass RE Texas, LLC. Unlock MLS
