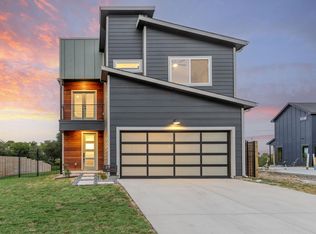
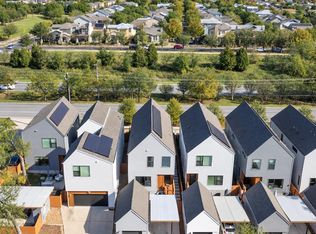
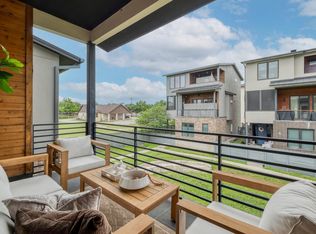
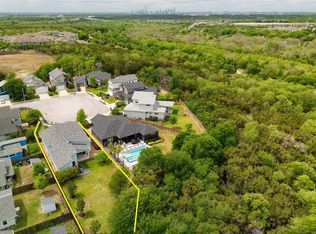
Backing to a lush greenbelt, built with an exceptional floorplan, and set in sought-after University Hills — this home is a rare trifecta. Four generous bedrooms, three and a half baths, two living spaces, and a bonus flex room and anchored by two patios and two private terraces you have versatility in spaces throughout. The design is rich with detail: a waterfall island wrapped in quartz tile, designer statement tile, blond hardwoods, vaulted ceilings, dual vanities, matte black hardware, a spacious walk-in primary closet, premium stainless appliances, a smart thermostat, and board-and-batten siding throughout. Step inside and you're welcomed by light. The open-concept living, dining, and kitchen area is made for entertaining with sliding doors that open onto a patio framing uninterrupted greenbelt views — no rear neighbors directly behind, just peaceful green. The primary suite sits on the first floor with its own private patio — a quiet spot for morning coffee or a glass of wine under the stars. Upstairs, a spacious landing offers a natural reading nook or study space, while two additional bedrooms each open to their own private terrace, one large enough to become an outdoor lounge for entertaining friends. The third floor is the surprise: a true fourth bedroom with a full bath, which can be used a private office, PLUS a separate flex space ready for whatever you need — a second home office, studio, craft room, or a quiet spot to unwind. Tucked into an enclave of newly built homes just minutes from Mueller, this is the hidden gem you didn't know you were looking for — peaceful and quiet, yet close to everything and no HOA. Mueller, the acclaimed Mum Foods, HEB, Hanks, and Bartholomew Park are all less than ten minutes away. Come see this gem today!
Active
$700,000
6313 Bristol Cir Unit 1, Austin, TX 78723
4beds
2,150sqft
Single Family Residence
Built in 2024
6,664 Square Feet Lot
$-- Zestimate®
$326/sqft
$-- HOA
What's special
- 21 days
- 359
- 29
Likely to sell faster than
Zillow last checked:
Listing updated:
Listed by:
Tina Hambly (512) 426-6998,
Compass RE Texas, LLC (512) 575-3644
Source: Unlock MLS,MLS#: 5124804
Facts & features
Interior
Bedrooms & bathrooms
- Bedrooms: 4
- Bathrooms: 4
- Full bathrooms: 3
- 1/2 bathrooms: 1
- Main level bedrooms: 1
Heating
- Central
Cooling
- Central Air
Appliances
- Included: Built-In Gas Oven, Dishwasher, Disposal, Microwave, RNGHD, Washer/Dryer
Features
- Breakfast Bar, Ceiling Fan(s), High Ceilings, Quartz Counters, Stone Counters, Kitchen Island, Open Floorplan, Primary Bedroom on Main, Study/Home Office, Walk-In Closet(s)
- Flooring: Tile, Wood
- Windows: Double Pane Windows
- Fireplace features: None
Interior area
- Total interior livable area: 2,150 sqft
Property
Parking
- Total spaces: 1
- Parking features: Garage
- Garage spaces: 1
Accessibility
- Accessibility features: None
Features
- Levels: Three Or More
- Stories: 3
- Patio & porch: Patio, Porch, Rear Porch, Terrace
- Exterior features: See Remarks
- Pool features: None
- Fencing: Back Yard
- Has view: Yes
- View description: Park/Greenbelt
- Waterfront features: None
Lot
- Size: 6,664 Square Feet
- Features: Back to Park/Greenbelt, Cul-De-Sac
Details
- Additional structures: Garage(s)
- Parcel number: 02232310020000
- Special conditions: Standard
Construction
Type & style
- Home type: SingleFamily
- Property subtype: Single Family Residence
Materials
- Foundation: Slab
- Roof: Shingle
Condition
- Resale
- New construction: No
- Year built: 2024
Utilities & green energy
- Sewer: Public Sewer
- Water: Public
- Utilities for property: Electricity Connected, Natural Gas Connected, Sewer Connected
Community & HOA
Community
- Features: See Remarks
- Subdivision: Highlands/University Hills
HOA
- Has HOA: No
Location
- Region: Austin
Financial & listing details
- Price per square foot: $326/sqft
- Annual tax amount: $6,643
- Date on market: 8/19/2026
- Listing terms: Cash,Conventional,FHA,FMHA (Fannie Mae)
- Electric utility on property: Yes
Estimated market value
Not available
Estimated sales range
Not available
Not available
Price history
| Date | Event | Price |
|---|---|---|
| 8/19/2026 | Listed for sale | $700,000-3.4%$326/sqft |
Source:  Unlock MLS #5124804 Report a problem Unlock MLS #5124804 Report a problem | ||
| 7/2/2026 | Listing removed | $725,000$337/sqft |
Source: Unlock MLS #6274245 Report a problem | ||
| 3/12/2026 | Listed for sale | $725,000+9.8%$337/sqft |
Source: Unlock MLS #6274245 Report a problem | ||
| 3/6/2025 | Listing removed | $660,000$307/sqft |
Source: Unlock MLS #8569168 Report a problem | ||
| 2/16/2025 | Pending sale | $660,000$307/sqft |
Source: Unlock MLS #8569168 Report a problem | ||
| 1/31/2025 | Price change | $660,000-2.2%$307/sqft |
Source: Unlock MLS #8569168 Report a problem | ||
| 1/13/2025 | Price change | $675,000-1.5%$314/sqft |
Source: Unlock MLS #8569168 Report a problem | ||
| 12/16/2024 | Price change | $685,000-1.4%$319/sqft |
Source: Unlock MLS #8569168 Report a problem | ||
| 11/22/2024 | Price change | $695,000-4.1%$323/sqft |
Source: Unlock MLS #8569168 Report a problem | ||
| 11/8/2024 | Price change | $725,000-1.4%$337/sqft |
Source: Unlock MLS #8569168 Report a problem | ||
| 10/18/2024 | Price change | $735,000-1.3%$342/sqft |
Source: Unlock MLS #8569168 Report a problem | ||
| 9/27/2024 | Listed for sale | $745,000$347/sqft |
Source: Unlock MLS #8569168 Report a problem | ||
Public tax history
Tax history is unavailable.
Monthly payment
Est. payment
Payment breakdown
Explore the cost of this home by adjusting the details. Changes won't be saved.Climate risks
Neighborhood: Windsor Park
Nearby schools
Schools provided by the listing agent
- Elementary: Harris
- Middle: Webb
- High: Northeast Early College
- District: Austin ISD
Source: Unlock MLS. This data may not be complete. We recommend contacting the local school district to confirm school assignments for this home.
Similar homes
- $725,0003 bd3 ba1.9k sqft2708 Bristol Dr, Austin, TX 78723Active
 MLS ID #4199480, Tom Rott, Select Austin Real Estate. Unlock MLS
 - $699,0003 bd3 ba2.1k sqft4020 Airport Blvd #7, Austin, TX 78722Active
 MLS ID #3180945, Jessica Smith, Epique Realty LLC. Unlock MLS
 - $599,9004 bd4 ba2.1k sqft5002 Pecan Springs Rd #7, Austin, TX 78723Active
 MLS ID #9138577, Elisha Perez, Compass RE Texas, LLC. Unlock MLS
 - $650,0003 bd2 ba2.1k sqft6312 Keegans Dr, Austin, TX 78724Active
 MLS ID #4417011, John Doucette, Keller Williams Realty. Unlock MLS
 - $510,0003 bd3 ba1.4k sqft2720 Bristol Dr #2, Austin, TX 78723ActiveMLS ID #3182596, Arion Crenshaw, Serhant Texas, LLC. Unlock MLS
- $499,0004 bd3 ba2.1k sqft5105 Lemon Tree Path, Austin, TX 78723ActiveMLS ID #6475349, James Lucas, Compass RE Texas, LLC. Unlock MLS
- $650,0005 bd4 ba2.1k sqft3506 Pennsylvania Ave #1, Austin, TX 78721ActiveMLS ID #7572840, Todd Burgener, Douglas Elliman Real Estate. Unlock MLS
- $710,0004 bd3 ba1.6k sqft513 W Odell St #A, Austin, TX 78752ActiveMLS ID #8756171, Liberty Walker, eXp Realty LLC. Unlock MLS
- $780,0003 bd3 ba1.9k sqft2103 Greenwood Ave Building 1, Austin, TX 78723ActiveMLS ID #1440870, Matt Zukauckas, Compass RE Texas, LLC. Unlock MLS
- $799,5003 bd3 ba1.9k sqft4207 Margarita St, Austin, TX 78723ActiveMLS ID #8505143, Kathy Sokolic, Compass RE Texas, LLC. Unlock MLS
- $700,0003 bd3 ba2.1k sqft3300 E Martin Luther King Jr Blvd #B, Austin, TX 78721ActiveMLS ID #1397473, Eddie Rodriguez, eXp Realty, LLC. Unlock MLS
- $645,0003 bd3 ba1.9k sqft1201 Luna St, Austin, TX 78721ActiveMLS ID #8532876, Taylar Seay, Compass RE Texas, LLC. Unlock MLS
- $849,0003 bd4 ba2k sqft100 W Odell St #1, Austin, TX 78752ActiveMLS ID #7712471, Dustin Weiss, Serhant Texas, LLC. Unlock MLS
- $650,0002 bd4 ba1.6k sqft5104 Stone Gate Dr #2, Austin, TX 78721ActiveMLS ID #7553708, Jaclyn Houghton, eXp Realty, LLC. Unlock MLS
- $679,0004 bd2 ba2.1k sqft8111 Elkhorn Mountain Trl, Austin, TX 78729ActiveMLS ID #6093751, Guadalupe Abbud, Compass RE Texas, LLC. Unlock MLS
- $700,0003 bd3 ba1.5k sqft826 Morrow St Unit 3, Austin, TX 78757ActiveMLS ID #1300287, Ki Gray, Vox Real Estate, LLC. Unlock MLS
- $769,9003 bd3 ba2.6k sqft6020 Sendero Hills Pkwy, Austin, TX 78724ActiveUnlock MLS
- $850,0004 bd4 ba2.5k sqft5104 Stone Gate Dr #1, Austin, TX 78721ActiveMLS ID #1134575, Jaclyn Houghton, eXp Realty, LLC. Unlock MLS
- $430,0003 bd2 ba1.3k sqft5605 Overbrook Dr, Austin, TX 78723ActiveMLS ID #1508403, Sumina Bhatti, Compass RE Texas, LLC. Unlock MLS
- $624,9993 bd3 ba1.4k sqft3204 Lyons Rd #1, Austin, TX 78702ActiveMLS ID #4441378, Jenny Kim, eXp Realty, LLC. Unlock MLS
