Inquire About Lender-Paid Rate Buydown! PRIME STEINER RANCH LOCATION | QUICK ACCESS TO RM 620 | PRIMARY + 5TH BEDROOM/OFFICE ON MAIN LEVEL | GREENBELT PRIVACY | PAID-OFF SOLAR | FULL ACCESS TO STEINER RANCH AMENITIES. Located near the front of Steiner Ranch, just off Quinlan Park Road, this beautifully maintained 2020-built home in The Retreat offers convenient access to RM 620, shopping, dining & everyday essentials—without the longer drive into the community's deeper sections. Thoughtfully designed for everyday living & entertaining, the two-story floor plan features a spacious primary suite PLUS a versatile fifth bedroom or home office on the main level. Soaring ceilings & abundant natural light enhance the open-concept kitchen, dining & living areas. The kitchen offers an oversized island, stainless steel appliances, walk-in pantry & abundant storage, with easy access to the living room and outdoor patio overlooking the peaceful greenbelt. The primary suite enjoys serene greenbelt views & features separate vanities & a generous walk-in closet. A dedicated laundry room & powder bath complete the main level, while plantation blinds throughout the home add a polished touch. Upstairs, three bedrooms with walk-in closets, a full bathroom & a spacious secondary living area offer flexible space for a game room or playroom. Backing directly to a natural greenbelt with no homes immediately behind, the property offers added privacy, peaceful views & a serene outdoor setting. Fully paid-off solar panels add energy efficiency and cost savings. Water softener included. Steiner Ranch amenities include multiple pools, tennis & pickleball courts, playgrounds, sports fields, a dog park & miles of hike-and-bike trails. The Lake Club on Lake Austin offers lakeside access, a covered pavilion & barbecue grills. Zoned to Vandegrift High School, this move-in-ready home brings together a convenient location, flexible main-level living, greenbelt privacy & owned solar.
Active
$649,999
12315 Simmental Dr, Austin, TX 78732
5beds
2,596sqft
Single Family Residence
Built in 2020
6,098 Square Feet Lot
$-- Zestimate®
$250/sqft
$118/mo HOA
What's special
Abundant natural lightStainless steel appliancesPaid-off solar panelsSoaring ceilingsGreenbelt privacyDedicated laundry roomWalk-in pantry
- 47 days
- 1,105
- 142
Zillow last checked:
Listing updated:
Listed by:
Andrea Amico (646) 232-6946,
Compass RE Texas, LLC (512) 575-3644,
Olivia Vale (512) 608-8106,
Compass RE Texas, LLC
Source: Unlock MLS,MLS#: 9634111
Facts & features
Interior
Bedrooms & bathrooms
- Bedrooms: 5
- Bathrooms: 3
- Full bathrooms: 2
- 1/2 bathrooms: 1
- Main level bedrooms: 2
Primary bedroom
- Features: Ceiling Fan(s), Double Vanity, Full Bath, Soaking Tub, High Ceilings, Recessed Lighting, Tray Ceiling(s), Vaulted Ceiling(s), Walk-In Closet(s), Walk-in Shower
- Level: Main
Bedroom
- Description: Located on the main level, a secondary bedroom offers added flexibility as a guest room, home office, or additional flex space.
- Features: Recessed Lighting, Walk-In Closet(s)
- Level: Main
Bedroom
- Features: Walk-In Closet(s)
- Level: Second
Bedroom
- Features: Recessed Lighting, Walk-In Closet(s)
- Level: Second
Bedroom
- Features: Walk-In Closet(s)
- Level: Second
Bathroom
- Features: Full Bath
- Level: Second
Game room
- Features: Recessed Lighting
- Level: Second
Heating
- Central, Natural Gas, Solar
Cooling
- Ceiling Fan(s), Central Air
Appliances
- Included: Built-In Oven(s), Dishwasher, Disposal, Exhaust Fan, Gas Cooktop, Microwave, Oven, Refrigerator, Free-Standing Refrigerator, Self Cleaning Oven, Stainless Steel Appliance(s), Tankless Water Heater
Features
- Breakfast Bar, Ceiling Fan(s), Coffered Ceiling(s), High Ceilings, Tray Ceiling(s), Quartz Counters, Double Vanity, Entrance Foyer, French Doors, Kitchen Island, Open Floorplan, Pantry, Primary Bedroom on Main, Recessed Lighting, Soaking Tub, Study/Home Office, Walk-In Closet(s)
- Flooring: Carpet, Tile, Wood
- Windows: Double Pane Windows, Plantation Shutters, Screens, Shutters, Window Treatments
- Fireplace features: None
Interior area
- Total interior livable area: 2,596 sqft
Property
Parking
- Total spaces: 2
- Parking features: Attached, Driveway, Garage, Garage Door Opener
- Attached garage spaces: 2
Accessibility
- Accessibility features: None
Features
- Levels: Two
- Stories: 2
- Patio & porch: Covered, Deck
- Exterior features: Exterior Steps, Gutters Full, Pest Tubes in Walls, Private Entrance, Private Yard
- Pool features: None
- Spa features: None
- Fencing: Back Yard, Fenced, Privacy, Wood, Wrought Iron
- Has view: Yes
- View description: Hill Country, Park/Greenbelt, Trees/Woods
- Waterfront features: None
Lot
- Size: 6,098 Square Feet
- Dimensions: 62 x 95
- Features: Back to Park/Greenbelt, Back Yard, Few Trees, Front Yard, Landscaped, Private, Sprinkler - Automatic, Sprinkler - Back Yard, Sprinklers In Front, Sprinkler - In-ground, Trees-Sparse, Views
Details
- Additional structures: None
- Parcel number: 01504006020000
- Special conditions: Standard
Construction
Type & style
- Home type: SingleFamily
- Property subtype: Single Family Residence
Materials
- Foundation: Slab
- Roof: Composition, Shingle
Condition
- Resale
- New construction: No
- Year built: 2020
Details
- Builder name: Lennar
Utilities & green energy
- Sewer: Public Sewer
- Water: Municipal Utility District (MUD)
- Utilities for property: Other, Natural Gas Available, Solar
Community & HOA
Community
- Features: BBQ Pit/Grill, Clubhouse, Golf, Lake, Park, Planned Social Activities, Playground, Pool, Sidewalks, Sport Court(s)/Facility, Street Lights, Tennis Court(s)
- Subdivision: The Retreat at Steiner Ranch
HOA
- Has HOA: Yes
- Services included: See Remarks, Common Area Maintenance, Trash
- HOA fee: $118 monthly
- HOA name: Steiner Ranch Master Association
Location
- Region: Austin
Financial & listing details
- Price per square foot: $250/sqft
- Annual tax amount: $14,492
- Date on market: 9/16/2026
- Listing terms: Cash,Conventional,FHA,VA Loan
Estimated market value
Not available
Estimated sales range
Not available
Not available
Price history
| Date | Event | Price |
|---|---|---|
| 9/16/2026 | Listed for sale | $649,999+22.7%$250/sqft |
Source:  Unlock MLS #9634111 Report a problem | ||
| 2/22/2021 | Listing removed | -- |
Source: Unlock MLS #3079278 Report a problem | ||
| 9/4/2020 | Pending sale | $529,570$204/sqft |
Source: Unlock MLS #3079278 Report a problem | ||
| 5/31/2020 | Listing removed | $529,570$204/sqft |
Source: Walzel Properties #3079278 Report a problem | ||
| 3/12/2020 | Price change | $529,5700%$204/sqft |
Source: Walzel Properties #3079278 Report a problem | ||
| 2/25/2020 | Price change | $529,735+1.9%$204/sqft |
Source: Walzel Properties #3079278 Report a problem | ||
| 2/14/2020 | Listed for sale | $519,735$200/sqft |
Source: Walzel Properties #3079278 Report a problem | ||
Public tax history
Tax history is unavailable.
Monthly payment
Est. payment
Payment breakdown
Explore the cost of this home by adjusting the details. Changes won't be saved.Climate risks
Neighborhood: River Place
Nearby schools
Schools provided by the listing agent
- Elementary: Steiner Ranch
- Middle: Canyon Ridge
- High: Vandegrift
- District: Leander ISD
Source: Unlock MLS. This data may not be complete. We recommend contacting the local school district to confirm school assignments for this home.
Similar homes
- $650,0004 bd3 ba2.5k sqft2313 Golden Gate Park, Austin, TX 78732Active
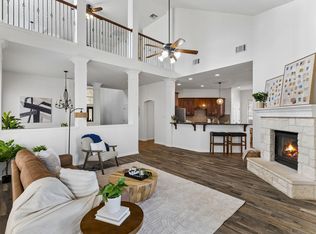
 MLS ID #1667231, Naomi Thurston, Christies Intl Real Estate Lone Star. Unlock MLS
- $634,9004 bd3 ba3k sqft18704 Waltz Ct, Austin, TX 78738Active
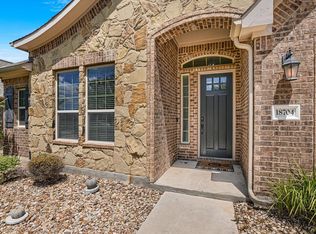 MLS ID #6641142, Asher Flynn, Compass RE Texas, LLC. Unlock MLS
- $649,9004 bd4 ba3.3k sqft109 Leon Loop, Liberty Hill, TX 78642Active
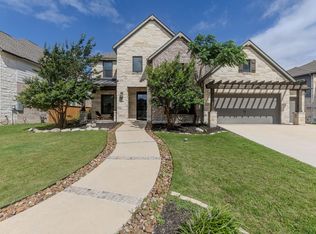 MLS ID #8502031, Carlos Cruz, Real Broker, LLC. Unlock MLS
- $720,0004 bd4 ba2.7k sqft19113 Freeman Cir, Austin, TX 78738Active
 MLS ID #6598419, Gene Arant, Keller Williams - Lake Travis. Unlock MLS
- $735,0004 bd4 ba2.9k sqft11028 Cherisse Dr, Austin, TX 78739ActiveMLS ID #6061094, Sadie Rehmann, Womack Real Estate LLC. Unlock MLS
- $799,0004 bd4 ba2.6k sqft308 Gulfton St, Lakeway, TX 78738ActiveMLS ID #9541376, Mariana Meredith, Realty of America, LLC. Unlock MLS
- $649,5004 bd3 ba3k sqft713 Judge Fisk Dr, Leander, TX 78641ActiveMLS ID #6172687, Laurie Flood, Keller Williams Realty. Unlock MLS
- $720,0004 bd3 ba2.1k sqft6305 Leatherwood Cv, Austin, TX 78759ActiveMLS ID #7476369, Laurie Flood, Keller Williams Realty. Unlock MLS
- $654,5004 bd3 ba2.8k sqft504 S Gadwall Ln, Cedar Park, TX 78613ActiveMLS ID #4269173, Gina Duran, All City Real Estate Ltd. Co. Unlock MLS
- $665,0003 bd2 ba2.4k sqft3113 Maurine Dr, Round Rock, TX 78665ActiveMLS ID #2210179, Todd Hower, Todd Hower Realty LLC. Unlock MLS
- $635,0004 bd3 ba3.2k sqft1928 Bold Sundown Dr, Leander, TX 78641ActiveMLS ID #3370490, Holly Loff, Mallach and Company. Unlock MLS
- $689,0005 bd3 ba3k sqft2345 Airport Dr, Leander, TX 78641ActiveMLS ID #8130125, Keri Jackson, Compass RE Texas, LLC. Unlock MLS
- $625,0003 bd3 ba1.7k sqft7913 Floracita Ln, Austin, TX 78735ActiveMLS ID #4080665, Nicholas Easley, Compass RE Texas, LLC. Unlock MLS
- $655,0004 bd4 ba3.5k sqft1101 Birchbrooke Dr, Leander, TX 78641ActiveMLS ID #2739487, Heather Ballesteros, Sarah Smith, Broker. Unlock MLS
- $579,0004 bd3 ba2.3k sqft18517 Tanner Bayou Loop, Austin, TX 78738ActiveMLS ID #7091559, Cynthia Mattiza, Kuper Sotheby's Int'l Realty. Unlock MLS
- $635,0005 bd4 ba3.4k sqft816 Heartleaf Dr, Leander, TX 78641ActiveMLS ID #6863191, Marriah Oshana, Pure Realty. Unlock MLS
- $725,0004 bd3 ba2.8k sqft8624 Alophia Dr, Austin, TX 78739ActiveMLS ID #9088118, Ashley Stucki, Ashley Austin Homes. Unlock MLS
- $850,0004 bd3 ba2.8k sqft4323 Spicewood Springs Rd #3, Austin, TX 78759ActiveMLS ID #7837606, Guy Koret, Compass RE Texas, LLC. Unlock MLS
- $725,0003 bd3 ba2k sqft403 Indianwood Dr, Austin, TX 78738ActiveMLS ID #7957768, Ashley Darnell, Christies Intl Real Estate Lone Star. Unlock MLS
- $559,0004 bd3 ba2.9k sqft2225 Lucky Cv, Leander, TX 78641ActiveMLS ID #1727189, John Boozer, BOOZER TEAM REALTY. Unlock MLS
