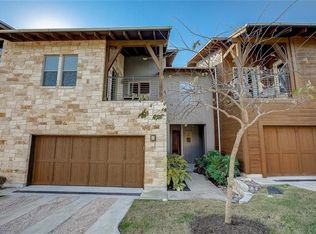
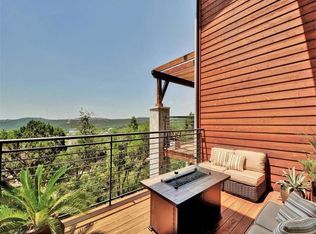
ASPEN IN AUSTIN. Tucked into the hills above Northwest Austin, this stunning residence at The Hillside delivers the rare feeling of a mountain retreat without ever leaving the city. Surrounded by rolling Hill Country terrain with views stretching toward the Downtown Austin skyline, this is where contemporary Austin living meets the relaxed luxury of a modern mountain escape. Inside, soaring vaulted ceilings, walls of natural light, hardwood floors and a dramatic floor-to-ceiling limestone fireplace create a warm, elevated atmosphere. The open kitchen is designed for entertaining with a quartz waterfall island, custom cabinetry, stainless appliances, gas cooktop, built-in oven and designer finishes. The primary suite feels like a private resort with Hunter Douglas blackout shades, dual walk-in closets and a spa-inspired bath featuring a freestanding soaking tub, oversized walk-in shower and dual vanities. Step outside to your private, professionally landscaped backyard with covered patio and personal hot tub, the perfect place to unwind beneath the Texas sky above. The lifestyle extends well beyond your front door. The gated Hillside community was designed around effortless, lock-and-leave living. Residents enjoy a resort-style pool and hot tub overlooking the surrounding hills and Austin skyline, outdoor grilling and entertaining areas, a community fireplace and maintained common spaces. HOA services include maintenance of community common areas and portions of the structures, allowing residents to spend less time maintaining and more time enjoying where they live. Imagine morning coffee overlooking the hills, afternoons by the pool and evenings watching the Austin skyline come alive. You feel tucked away in the mountains, yet you're minutes from Lake Austin, Bull Creek, The Domain, major employers, restaurants and everything that makes Austin special. This isn't simply a condo. It's a lock-and-leave Hill Country retreat with an Aspen state of mind, right in Austin.
Active
Price cut: $5K (9/10)
$595,000
8110 Ranch Road 2222 Rd #68, Austin, TX 78730
2beds
1,823sqft
Condominium
Built in 2018
-- sqft lot
$-- Zestimate®
$326/sqft
$668/mo HOA
What's special
Designer finishesPrivate professionally landscaped backyardCommunity fireplaceWalls of natural lightHardwood floorsPersonal hot tubBuilt-in oven
- 102 days
- 234
- 13
Zillow last checked:
Listing updated:
Listed by:
Cody Wickham (512) 593-0312,
eXp Realty, LLC (888) 519-7431
Source: Unlock MLS,MLS#: 2662018
Facts & features
Interior
Bedrooms & bathrooms
- Bedrooms: 2
- Bathrooms: 3
- Full bathrooms: 2
- 1/2 bathrooms: 1
- Main level bedrooms: 2
Heating
- Central, Fireplace(s)
Cooling
- Ceiling Fan(s), Central Air, Electric
Appliances
- Included: Built-In Electric Range, Dishwasher, Disposal, Gas Cooktop, Microwave, Oven, Range, RNGHD, Stainless Steel Appliance(s), Wine Cooler
Features
- Breakfast Bar, Built-in Features, Ceiling Fan(s), Vaulted Ceiling(s), Quartz Counters, Double Vanity, Dry Bar, Eat-in Kitchen, Kitchen Island, Open Floorplan, Primary Bedroom on Main, Recessed Lighting, Soaking Tub, Walk-In Closet(s)
- Flooring: See Remarks, Carpet, Laminate
- Windows: Bay Window(s), Blinds, Screens
- Number of fireplaces: 1
- Fireplace features: Gas, Living Room, Stone
Interior area
- Total interior livable area: 1,823 sqft
Video & virtual tour
Property
Parking
- Total spaces: 2
- Parking features: Driveway, Garage, Garage Door Opener, Garage Faces Front
- Garage spaces: 2
Accessibility
- Accessibility features: None
Features
- Levels: Two
- Stories: 2
- Patio & porch: Covered, Deck, Rear Porch
- Exterior features: Balcony, Gutters Full, Private Yard
- Has private pool: Yes
- Pool features: Above Ground
- Spa features: Hot Tub
- Fencing: Back Yard, Fenced, Wood
- Has view: Yes
- View description: City, Hill Country, Neighborhood, Trees/Woods
- Waterfront features: None
Lot
- Size: 9,944 Square Feet
- Features: Back Yard, Landscaped, Native Plants, Sprinkler - Back Yard, Sprinklers In Front, Sprinkler - In-ground, Sprinkler - Side Yard, Trees-Moderate
Details
- Additional structures: None
- Parcel number: 01471502690000
- Special conditions: Standard
Construction
Type & style
- Home type: Condo
- Property subtype: Condominium
Materials
- Foundation: Slab
- Roof: Shingle
Condition
- Resale
- New construction: No
- Year built: 2018
Utilities & green energy
- Sewer: Public Sewer
- Water: Public
- Utilities for property: Cable Available, Internet-Fiber, Natural Gas Connected, Sewer Connected, Water Connected
Community & HOA
Community
- Features: BBQ Pit/Grill, Common Grounds, Pool, Spa/Hot Tub
- Subdivision: Hillside Amd The
HOA
- Has HOA: Yes
- Services included: Common Area Maintenance, Maintenance Structure
- HOA fee: $668 monthly
- HOA name: Hillside Condo Association
Location
- Region: Austin
Financial & listing details
- Price per square foot: $326/sqft
- Annual tax amount: $13,199
- Date on market: 7/9/2026
- Listing terms: Cash,Conventional,FHA,VA Loan
Estimated market value
Not available
Estimated sales range
Not available
Not available
Price history
| Date | Event | Price |
|---|---|---|
| 9/10/2026 | Price change | $595,000-0.8%$326/sqft |
Source: eXp Realty #ACT2662018 Report a problem | ||
| 7/9/2026 | Listed for sale | $600,000$329/sqft |
Source: eXp Realty #ACT2662018 Report a problem | ||
Public tax history
Tax history is unavailable.
Monthly payment
Est. payment
Payment breakdown
Explore the cost of this home by adjusting the details. Changes won't be saved.Climate risks
Neighborhood: Jester
Nearby schools
Schools provided by the listing agent
- Elementary: Hill
- Middle: Murchison
- High: Anderson
- District: Austin ISD
Source: Unlock MLS. This data may not be complete. We recommend contacting the local school district to confirm school assignments for this home.
- $637,0002 bd3 ba1.8k sqft8110 Ranch Road 2222 APT 57, Austin, TX 78730For Sale

- $686,0003 bd3 ba2.1k sqft8110 Ranch Road 2222 APT 96, Austin, TX 78730Off Market
- $517,0002 bd3 ba1.3k sqft8110 Ranch Rd #2222-76, Austin, TX 78745Off Market
- $732,6002 bd3 ba1.8k sqft8110 Ranch Road 2222 APT 70, Austin, TX 78730Off Market
Similar homes
- $599,0003 bd3 ba2.1k sqft4804 Duval Rd #51, Austin, TX 78727Active

 MLS ID #5214039, Lander Peerman, Compass RE Texas, LLC. Unlock MLS
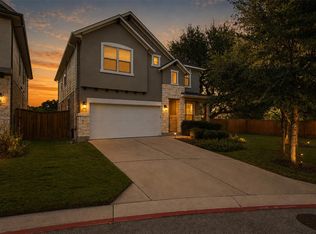
 - $599,9994 bd4 ba2.4k sqft14300 McCoy Loop Unit 21, Austin, TX 78717Active
 MLS ID #9439368, Kathrin Luetkhoff, JBGoodwin REALTORS WC. Unlock MLS
 - $585,0003 bd4 ba2.1k sqft5006 Pecan Springs Rd #7, Austin, TX 78723Active
 MLS ID #8784455, Deborah Maynard, Compass RE Texas, LLC. Unlock MLS
 - $639,0003 bd3 ba2.3k sqft2603 Indian Creek Rd, Austin, TX 78734Active
 MLS ID #7602275, Elisha Perez, Compass RE Texas, LLC. Unlock MLS
 - $529,9002 bd3 ba1.8k sqft8200 Southwest Pkwy Unit 302, Austin, TX 78735ActiveMLS ID #8412547, Amanda Pettitt, Compass RE Texas, LLC. Unlock MLS
- $525,0003 bd4 ba2.3k sqft13805 Zink Bnd, Austin, TX 78717ActiveMLS ID #8397752, Tina Mallach, Mallach and Company. Unlock MLS
- $625,0003 bd3 ba1.5k sqft5613 Roosevelt Ave #B, Austin, TX 78756ActiveMLS ID #1026026, Karol Maki, Compass RE Texas, LLC. Unlock MLS
- $594,5893 bd3 ba2k sqft1709 Lawrence St Bldg 5, Austin, TX 78741ActiveMLS ID #5472745, Daniel Brewer, Keller Williams Realty. Unlock MLS
- $419,0003 bd2 ba1.3k sqft4301 Mansfield Dam Rd #2101, Austin, TX 78734ActiveMLS ID #9234184, Tommy Cain, Coldwell Banker Realty. Unlock MLS
- $500,0003 bd3 ba1.7k sqft12604 Red Sparrow St #14, Austin, TX 78729ActiveMLS ID #3491523, Roman Lopez, Keller Williams Realty. Unlock MLS
- $359,9002 bd2 ba1.2k sqft8200 Neely Dr APT 229, Austin, TX 78759ActiveMLS ID #3353326, Dylan Everett, Compass RE Texas, LLC. Unlock MLS
- $597,5003 bd4 ba2.1k sqft5006 Pecan Springs Rd #3, Austin, TX 78723ActiveMLS ID #7108312, Jeff McElroy, Real Broker, LLC. Unlock MLS
- $575,0004 bd2 ba2.1k sqft2703 Wilson Ave, Lago Vista, TX 78645ActiveMLS ID #5905816, Michelle Varela, Vistas Real Estate. Unlock MLS
- $577,0003 bd3 ba2.3k sqft6720 Llano Stage Trl, Austin, TX 78738ActiveMLS ID #7964558, Lori Wakefield, Keller Williams - Lake Travis. Unlock MLS
- $565,0004 bd3 ba1.9k sqft314 Virtus Bnd, Austin, TX 78748ActiveMLS ID #1563776, Joe Keenan, Compass RE Texas, LLC. Unlock MLS
- $650,0003 bd3 ba1.7k sqft7913 Floracita Ln, Austin, TX 78735ActiveMLS ID #4080665, Nicholas Easley, Compass RE Texas, LLC. Unlock MLS
- $650,0003 bd3 ba1.3k sqft4020 Valley View Rd #B, Austin, TX 78704ActiveMLS ID #7121752, Melody Rodela, KW-Austin Portfolio Real Estate. Unlock MLS
- $405,9002 bd3 ba1.3k sqft6902 Carver Ave Unit A, Austin, TX 78752ActiveMLS ID #1570916, Rebecca Rodriguez, One Place Realty LLC. Unlock MLS
- $399,0002 bd3 ba1.5k sqft1101 Ivean Pearson Rd #E203, Lago Vista, TX 78645ActiveMLS ID #6108185, Emily Dieckmann, eXp Realty, LLC. Unlock MLS
- $665,0003 bd3 ba2.7k sqft2000 Mazarro Dr, Leander, TX 78641ActiveMLS ID #1762041, Lena Vo, Winvo Realty. Unlock MLS
