Discover the perfect blend of style, comfort, and convenience in this stunning 3-bedroom, 2.5-bath luxury condo built by David Weekley Homes. Designed with an airy, open concept and an abundance of natural light, this home features soaring ceilings and expansive windows that bring the outdoors in. The chef’s kitchen opens seamlessly to the living and dining areas and showcases a large quartz-topped island, stainless steel appliances, and sleek modern finishes—ideal for entertaining or everyday living. The primary suite is conveniently located on the main floor, offering both privacy and accessibility. Step outside to your spacious side courtyard with a private patio—perfect for morning coffee or evening relaxation—and enjoy a balcony overlooking the community park. Located in the gated community of Springwoods Place, this home is surrounded by Water Smart xeriscaped landscaping for low-maintenance living. With solid wood flooring throughout most of the home, thoughtful design, and a super-low 1.51% tax rate, it’s as practical as it is beautiful. Perfectly situated just minutes from the Apple campus, The Domain, and Austin’s Tech Corridor, and only 20 minutes to Downtown Austin, you’ll have easy access to everything you need while enjoying a peaceful community setting within Round Rock ISD. Beautifully designed inside and out—this is modern luxury living done right.
Active
$500,000
12604 Red Sparrow St #14, Austin, TX 78729
3beds
1,779sqft
Condominium
Built in 2017
-- sqft lot
$-- Zestimate®
$281/sqft
$135/mo HOA
What's special
Private patioSpacious side courtyardSolid wood flooringExpansive windowsStainless steel appliancesAbundance of natural lightSleek modern finishes
- 339 days
- 107
- 6
Zillow last checked:
Listing updated:
Listed by:
Roman Lopez (512) 947-2250,
Keller Williams Realty (512) 448-4111
Source: Unlock MLS,MLS#: 3491523
Facts & features
Interior
Bedrooms & bathrooms
- Bedrooms: 3
- Bathrooms: 3
- Full bathrooms: 2
- 1/2 bathrooms: 1
- Main level bedrooms: 1
Primary bedroom
- Features: Ceiling Fan(s), Coffered Ceiling(s)
- Level: Second
Bedroom
- Features: Ceiling Fan(s), Coffered Ceiling(s)
- Level: Main
Bedroom
- Features: Ceiling Fan(s), Coffered Ceiling(s)
- Level: Main
Primary bathroom
- Features: Quartz Counters, Double Vanity, Walk-In Closet(s), Walk-in Shower
- Level: Second
Bathroom
- Features: Half Bath
- Level: Second
Bathroom
- Features: Quartz Counters, Double Vanity, Full Bath
- Level: Main
Dining room
- Features: Chandelier, Dining Area, Recessed Lighting
- Level: Second
Kitchen
- Features: Breakfast Bar, Kitchen Island, Quartz Counters, Open to Family Room, Pantry, Recessed Lighting
- Level: Second
Laundry
- Features: Electric Dryer Hookup, Gas Dryer Hookup, Washer Hookup
- Level: Second
Living room
- Features: Ceiling Fan(s), High Ceilings, Recessed Lighting
- Level: Second
Heating
- Central, Natural Gas
Cooling
- Ceiling Fan(s), Central Air
Appliances
- Included: Dishwasher, Gas Range, Microwave, Free-Standing Gas Oven, Range, Refrigerator, Free-Standing Refrigerator, Stainless Steel Appliance(s), Gas Water Heater
Features
- Breakfast Bar, Ceiling Fan(s), High Ceilings, Tray Ceiling(s), Vaulted Ceiling(s), Granite Counters, Quartz Counters, Double Vanity, Electric Dryer Hookup, Gas Dryer Hookup, Entrance Foyer, Interior Steps, Kitchen Island, Open Floorplan, Pantry, Primary Bedroom on Main, Recessed Lighting, Smart Thermostat, Walk-In Closet(s), Washer Hookup
- Flooring: Carpet, Tile, Wood
- Windows: Blinds, Double Pane Windows
Interior area
- Total interior livable area: 1,779 sqft
Property
Parking
- Total spaces: 2
- Parking features: Garage, Garage Door Opener, Garage Faces Front
- Garage spaces: 2
Accessibility
- Accessibility features: See Remarks
Features
- Levels: Two
- Stories: 2
- Patio & porch: Patio, Side Porch, Terrace
- Exterior features: Balcony, Uncovered Courtyard, Gutters Full, Private Entrance
- Pool features: None
- Fencing: Wood, Wrought Iron
- Has view: Yes
- View description: Park/Greenbelt
- Waterfront features: None
Lot
- Features: Interior Lot, Sprinkler - Drip Only/Bubblers, Xeriscape
Details
- Additional structures: None
- Parcel number: 16560900000014
- Special conditions: Standard
Construction
Type & style
- Home type: Condo
- Property subtype: Condominium
Materials
- Foundation: Slab
- Roof: Composition, Shingle
Condition
- Resale
- New construction: No
- Year built: 2017
Utilities & green energy
- Sewer: Municipal Utility District (MUD)
- Water: Private
- Utilities for property: Cable Connected, Natural Gas Connected, Sewer Connected, Water Connected
Community & HOA
Community
- Features: BBQ Pit/Grill, Cluster Mailbox, Curbs, Dog Park, Garage Parking, Gated, Picnic Area
- Subdivision: Springwoods Place Condos
HOA
- Has HOA: Yes
- Services included: Common Area Maintenance
- HOA fee: $135 monthly
- HOA name: Springwoods Place HOA
Location
- Region: Austin
Financial & listing details
- Price per square foot: $281/sqft
- Annual tax amount: $6,481
- Date on market: 11/9/2025
- Listing terms: Cash,Conventional,FHA,VA Loan
Estimated market value
Not available
Estimated sales range
Not available
Not available
Price history
| Date | Event | Price |
|---|---|---|
| 11/9/2025 | Listed for sale | $500,000$281/sqft |
Source:  Unlock MLS #3491523 Report a problem Unlock MLS #3491523 Report a problem | ||
Public tax history
Tax history is unavailable.
Monthly payment
Est. payment
Payment breakdown
Explore the cost of this home by adjusting the details. Changes won't be saved.Climate risks
Neighborhood: 78729
Nearby schools
Schools provided by the listing agent
- Elementary: Live Oak
- Middle: Deerpark
- High: McNeil
- District: Round Rock ISD
Source: Unlock MLS. This data may not be complete. We recommend contacting the local school district to confirm school assignments for this home.
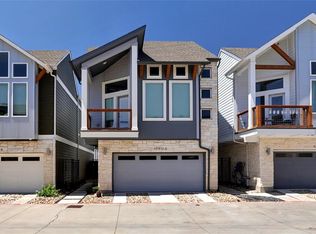
Similar homes
- $349,0004 bd3 ba1.9k sqft12804 Michelangelo St, Austin, TX 78729Active
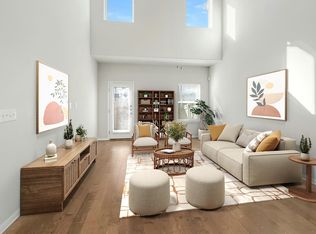
 MLS ID #9740615, Britt Heffernan, Brodsky Properties. Unlock MLS
 - $459,0003 bd3 ba2.1k sqft9203 Moonstone Dr, Austin, TX 78729Active
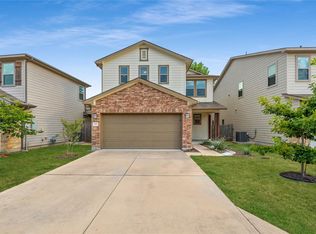 MLS ID #9940399, Britt Heffernan, Brodsky Properties. Unlock MLS
 - $599,9994 bd4 ba2.4k sqft14300 McCoy Loop Unit 21, Austin, TX 78717Active
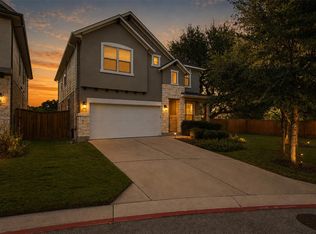 MLS ID #9439368, Kathrin Luetkhoff, JBGoodwin REALTORS WC. Unlock MLS
 - $--4 bd3 ba1.7k sqft236 Rosebush Dr, Liberty Hill, TX 78642Auction
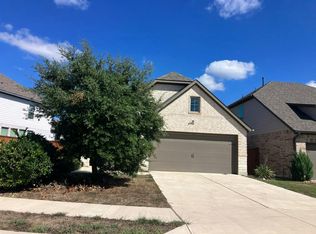 Auction.com 2
 - $419,0003 bd2 ba1.3k sqft4301 Mansfield Dam Rd #2101, Austin, TX 78734ActiveMLS ID #9234184, Tommy Cain, Coldwell Banker Realty. Unlock MLS
- $374,9003 bd3 ba2.1k sqft13701 Ronald W Reagan Blvd Unit 68, Cedar Park, TX 78613ActiveMLS ID #3990712, Stacy Sass, Volt Realty. Unlock MLS
- $474,9993 bd3 ba1.5k sqft200 W 56th St Unit 1104, Austin, TX 78751ActiveUnlock MLS
- $464,9993 bd3 ba1.5k sqft200 W 56th St Unit 2103, Austin, TX 78751ActiveUnlock MLS
- $489,0004 bd3 ba2.2k sqft228 Scenic Hills Cir, Georgetown, TX 78628ActiveMLS ID #4166160, Gina Duran, All City Real Estate Ltd. Co. Unlock MLS
- $475,0003 bd4 ba2.2k sqft109 Beneteau Dr, Austin, TX 78738ActiveMLS ID #1146818, Brenda Gavin, Compass RE Texas, LLC. Unlock MLS
- $599,0003 bd3 ba1.9k sqft7420 Easy Wind Dr, Austin, TX 78757ActiveMLS ID #4621472, Seth Thompson, Kuper Sotheby's Int'l Realty. Unlock MLS
- $436,6604 bd2 ba1.6k sqft10307 Criswell Rd, Austin, TX 78754ActiveMLS ID #7649615, Annie Bright, Allure Real Estate. Unlock MLS
- $486,9503 bd2 ba2k sqft19132 Ariel Elena Way, Pflugerville, TX 78660ActiveUnlock MLS
- $524,7994 bd3 ba1.9k sqft413 Dorothy Mae Cir, Georgetown, TX 78628ActiveUnlock MLS
- $429,0003 bd3 ba1.8k sqft2605 Sam Bass Rd #9, Round Rock, TX 78681ActiveMLS ID #7177952, Hiep Trinh, eXp Realty, LLC. Unlock MLS
- $389,9004 bd3 ba2.2k sqft202 Tesla Cir, Round Rock, TX 78681ActiveMLS ID #1350039, David Cavalier, Cavalier Real Estate. Unlock MLS
- $330,0003 bd3 ba1.9k sqft2202 Dillon Pond Ln #B, Pflugerville, TX 78660ActiveMLS ID #6270466, Pamela Buske, RE/MAX Fine Properties. Unlock MLS
- $576,7253 bd3 ba2k sqft2605 Sam Bass Rd Unit 111, Round Rock, TX 78681ActiveUnlock MLS
- $329,0003 bd3 ba1.6k sqft2105 Town Centre Dr Unit 40, Round Rock, TX 78664ActiveMLS ID #2884999, Angela Avila, Realty of America, LLC. Unlock MLS
- $502,5063 bd3 ba2.3k sqft1125 Pansy Trl, Andice, TX 78628ActiveUnlock MLS
