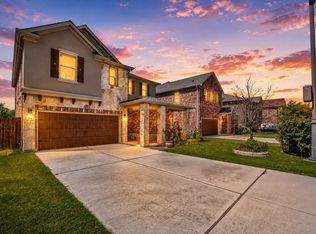
Welcome to Edgewater, a gated community in Cedar Park. This detached townhome-style condo lives like a single family house at a condo price. Move-in ready with fresh paint throughout, it sits on a corner lot with no back neighbor for extra privacy. The yard has a sprinkler system front and back, low-maintenance landscaping, a covered patio and mature trees, and the monthly HOA covers lawn care for both yards plus trash service. All the outdoor space, none of the weekend upkeep. Inside, the corner lot position means extra windows and natural light throughout the bright, open main floor. The living room flows into a separate dining area and a kitchen you'll love: quartz countertops, gas range, stainless steel appliances and a huge walk-in pantry (with a bonus storage room). The primary suite is on the main floor with a double vanity, soaking tub, walk-in shower and over-sized closet. The laundry room is on the main floor too. Upstairs, a family room connects two spacious bedrooms, each with a walk-in closet, and a full bath. Flexible space for a home office, media room or hobby space. The two-car garage has extra room in the driveway, and guest parking is just around the corner. HEB, Whole Foods, Target and Starbucks are minutes away, with easy access to 183A and I-35. Zoned to Leander ISD.
Active
Price cut: $10K (7/15)
$415,000
13701 Ronald W Reagan Blvd Unit 68, Cedar Park, TX 78613
3beds
2,181sqft
Condominium
Built in 2018
-- sqft lot
$-- Zestimate®
$190/sqft
$120/mo HOA
What's special
Stainless steel appliancesLow-maintenance landscapingCovered patioSoaking tubMature treesOver-sized closetGas range
- 127 days |
- 208 |
- 7 |
Zillow last checked:
Listing updated:
Listed by:
Stacy Sass (512) 351-0823,
Volt Realty (512) 351-0823
Source: Unlock MLS,MLS#: 3990712
Facts & features
Interior
Bedrooms & bathrooms
- Bedrooms: 3
- Bathrooms: 3
- Full bathrooms: 2
- 1/2 bathrooms: 1
- Main level bedrooms: 1
Primary bedroom
- Features: Ceiling Fan(s), Separate Shower, Soaking Tub, Walk-In Closet(s), Walk-in Shower
- Level: Main
Family room
- Features: High Ceilings, Recessed Lighting
- Level: Main
Kitchen
- Features: Quartz Counters, Open to Family Room, Pantry, Recessed Lighting
- Level: Main
Heating
- Central, Natural Gas
Cooling
- Central Air
Appliances
- Included: Dishwasher, Disposal, Exhaust Fan, Microwave, Free-Standing Range, Gas Water Heater
Features
- Breakfast Bar, High Ceilings, Entrance Foyer, Multiple Living Areas, Pantry, Primary Bedroom on Main, Recessed Lighting, Walk-In Closet(s)
- Flooring: Carpet, Tile
- Windows: Blinds, Screens
Interior area
- Total interior livable area: 2,181 sqft
Video & virtual tour
Property
Parking
- Total spaces: 2
- Parking features: Attached, Garage Door Opener
- Attached garage spaces: 2
Accessibility
- Accessibility features: None
Features
- Levels: Two
- Stories: 2
- Patio & porch: Covered, Patio
- Exterior features: No Exterior Steps, Private Yard
- Pool features: None
- Spa features: None
- Fencing: Fenced, Privacy
- Has view: Yes
- View description: None
- Waterfront features: None
Lot
- Size: 6,272 Square Feet
- Features: Corner Lot, Curbs, Interior Lot, Irregular Lot, Sprinkler - Back Yard, Sprinklers In Front, Trees-Small (Under 20 Ft)
Details
- Additional structures: None
- Parcel number: 17W31840000068
- Special conditions: Standard
Construction
Type & style
- Home type: Condo
- Property subtype: Condominium
- Attached to another structure: Yes
Materials
- Foundation: Slab
- Roof: Composition
Condition
- Resale
- New construction: No
- Year built: 2018
Details
- Builder name: Brohn Homes
Utilities & green energy
- Sewer: Public Sewer
- Water: Public
- Utilities for property: Cable Available, Electricity Connected, Internet-Cable, Natural Gas Connected, Underground Utilities, Water Connected
Community & HOA
Community
- Features: Cluster Mailbox, Common Grounds, Gated
- Subdivision: Edgewater Condos
HOA
- Has HOA: Yes
- Services included: Common Area Maintenance
- HOA fee: $120 monthly
- HOA name: Edgewater
Location
- Region: Cedar Park
Financial & listing details
- Price per square foot: $190/sqft
- Tax assessed value: $466,499
- Annual tax amount: $9,241
- Date on market: 4/11/2026
- Listing terms: Cash,Conventional,FHA,VA Loan
- Electric utility on property: Yes
Estimated market value
Not available
Estimated sales range
Not available
Not available
Price history
| Date | Event | Price |
|---|---|---|
| 7/15/2026 | Price change | $415,000-2.4%$190/sqft |
Source:  Unlock MLS #3990712 Report a problem Unlock MLS #3990712 Report a problem | ||
| 6/8/2026 | Price change | $425,000-10.5%$195/sqft |
Source: Unlock MLS #3990712 Report a problem | ||
| 5/16/2026 | Price change | $474,9000%$218/sqft |
Source: Unlock MLS #3990712 Report a problem | ||
| 4/27/2026 | Price change | $475,000-4%$218/sqft |
Source: Unlock MLS #3990712 Report a problem | ||
| 4/11/2026 | Listed for sale | $495,000+55.6%$227/sqft |
Source: Unlock MLS #3990712 Report a problem | ||
| 4/26/2018 | Listing removed | $318,181$146/sqft |
Source: Brohn Homes Report a problem | ||
| 4/14/2018 | Listed for sale | $318,181$146/sqft |
Source: HomesUSA.com #7219814 Report a problem | ||
Public tax history
| Year | Property taxes | Tax assessment |
|---|---|---|
| 2025 | $9,242 +1.3% | $466,499 +0.7% |
| 2024 | $9,120 -10% | $463,392 -9.8% |
| 2023 | $10,130 -20.6% | $513,734 -13.2% |
| 2022 | $12,764 +39.7% | $591,888 +51.1% |
| 2021 | $9,135 +9.7% | $391,699 +15.2% |
| 2020 | $8,331 -3.3% | $340,055 -2.6% |
| 2019 | $8,614 +910.7% | $348,999 +695.7% |
| 2018 | $852 | $43,862 +31.6% |
| 2017 | -- | $33,335 |
Find assessor info on the county website
Monthly payment
Est. payment
Payment breakdown
Explore the cost of this home by adjusting the details. Changes won't be saved.Climate risks
Neighborhood: 78613
Nearby schools
GreatSchools rating
- 7/10Block House Creek Elementary SchoolGrades: K-5Distance: 2.4 mi
- 8/10Artie L Henry Middle SchoolGrades: 6-8Distance: 1.3 mi
- 8/10Vista Ridge High SchoolGrades: 9-12Distance: 1.7 mi
Schools provided by the listing agent
- Elementary: Block House
- Middle: Artie L Henry
- High: Vista Ridge
- District: Leander ISD
Source: Unlock MLS. This data may not be complete. We recommend contacting the local school district to confirm school assignments for this home.
- $386,4003 bd3 ba2k sqft13701 Ronald Raegan #68, Cedar Park, TX 78613Off Market
- $443,3003 bd3 ba2.4k sqft13701 Ronald Reagan Blvd UNIT 65, Cedar Park, TX 78613Off Market
- $343,8003 bd2 ba1.3k sqft13701 Ronald W Reagan Blvd UNIT 63, Cedar Park, TX 78613Off Market
- $8,000-- bd-- ba-- sqft190 Barnard Ln, Leander, TX 78641Off Market
- $--3 bd2 ba1.2k sqft13701 Ronald W Reagan Blvd #901, Cedar Park, TX 78613Off Market
- $426,9004 bd3 ba2.3k sqft13701 Ronald W Reagan Blvd #00, Cedar Park, TX 78613Off Market
- $2,3993 bd2 ba1.3k sqft13701 Ronald Reagan Blvd #1, Cedar Park, TX 78613For Rent
- $458,1004 bd3 ba2.4k sqft103 County Road 180 #12, Cedar Park, TX 78613Off Market
A local agent can set up tours, give advice and negotiate with sellers.
A local lender can help you make sure your offer is ready when you are.
Similar homes
- $379,0003 bd3 ba2.2k sqft2304 S Lakeline Blvd #481, Cedar Park, TX 78613Active

 MLS ID #5151459, Clay Crabbe, All City Real Estate Ltd. Co. Unlock MLS
 - $399,9004 bd3 ba2.6k sqft2471 Sunrise Rd Unit 64, Round Rock, TX 78664Active
 MLS ID #1880655, Kevin Vecchio, eXp Realty, LLC. Unlock MLS
 - $415,0004 bd3 ba2.4k sqft2709 Saddle Blanket Pl, Leander, TX 78641Active
 MLS ID #2626875, Rushabh Baldota, Walzel Properties - Corporate Office. Unlock MLS
 - $499,0004 bd3 ba2.5k sqft2429 Leonards Pass, Leander, TX 78641Active
 MLS ID #2562469, Alka Shah, JBGoodwin REALTORS WL. Unlock MLS
 - $399,9994 bd3 ba2.4k sqft146 Russet Trl, Georgetown, TX 78628ActiveMLS ID #5680272, Philip Traina, Coldwell Banker Realty. Unlock MLS
- $415,0003 bd3 ba2.2k sqft13001 Hymeadow Dr #38, Austin, TX 78729ActiveMLS ID #2657234, Adam Baker, Serhant Texas, LLC. Unlock MLS
- $440,0003 bd3 ba1.9k sqft14305 Eucalyptus Bnd, Austin, TX 78717ActiveMLS ID #9543171, Shreya Kolluri, Hawkins Bucklew Property Group. Unlock MLS
- $419,0004 bd3 ba2.5k sqft1060 Zeus Cir, Round Rock, TX 78665ActiveMLS ID #9104976, Annahid Sharifi, DHS Realty. Unlock MLS
- $369,0003 bd3 ba1.9k sqft4125 Pebble Ridge Cv, Round Rock, TX 78681ActiveMLS ID #1104037, Sam Lee, Total Realty Texas. Unlock MLS
- $420,0004 bd3 ba2.6k sqft104 Kavanaugh St, Georgetown, TX 78628ActiveMLS ID #6293797, Cassie Clemons, Christies Intl Real Estate Lone Star. Unlock MLS
- $389,0004 bd2 ba2k sqft1917 Centerline Ln, Georgetown, TX 78628ActiveMLS ID #9939256, Jim Mayo, Coldwell Banker Realty. Unlock MLS
- $399,9003 bd3 ba2.1k sqft3017 Settlement Dr Unit 24, Round Rock, TX 78665ActiveMLS ID #5988974, Rima Bhavsar, eXp Realty, LLC. Unlock MLS
- $460,0004 bd3 ba2.7k sqft19701 Maiden Grass Dr, Pflugerville, TX 78660ActiveMLS ID #4475641, krishna kommineni, Key Realty Austin. Unlock MLS
- $449,0003 bd2 ba2k sqft4509 Lucabella Ln, Leander, TX 78641ActiveMLS ID #2512552, Renjith Rajendran, All City Real Estate Ltd. Co. Unlock MLS
- $399,9994 bd3 ba2.6k sqft113 Cipressi Cv, Georgetown, TX 78628ActiveMLS ID #2709052, Brecken Watterson, Cornerstone Partners Realty. Unlock MLS
- $429,0003 bd2 ba1.4k sqft12807 Leatherback Ln, Austin, TX 78729For SaleMLS ID #44909092, David Brown, David Christopher & Associates. HAR
- $399,9993 bd3 ba2.2k sqft114 Aria Rdg #802, Austin, TX 78738ActiveMLS ID #4397117, Michael Langford, Compass RE Texas, LLC. Unlock MLS
- $399,0003 bd3 ba2.2k sqft252 Benmyrtle Trl, Georgetown, TX 78626ActiveMLS ID #4138843, Jill Stearns, Texas Open Door Realty. Unlock MLS
- $425,0004 bd3 ba2.9k sqft18724 Star Gazer Way, Pflugerville, TX 78660ActiveMLS ID #4643673, Jim Wilson, Crosstown Properties. Unlock MLS
- $400,0004 bd2 ba1.7k sqft341 Peace Pipe Way, Georgetown, TX 78628ActiveMLS ID #3192446, Chris Tinnell, Compass RE Texas, LLC. Unlock MLS
