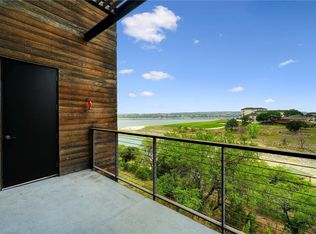
This is more than a home—it's lakefront living at its finest. RESORT STYLE AMENITIES: *LAKESIDE POOL AND SPA *DAY DOCKS *JET SKI SLIPS *LAKE ACCESS FOR BOATING, FISHING, PADDLEBOARDING AND KAYAKING *OUTODOOR KITCHEN FOR ENTERTAINING *LAKESIDE WALKING TRAILS Perched along the coveted North Shore of Lake Travis within the architecturally acclaimed Waterstone community, masterfully designed by renowned architect Larry Speck, this exceptional residence lives more like a private lakefront retreat than a condominium. Enjoy some of the best fireworks in Lago Vista right across the cove! From the moment you step inside, sweeping lake views immediately command your attention. Expansive walls of glass frame the shimmering waters of Lake Travis, seamlessly blending the outdoors with the interior living spaces. The open-concept design effortlessly connects the kitchen, dining, and living areas into one spectacular space where panoramic lake, hill country, and sky views provide an ever-changing backdrop to everyday life. The primary suite serves as a private sanctuary, with its own dramatic wall of glass showcasing tranquil lake vistas that make every morning feel like a getaway. Thoughtfully designed to maximize its extraordinary setting, the residence offers an effortless balance of comfort, style, and connection to the outdoors. A recently installed designer backsplash adds a fresh, updated touch to the kitchen, while a private one-car garage, conveniently located near the residence, enhances everyday ease.
Active
$399,000
1101 Ivean Pearson Rd #E203, Lago Vista, TX 78645
2beds
1,508sqft
Condominium
Built in 2008
-- sqft lot
$-- Zestimate®
$265/sqft
$582/mo HOA
What's special
Lakeside pool and spaDay docksJet ski slipsExpansive walls of glassSweeping lake viewsLakeside walking trailsPrivate one-car garage
- 102 days
- 365
- 44
Zillow last checked:
Listing updated:
Listed by:
Emily Dieckmann (512) 645-4000,
eXp Realty, LLC (888) 519-7431,
Leslie Rosema (512) 217-3583,
eXp Realty, LLC
Source: Unlock MLS,MLS#: 6108185
Facts & features
Interior
Bedrooms & bathrooms
- Bedrooms: 2
- Bathrooms: 3
- Full bathrooms: 2
- 1/2 bathrooms: 1
Primary bedroom
- Features: High Ceilings, Recessed Lighting
- Level: Second
Primary bathroom
- Features: Double Vanity, Full Bath, Soaking Tub, Recessed Lighting, Walk-In Closet(s), Walk-in Shower
- Level: Second
Kitchen
- Features: Kitchen Island, Granite Counters, Open to Family Room, Recessed Lighting
- Level: Main
Heating
- Central
Cooling
- Central Air
Appliances
- Included: Dishwasher, Disposal, Microwave, Free-Standing Range, Refrigerator
Features
- High Ceilings, Granite Counters, Interior Steps, Walk-In Closet(s)
- Flooring: Carpet, Tile, Wood
- Windows: Double Pane Windows, Window Coverings
- Fireplace features: None
Interior area
- Total interior livable area: 1,508 sqft
Video & virtual tour
Property
Parking
- Total spaces: 1
- Parking features: Garage, Garage Door Opener
- Garage spaces: 1
Accessibility
- Accessibility features: None
Features
- Levels: Two
- Stories: 2
- Patio & porch: Deck
- Exterior features: Balcony, Boat Dock - Shared, Exterior Steps, See Remarks
- Pool features: None
- Spa features: Hot Tub, In Ground
- Fencing: None
- Has view: Yes
- View description: Hill Country, Lake, Panoramic, River
- Has water view: Yes
- Water view: Lake,River
- Waterfront features: Lake Front, Waterfront
- Body of water: Lake Travis
Lot
- Size: 0.3 Acres
- Features: Landscaped, Public Maintained Road, Sprinkler - In-ground, Trees-Medium (20 Ft - 40 Ft)
Details
- Additional structures: None
- Parcel number: 01527807480000
- Special conditions: Standard
Construction
Type & style
- Home type: Condo
- Property subtype: Condominium
- Attached to another structure: Yes
Materials
- Foundation: Slab
- Roof: Metal
Condition
- Resale
- New construction: No
- Year built: 2008
Details
- Builder name: Winston Capital
Utilities & green energy
- Sewer: Municipal Utility District (MUD)
- Water: Municipal Utility District (MUD)
- Utilities for property: Electricity Available, Sewer Connected, Water Connected
Community & HOA
Community
- Features: BBQ Pit/Grill, Common Grounds, Hot Tub Community, Kitchen Facilities, Lake, Pool, Spa/Hot Tub
- Subdivision: Waterstone Condo
HOA
- Has HOA: Yes
- Services included: Common Area Maintenance, Insurance
- HOA fee: $582 monthly
- HOA name: Waterstone
Location
- Region: Lago Vista
Financial & listing details
- Price per square foot: $265/sqft
- Tax assessed value: $440,307
- Annual tax amount: $10,942
- Date on market: 7/3/2026
- Listing terms: Cash,Conventional
- Electric utility on property: Yes
Estimated market value
Not available
Estimated sales range
Not available
Not available
Price history
| Date | Event | Price |
|---|---|---|
| 7/3/2026 | Listed for sale | $399,000-6.1%$265/sqft |
Source:  Unlock MLS #6108185 Report a problem Unlock MLS #6108185 Report a problem | ||
| 6/1/2026 | Listing removed | $425,000$282/sqft |
Source: Unlock MLS #1592841 Report a problem | ||
| 4/13/2026 | Price change | $425,000-5.3%$282/sqft |
Source: Unlock MLS #1592841 Report a problem | ||
| 2/27/2026 | Price change | $449,000-4.3%$298/sqft |
Source: Unlock MLS #1592841 Report a problem | ||
| 10/21/2025 | Listed for sale | $469,000+5.4%$311/sqft |
Source: Unlock MLS #1592841 Report a problem | ||
| 7/28/2024 | Listing removed | -- |
Source: Owner Report a problem | ||
| 4/29/2024 | Listed for sale | $445,000-6.3%$295/sqft |
Source: Owner Report a problem | ||
| 12/16/2023 | Listing removed | -- |
Source: Unlock MLS #4489374 Report a problem | ||
| 12/8/2023 | Price change | $475,000-4.9%$315/sqft |
Source: Unlock MLS #4489374 Report a problem | ||
| 10/30/2023 | Price change | $499,500-5.7%$331/sqft |
Source: Unlock MLS #4489374 Report a problem | ||
| 9/16/2023 | Listed for sale | $529,900$351/sqft |
Source: Unlock MLS #4489374 Report a problem | ||
| 9/16/2023 | Listing removed | -- |
Source: Unlock MLS #8979514 Report a problem | ||
| 6/21/2023 | Listed for sale | $529,900+76.7%$351/sqft |
Source: Unlock MLS #8979514 Report a problem | ||
| 5/20/2019 | Listing removed | $299,900$199/sqft |
Source: Keller Williams - Lake Travis #2579749 Report a problem | ||
| 4/10/2019 | Pending sale | $299,900$199/sqft |
Source: Keller Williams Lake Travis #2579749 Report a problem | ||
| 4/5/2019 | Listed for sale | $299,900$199/sqft |
Source: Keller Williams - Lake Travis #2579749 Report a problem | ||
Public tax history
| Year | Property taxes | Tax assessment |
|---|---|---|
| 2025 | $6,377 +23.6% | $372,768 +20% |
| 2024 | $5,158 -25.8% | $310,640 -28.1% |
| 2023 | $6,952 -14.6% | $432,161 -14.9% |
| 2022 | $8,142 | $507,611 +65.3% |
| 2021 | -- | $307,081 +17.3% |
| 2020 | $4,945 -1.9% | $261,893 |
| 2019 | $5,041 -14.7% | $261,893 +22.6% |
| 2018 | $5,907 | $213,590 -1.9% |
| 2017 | $5,907 -29.7% | $217,630 -20.8% |
| 2016 | $8,407 | $274,900 -10.2% |
| 2015 | $8,407 | $306,015 +1.3% |
| 2014 | $8,407 | $302,104 +23.8% |
| 2013 | -- | $244,092 -4.1% |
| 2012 | -- | $254,554 -20.5% |
| 2011 | -- | $320,000 -25.1% |
| 2010 | -- | $426,974 +98.2% |
| 2009 | -- | $215,388 |
Find assessor info on the county website
Monthly payment
Est. payment
Payment breakdown
Explore the cost of this home by adjusting the details. Changes won't be saved.Climate risks
Neighborhood: 78645
Nearby schools
Schools provided by the listing agent
- Elementary: Lago Vista
- Middle: Lago Vista
- High: Lago Vista
- District: Lago Vista ISD
Source: Unlock MLS. This data may not be complete. We recommend contacting the local school district to confirm school assignments for this home.
- $398,9002 bd2 ba1.4k sqft1101 Ivean Pearson Rd UNIT C203, Leander, TX 78645Off Market

- $341,2002 bd2 ba1.4k sqft1101 Ivean Pearson Rd #F206, Lago Vista, TX 78645Off Market
- $435,3003 bd3 ba1.7k sqft1101 Ivean Pearson Rd #E204, Lago Vista, TX 78645Off Market
- $374,8002 bd2 ba1.4k sqft1101 Ivean Pearson Rd #C201, Leander, TX 78645Off Market
Similar homes
- $475,0003 bd3 ba1.7k sqft1101 Ivean Pearson Rd Unit B204, Leander, TX 78645Active

 MLS ID #1334239, Amanda Pettitt, Compass RE Texas, LLC. Unlock MLS
 - $549,0003 bd3 ba1.9k sqft1101 Ivean Pearson Rd Unit C207, Leander, TX 78645Active
 MLS ID #9481720, Amanda Pettitt, Compass RE Texas, LLC. Unlock MLS
 - $400,0003 bd3 ba2k sqft4000 Ranch Road 620 N #7, Austin, TX 78734Active
 MLS ID #3251842, Heather Tankersley, EXP REALTY. Unlock MLS
 - $449,0003 bd4 ba1.9k sqft20911 Waterside Dr #9, Leander, TX 78645Active
 MLS ID #8399860, Enrique Lopez, RE/MAX Suburbia. Unlock MLS
 - $370,0003 bd2 ba1.2k sqft17800 Edgewood Way Unit 202, Leander, TX 78645ActiveMLS ID #5311103, Kam McCoy, Compass RE Texas, LLC. Unlock MLS
- $399,0003 bd2 ba1.9k sqft4112 Rockwood Dr, Lago Vista, TX 78645ActiveMLS ID #5245107, David Wiebe, Pure Realty. Unlock MLS
- $315,0002 bd2 ba1.1k sqft3404 American Dr APT 3308, Leander, TX 78645ActiveMLS ID #5543521, Raymond Torres, Compass RE Texas, LLC. Unlock MLS
- $419,0003 bd2 ba1.3k sqft4301 Mansfield Dam Rd #2101, Austin, TX 78734ActiveMLS ID #9234184, Tommy Cain, Coldwell Banker Realty. Unlock MLS
- $399,0002 bd3 ba1.7k sqft1722 Rowdy Loop #7, Leander, TX 78641ActiveMLS ID #8969458, Sherri Farias, Compass RE Texas, LLC. Unlock MLS
- $420,0002 bd3 ba1.3k sqft8110 Ranch Road 2222 #2, Austin, TX 78730ActiveMLS ID #1235837, John Sjoberg, Moreland Properties. Unlock MLS
- $450,0003 bd3 ba2k sqft20202 Lincoln Cv, Leander, TX 78645ActiveMLS ID #2022882, Barbara Shallue, Keller Williams Realty. Unlock MLS
- $450,0003 bd2 ba1.3k sqft104 Bella Toscana Ave APT 2302, Lakeway, TX 78734ActiveMLS ID #2849884, Anne-Marie Cancienne, Intelligent Real Estate, Inc.. Unlock MLS
- $449,0003 bd3 ba1.7k sqft411 Seawind, Austin, TX 78734ActiveMLS ID #4643297, Kevin McCarthy, All City Real Estate Ltd. Co. Unlock MLS
- $470,0003 bd3 ba1.8k sqft2918 Ranch Road 620 N APT 281, Austin, TX 78734ActiveMLS ID #1370068, Lauren Odle, Rawhide, REALTOR. Unlock MLS
- $320,0003 bd4 ba1.8k sqft2050 Lohmans Spur Rd #501, Lakeway, TX 78734ActiveMLS ID #3715876, Dan Justus, Keller Williams Realty. Unlock MLS
- $489,9993 bd3 ba2.2k sqft21013 Nimitz Ave, Lago Vista, TX 78645ActiveMLS ID #1121322, Emily Dieckmann, eXp Realty, LLC. Unlock MLS
- $450,0003 bd3 ba2.2k sqft20302 Boggy Ford Rd, Leander, TX 78645ActiveMLS ID #1885746, Michelle Mohr, JBGoodwin REALTORS WC. Unlock MLS
- $298,0003 bd3 ba1.4k sqft18800 Hogan Cir Unit 107, Leander, TX 78645ActiveMLS ID #4573772, Christina Roberto, Realty Texas LLC. Unlock MLS
- $319,0002 bd3 ba1.3k sqft2918 N 620 Ranch Rd #O282, Austin, TX 78734ActiveMLS ID #6677763, Amber Hart, Keller Williams - Lake Travis. Unlock MLS
- $382,0002 bd2 ba1.1k sqft1907 Albury Cv #C, Austin, TX 78758ActiveMLS ID #6652513, Christina Hales, Coldwell Banker Realty. Unlock MLS
