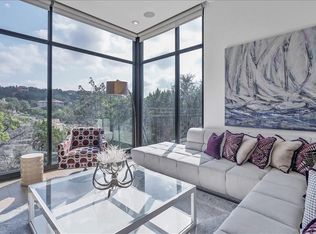
There are condos on Lake Travis, and then there are condos where the view becomes part of how you live. From the moment you enter C207, expansive views of Lake Travis and the Texas Hill Country take center stage. Floor-to-ceiling windows across the main living spaces fill the home with natural light and frame the water and surrounding hills, while the private balcony offers a front-row seat to spectacular Hill Country sunsets. Designed for effortless lake living, the open-concept kitchen, dining, and living areas flow together with granite countertops, stainless steel appliances, and rich wood cabinetry, all with the lake as the backdrop. Upstairs, the primary suite continues the experience with beautiful water views, motorized shades, a spa-inspired bath with soaking tub and separate shower, and a spacious walk-in closet. A second bedroom with an ensuite bath provides privacy for family or guests, while the flexible lower-level third bedroom is ideal as a guest suite, office, fitness room, or media space. C207’s location within Waterstone makes the lifestyle even better. The private two-car garage is attached directly to the residence, and the gate to the infinity-edge pool is just steps away. Residents also enjoy a spa, outdoor kitchen, fire pits, waterfront gathering areas, swimming decks, walking trails, and a private community boat dock with direct access to Lake Travis. Whether you're looking for a full-time home, weekend escape, or lock-and-leave retreat, C207 offers something you simply can't renovate into another condo: its setting, its convenience, and a front-row seat to the Lake Travis lifestyle.
Active
$549,000
1101 Ivean Pearson Rd Unit C207, Leander, TX 78645
3beds
1,956sqft
Condominium
Built in 2009
-- sqft lot
$-- Zestimate®
$281/sqft
$690/mo HOA
What's special
Swimming decksOutdoor kitchenStainless steel appliancesGranite countertopsMotorized shadesSpacious walk-in closetWalking trails
- 15 days
- 252
- 27
Likely to sell faster than
Zillow last checked:
Listing updated:
Listed by:
Amanda Pettitt (512) 826-3150,
Compass RE Texas, LLC (512) 575-3644,
Alexander Pettitt (512) 791-0078,
Compass RE Texas, LLC
Source: Unlock MLS,MLS#: 9481720
Facts & features
Interior
Bedrooms & bathrooms
- Bedrooms: 3
- Bathrooms: 3
- Full bathrooms: 3
- Main level bedrooms: 1
Heating
- Central
Cooling
- Central Air
Appliances
- Included: Dishwasher, Disposal, Microwave, Free-Standing Range
Features
- Breakfast Bar, High Ceilings, Quartz Counters, Double Vanity, Interior Steps, Stackable W/D Connections
- Flooring: Carpet, Tile, Wood
- Windows: Screens, Window Treatments
Interior area
- Total interior livable area: 1,956 sqft
Video & virtual tour
Property
Parking
- Total spaces: 2
- Parking features: Attached
- Attached garage spaces: 2
Accessibility
- Accessibility features: None
Features
- Levels: Two
- Stories: 2
- Patio & porch: Arbor, Terrace
- Exterior features: Boat Dock - Shared, Exterior Steps
- Pool features: None
- Fencing: None
- Has view: Yes
- View description: Hill Country, Lake, River
- Has water view: Yes
- Water view: Lake,River
- Waterfront features: Lake Front
- Body of water: Colorado River
Lot
- Size: 0.35 Acres
- Features: Trees-Medium (20 Ft - 40 Ft)
Details
- Additional structures: None
- Parcel number: 01527807900000
- Special conditions: Standard
Construction
Type & style
- Home type: Condo
- Property subtype: Condominium
Materials
- Foundation: Slab
- Roof: Flat Tile
Condition
- Resale
- New construction: No
- Year built: 2009
Details
- Builder name: Waterstone Development
Utilities & green energy
- Sewer: Public Sewer
- Water: Municipal Utility District (MUD)
- Utilities for property: Electricity Available, Phone Available
Community & HOA
Community
- Features: BBQ Pit/Grill, Cluster Mailbox, Common Grounds, Lake, Pool, Spa/Hot Tub
- Subdivision: Waterstone Condos
HOA
- Has HOA: Yes
- Services included: Common Area Maintenance, Insurance, Landscaping
- HOA fee: $690 monthly
- HOA name: Waterstone Condominiums
Location
- Region: Leander
Financial & listing details
- Price per square foot: $281/sqft
- Tax assessed value: $467,617
- Annual tax amount: $6,831
- Date on market: 9/1/2026
- Listing terms: Cash,Conventional
- Electric utility on property: Yes
Estimated market value
Not available
Estimated sales range
Not available
Not available
Price history
| Date | Event | Price |
|---|---|---|
| 9/1/2026 | Listed for sale | $549,000$281/sqft |
Source:  Unlock MLS #9481720 Report a problem Unlock MLS #9481720 Report a problem | ||
Public tax history
| Year | Property taxes | Tax assessment |
|---|---|---|
| 2025 | $6,831 +23.6% | $399,338 +20% |
| 2024 | $5,525 -26% | $332,782 -28.3% |
| 2023 | $7,462 -18.2% | $463,861 -18.5% |
| 2022 | $9,127 | $569,043 +68.5% |
| 2021 | -- | $337,800 +11.6% |
| 2020 | $5,718 -1.9% | $302,800 0% |
| 2019 | $5,829 -20.3% | $302,814 +18.4% |
| 2018 | $7,313 | $255,749 -5.1% |
| 2017 | $7,313 -23.6% | $269,443 -20.5% |
| 2016 | $9,575 | $338,928 -2.7% |
| 2015 | $9,575 | $348,386 +1.2% |
| 2014 | $9,575 | $344,103 +18.4% |
| 2013 | -- | $290,749 +87.1% |
| 2012 | -- | $155,432 -8.5% |
| 2011 | -- | $169,949 |
Find assessor info on the county website
Monthly payment
Est. payment
Payment breakdown
Explore the cost of this home by adjusting the details. Changes won't be saved.Climate risks
Neighborhood: 78645
Nearby schools
Schools provided by the listing agent
- Elementary: Lago Vista
- Middle: Lago Vista
- High: Lago Vista
- District: Lago Vista ISD
Source: Unlock MLS. This data may not be complete. We recommend contacting the local school district to confirm school assignments for this home.
- $499,9003 bd3 ba1.7k sqft1101 Ivean Pearson Rd #E207, Leander, TX 78645For Sale

- $--3 bd3 ba1.9k sqft1101 Ivean Pearson Rd #B103, Lago Vista, TX 78645Sold
- $402,5002 bd2 ba1.4k sqft1101 Ivean Pearson Rd UNIT C203, Leander, TX 78645Off Market

- $346,8002 bd2 ba1.4k sqft1101 Ivean Pearson Rd #F206, Lago Vista, TX 78645Off Market
Similar homes
- $475,0003 bd3 ba1.7k sqft1101 Ivean Pearson Rd Unit B204, Leander, TX 78645Active

 MLS ID #1334239, Amanda Pettitt, Compass RE Texas, LLC. Unlock MLS
 - $599,0003 bd3 ba1.9k sqft1101 Ivean Pearson Rd #D202, Leander, TX 78645Active
 MLS ID #4634534, Jean Bruns, Christies Intl Real Estate Lone Star. Unlock MLS
 - $499,0003 bd3 ba1.9k sqft1101 Ivean Pearson Rd Unit A102, Leander, TX 78645Active
 MLS ID #7618266, Darcy Robinson, Compass RE Texas, LLC. Unlock MLS
 - $399,0002 bd3 ba1.5k sqft1101 Ivean Pearson Rd #E203, Lago Vista, TX 78645Active
 MLS ID #6108185, Emily Dieckmann, eXp Realty, LLC. Unlock MLS
 - $374,9002 bd3 ba1.4k sqft1101 Ivean Pearson Rd Unit A203, Leander, TX 78645ActiveMLS ID #1597285, Jean Bruns, Christies Intl Real Estate Lone Star. Unlock MLS
- $600,0003 bd3 ba2.5k sqft4902 Country Club Dr, Lago Vista, TX 78645ActiveMLS ID #9000970, Kelsey Pal, Compass RE Texas, LLC. Unlock MLS
- $550,0004 bd4 ba2k sqft306 Cartwheel Bnd #130, Austin, TX 78738ActiveMLS ID #7173567, Blaine Leeson, Hart of Texas. Unlock MLS
- $549,0003 bd2 ba1.3k sqft5921 Hiline Rd Unit 1204, Austin, TX 78734ActiveMLS ID #6596606, Peyton Smith, First Austin Properties. Unlock MLS
- $514,9003 bd3 ba2.3k sqft8025 Copper Prairie Bend, Lago Vista, TX 78645For Sale
 MLS ID #178916, Susan A Palomino, RE/MAX Suburbia. HLMLS as distributed by MLS GRID
 - $525,0002 bd2 ba992 sqft2113 Barbaro Way #15, Spicewood, TX 78669ActiveMLS ID #3293524, Alison Elliott, Kuper Sotheby's Int'l Realty. Unlock MLS
- $400,0003 bd3 ba2k sqft4000 Ranch Road 620 N #7, Austin, TX 78734ActiveMLS ID #3251842, Heather Tankersley, EXP REALTY. Unlock MLS
- $540,0002 bd3 ba1.5k sqft8110 Ranch Road 2222 APT 61, Austin, TX 78730ActiveMLS ID #4707027, Deb Groom, Lake Homes Realty, LLC. Unlock MLS
- $599,0003 bd3 ba2.4k sqft1005 Larkhall Dr, Spicewood, TX 78669ActiveMLS ID #4297305, Heather Brown, RE/MAX Fine Properties. Unlock MLS
- $575,0003 bd3 ba2.1k sqft5315 La Crosse Ave #1, Austin, TX 78739ActiveMLS ID #7803639, Megan O'Loughlin, JBGoodwin REALTORS WL. Unlock MLS
- $574,9003 bd3 ba2.1k sqft11103 3rd St, Leander, TX 78645ActiveMLS ID #3133575, David Mosrie, Texas Ally Real Estate Group. Unlock MLS
- $450,0003 bd2 ba1.3k sqft104 Bella Toscana Ave APT 2302, Lakeway, TX 78734ActiveMLS ID #2849884, Anne-Marie Cancienne, Intelligent Real Estate, Inc.. Unlock MLS
- $539,9002 bd3 ba1.8k sqft8200 Southwest Pkwy Unit 302, Austin, TX 78735ActiveMLS ID #8412547, Amanda Pettitt, Compass RE Texas, LLC. Unlock MLS
- $599,0002 bd3 ba1.8k sqft8110 Ranch Road 2222 #49, Austin, TX 78730ActiveMLS ID #3802337, Kaitlyn Luzarraga, Compass RE Texas, LLC. Unlock MLS
- $447,7003 bd3 ba2.2k sqft8119 Purple Aster Pass, Lago Vista, TX 78645ActiveMLS ID #3906435, Kristen Childers, Amazing Realty LLC. Unlock MLS
