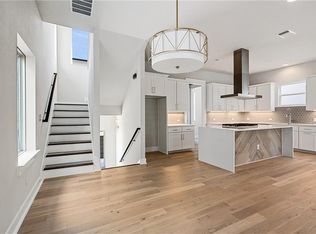
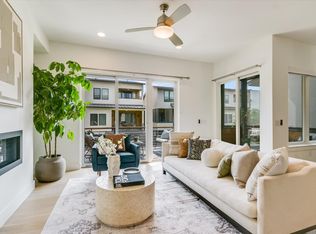
Tucked into The Lofts at St. Stephens, steps from Austin's coveted Mueller district, this freestanding, detached 3-story home lives like a single-family residence with refreshingly low upkeep. Three finished levels flex to fit real life: an entry-level guest suite with private bath makes an ideal home office, in-law quarters, or income space, while the top floor pairs an owner's retreat (sitting lounge, dual vanities, walk-in shower, soaking tub, oversized custom closet) with a third en-suite bedroom. The main level is the showpiece, with rich hardwoods, a chef's kitchen boasting KitchenAid appliances, a gas cooktop, and an oversized island, plus a dedicated walk-in laundry room and a gas fireplace framed by built-ins, all opening to a covered terrace and screened porch. Samsung refrigerator, washer, and dryer convey. A 2-car garage, tankless water heater, and fenced courtyard complete the home. Minutes to H-E-B, Thinkery, downtown, and UT. Schedule your private showing today.
Active
Price cut: $27.5K (9/3)
$597,500
5006 Pecan Springs Rd #3, Austin, TX 78723
3beds
2,191sqft
Single Family Residence
Built in 2016
3,484 Square Feet Lot
$590,400 Zestimate®
$273/sqft
$218/mo HOA
What's special
- 88 days
- 364
- 40
Zillow last checked:
Listing updated:
Listed by:
Jeff McElroy (512) 813-9500,
Real Broker, LLC (855) 450-0442
Source: Unlock MLS,MLS#: 7108312
Facts & features
Interior
Bedrooms & bathrooms
- Bedrooms: 3
- Bathrooms: 4
- Full bathrooms: 3
- 1/2 bathrooms: 1
- Main level bedrooms: 1
Heating
- Central, Natural Gas
Cooling
- Central Air
Appliances
- Included: Built-In Gas Oven, Built-In Oven(s), Dishwasher, Disposal, Dryer, Exhaust Fan, Gas Cooktop, Microwave, Refrigerator, Stainless Steel Appliance(s), Washer, Gas Water Heater, Tankless Water Heater
Features
- Bookcases, High Ceilings, Double Vanity, Electric Dryer Hookup, Gas Dryer Hookup, High Speed Internet, Kitchen Island, Pantry, Walk-In Closet(s), Washer Hookup, Quartz Counters
- Flooring: Carpet, Tile, Wood
- Windows: Blinds, Double Pane Windows, Insulated Windows, Window Coverings, Window Treatments
- Number of fireplaces: 1
- Fireplace features: Family Room
Interior area
- Total interior livable area: 2,191 sqft
Property
Parking
- Total spaces: 2
- Parking features: Common, Garage, Oversized
- Garage spaces: 2
Accessibility
- Accessibility features: None
Features
- Levels: Three Or More
- Stories: 3
- Patio & porch: Covered, Deck, Enclosed, Front Porch, Patio, Porch, Screened
- Exterior features: Balcony, Lighting, Private Entrance
- Pool features: None
- Fencing: Fenced, Privacy, Wood
- Has view: Yes
- View description: Neighborhood
- Waterfront features: None
Lot
- Size: 3,484 Square Feet
- Features: Front Yard
Details
- Additional structures: None
- Parcel number: 02172007140000
- Special conditions: Standard
Construction
Type & style
- Home type: SingleFamily
- Property subtype: Single Family Residence
Materials
- Foundation: Slab
- Roof: Composition
Condition
- Resale
- New construction: No
- Year built: 2016
Utilities & green energy
- Sewer: Public Sewer
- Water: Public
- Utilities for property: Cable Available, Electricity Connected, Natural Gas Connected, Sewer Connected, Water Connected
Community & HOA
Community
- Features: Sidewalks, Street Lights
- Subdivision: Lofts at St Stephens
HOA
- Has HOA: Yes
- Services included: Common Area Maintenance, Insurance
- HOA fee: $218 monthly
- HOA name: Lofts at St Stephens
Location
- Region: Austin
Financial & listing details
- Price per square foot: $273/sqft
- Tax assessed value: $579,212
- Annual tax amount: $11,579
- Date on market: 6/26/2026
- Listing terms: Cash,VA Loan
- Electric utility on property: Yes
Estimated market value
$590,400
$561,000 - $620,000
$3,720/mo
Price history
| Date | Event | Price |
|---|---|---|
| 9/3/2026 | Price change | $597,500-4.4%$273/sqft |
Source:  Unlock MLS #7108312 Report a problem Unlock MLS #7108312 Report a problem | ||
| 7/8/2026 | Price change | $625,000-0.8%$285/sqft |
Source: Unlock MLS #7108312 Report a problem | ||
| 6/26/2026 | Listed for sale | $630,000+9.6%$288/sqft |
Source: Unlock MLS #7108312 Report a problem | ||
| 4/15/2025 | Listing removed | $3,400$2/sqft |
Source: Unlock MLS #9294251 Report a problem | ||
| 3/28/2025 | Listed for rent | $3,400-2.9%$2/sqft |
Source: Unlock MLS #9294251 Report a problem | ||
| 12/9/2023 | Listing removed | -- |
Source: Zillow Rentals Report a problem | ||
| 11/29/2023 | Listed for rent | $3,500$2/sqft |
Source: Zillow Rentals Report a problem | ||
| 3/3/2021 | Listing removed | -- |
Source: Unlock MLS #3182994 Report a problem | ||
| 1/12/2021 | Listed for sale | $574,900$262/sqft |
Source: Unlock MLS #3182994 Report a problem | ||
Public tax history
| Year | Property taxes | Tax assessment |
|---|---|---|
| 2025 | $11,853 -19.6% | $579,212 -22.2% |
| 2024 | $14,747 +19.4% | $744,117 -7.7% |
| 2023 | $12,352 -5.6% | $806,558 -5.7% |
| 2022 | $13,086 | $855,138 +58.4% |
| 2021 | -- | $539,878 +10% |
| 2020 | $9,910 +3.7% | $490,798 |
| 2019 | $9,558 +247.7% | $490,798 |
| 2018 | $2,749 | $490,798 +295.3% |
| 2017 | $2,749 | $124,157 |
Find assessor info on the county website
Monthly payment
Est. payment
Payment breakdown
Explore the cost of this home by adjusting the details. Changes won't be saved.Climate risks
Neighborhood: MLK
Nearby schools
Schools provided by the listing agent
- Elementary: Pecan Springs
- Middle: Martin
- High: Northeast Early College
- District: Austin ISD
Source: Unlock MLS. This data may not be complete. We recommend contacting the local school district to confirm school assignments for this home.
Similar homes
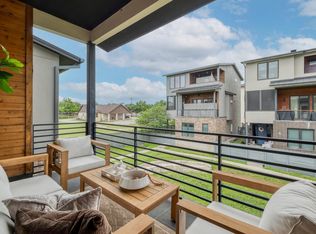
- $599,9004 bd4 ba2.1k sqft5002 Pecan Springs Rd #7, Austin, TX 78723Active
 MLS ID #9138577, Elisha Perez, Compass RE Texas, LLC. Unlock MLS
 - $469,0003 bd2 ba1.8k sqft4715 Carsonhill Dr, Austin, TX 78723Active
 MLS ID #9065851, Paola Masso, Coldwell Banker Realty. Unlock MLS
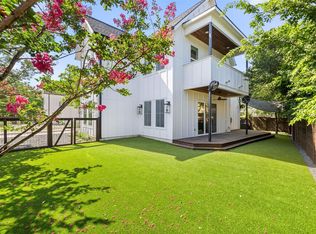
 - $659,0003 bd3 ba2k sqft5601 Jackie Robinson St #1, Austin, TX 78721Active
 MLS ID #3168109, Ashley Arthur, Compass RE Texas, LLC. Unlock MLS
 - $599,0003 bd3 ba1.7k sqft3304 E 17th St #B, Austin, TX 78721Active
 MLS ID #1978339, June Cooper, Cooper, REALTORS. Unlock MLS
 - $645,0004 bd3 ba2.4k sqft7417 Cordoba Dr, Austin, TX 78724ActiveMLS ID #9092022, Kerry Redding, Allure Real Estate. Unlock MLS
- $699,0003 bd3 ba2.1k sqft4020 Airport Blvd #7, Austin, TX 78722ActiveMLS ID #3180945, Jessica Smith, Epique Realty LLC. Unlock MLS
- $539,9003 bd3 ba1.9k sqft6201 Toscana Ave, Austin, TX 78724ActiveMLS ID #9325548, Lindsey Hicks, Christies Intl Real Estate Lone Star. Unlock MLS
- $647,0005 bd3 ba1.9k sqft1214 Delano St #1, Austin, TX 78721ActiveMLS ID #8358884, Sean Kantor, Wave Realty Group. Unlock MLS
- $649,9903 bd3 ba2.4k sqft7408 Cordoba Dr, Austin, TX 78724ActiveMLS ID #4281424, Adelina Rotar, Keller Williams Realty. Unlock MLS
- $599,9903 bd3 ba1.5k sqft5201 E East Martin Luther King Jr Blvd #6106, Austin, TX 78721ActiveMLS ID #1618694, Phillip Chang, MODUS Real Estate. Unlock MLS
- $475,0002 bd3 ba1.3k sqft1931 E 38th 1/2 St Unit 33, Austin, TX 78723ActiveMLS ID #5255523, Barrett Raven, eXp Realty, LLC. Unlock MLS
- $650,0003 bd3 ba2.1k sqft4804 Duval Rd #51, Austin, TX 78727ActiveMLS ID #5214039, Lander Peerman, Compass RE Texas, LLC. Unlock MLS
- $625,0003 bd3 ba1.5k sqft5613 Roosevelt Ave #B, Austin, TX 78756ActiveMLS ID #1026026, Karol Maki, Compass RE Texas, LLC. Unlock MLS
- $799,5003 bd3 ba1.9k sqft4207 Margarita St, Austin, TX 78723ActiveMLS ID #8505143, Kathy Sokolic, Compass RE Texas, LLC. Unlock MLS
- $780,0003 bd3 ba1.9k sqft2103 Greenwood Ave Building 1, Austin, TX 78723ActiveMLS ID #1440870, Matt Zukauckas, Compass RE Texas, LLC. Unlock MLS
- $449,9003 bd3 ba1.6k sqft4707 Leslie Ave Unit A, Austin, TX 78721ActiveMLS ID #6444665, Adrianne Craft, Keller Williams Realty. Unlock MLS
- $525,0003 bd3 ba1.7k sqft106 W Fawnridge Dr #1, Austin, TX 78753ActiveMLS ID #4071594, Memo Guerra, Sprout Realty. Unlock MLS
- $649,9903 bd3 ba1.9k sqft5201 E Martin Luther King Jr Blvd #7103, Austin, TX 78721ActiveMLS ID #7692610, Phillip Chang, MODUS Real Estate. Unlock MLS
- $535,0003 bd3 ba1.7k sqft1121 Walton Ln #B, Austin, TX 78721ActiveMLS ID #6918293, Pratik Patel, Texas Ally Real Estate Group. Unlock MLS
- $475,0002 bd3 ba1.2k sqft1609 Deloney St #B, Austin, TX 78721ActiveMLS ID #9636256, Jenn Carey, Open House Austin Group LLC. Unlock MLS
