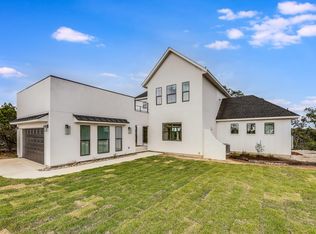
Welcome to 8609 Nina Lane, a modern farmhouse where contemporary design meets the serenity of the Hill Country. This brand-new 4-bedroom, 3.5-bath, 3,093 sq. ft. home offers refined craftsmanship, natural finishes, and sweeping views. The open-concept living area is anchored by a striking floor-to-ceiling gas fireplace, framed by walls of windows that flood the space with light. The chef’s kitchen—with quartz countertops, custom cabinetry, and an oversized island and large walk in pantry—flows seamlessly into dining and living areas, creating the perfect setting for gathering with family and friends. Polished concrete floors downstairs provide a sleek, durable foundation, while engineered hardwood floors upstairs bring warmth and character. The primary suite offers a peaceful retreat, views for days, a spa inspired bath featuring dual vanities, soaking tub, and an extra large walk-in shower. A highlight of this home is the downstairs Junior Suite with its own private patio, walk-in closet with stackable washer/dryer hookup, and a private ensuite bathroom—ideal for multigenerational living or offering guests comfort and privacy. Upstairs, a versatile loft adds room for a media area, playroom, or office, along with two guest bedrooms with a shared bathroom and a large walk in Laundry Room with a view upstairs side by side washer dryer hookup.! Inspire Vinyl – White with Black laminate exterior LowE Argon filled Single hung, sash style, easy open for exterior cleaning from inside the home Outdoors, enjoy canyon sunset views from the back patio and partial Lake Travis views from the front, capturing the very best of Jonestown living. Designer finishes and organic modern details tie the home together, offering both sophistication and comfort. Just minutes from Lake Travis, hiking trails, and the conveniences of Cedar Park and Austin, this home perfectly blends relaxation and accessibility.
Active
Price cut: $14K (10/5)
$775,000
8609 Nina Ln, Leander, TX 78645
4beds
3,093sqft
Single Family Residence
Built in 2025
0.3 Acres Lot
$760,500 Zestimate®
$251/sqft
$-- HOA
What's special
Organic modern detailsPrivate patioVersatile loftDesigner finishesWalls of windowsEngineered hardwood floorsSweeping views
- 416 days
- 202
- 23
Zillow last checked:
Listing updated:
Listed by:
Dawn White (512) 496-6784,
Blue Line Realty, LLC (512) 496-6784
Source: Unlock MLS,MLS#: 6275800
Facts & features
Interior
Bedrooms & bathrooms
- Bedrooms: 4
- Bathrooms: 4
- Full bathrooms: 3
- 1/2 bathrooms: 1
- Main level bedrooms: 1
Primary bedroom
- Features: Ceiling Fan(s), Quartz Counters, Double Vanity, Full Bath, Soaking Tub, Separate Shower, Storage, Vaulted Ceiling(s), Walk-In Closet(s), Walk-in Shower
- Level: Second
Bedroom
- Description: Staackable washer/dryer hookup in Junior Suite closet.
- Features: Ceiling Fan(s), Full Bath, Walk-In Closet(s)
- Level: Main
Kitchen
- Features: Kitchen Island, Quartz Counters, Dining Area, Eat-in Kitchen, Gourmet Kitchen, High Ceilings, Open to Family Room, Pantry, Storage
- Level: Main
Laundry
- Description: large laundry room with cabinets, counter and side by side hookups
- Features: Quartz Counters, Gas Dryer Hookup, Storage, Washer Hookup
- Level: Second
Loft
- Features: Ceiling Fan(s), High Ceilings, Storage, Vaulted Ceiling(s)
- Level: Second
Heating
- Central, Fireplace(s)
Cooling
- Ceiling Fan(s), Central Air
Appliances
- Included: Built-In Gas Range, Dishwasher, Disposal, ENERGY STAR Qualified Appliances, ENERGY STAR Qualified Dishwasher, ENERGY STAR Qualified Refrigerator, Exhaust Fan, Gas Cooktop, Gas Range, Microwave, Oven, Gas Oven, Range, RNGHD, Refrigerator, Stainless Steel Appliance(s), Tankless Water Heater
Features
- Built-in Features, Ceiling Fan(s), High Ceilings, Vaulted Ceiling(s), Chandelier, Quartz Counters, Double Vanity, Gas Dryer Hookup, Eat-in Kitchen, In-Law Floorplan, Kitchen Island, Multiple Living Areas, Open Floorplan, Pantry, Recessed Lighting, Soaking Tub, Storage, Walk-In Closet(s), Washer Hookup
- Flooring: Concrete, Tile, Wood
- Windows: See Remarks
- Number of fireplaces: 1
- Fireplace features: Gas, Glass Doors, Great Room, Living Room, Masonry
Interior area
- Total interior livable area: 3,093 sqft
Video & virtual tour
Property
Parking
- Total spaces: 3
- Parking features: Attached, Driveway, Electric Vehicle Charging Station(s), Enclosed, Garage, Garage Door Opener, Garage Faces Front, Private
- Attached garage spaces: 3
Accessibility
- Accessibility features: None
Features
- Levels: Two
- Stories: 2
- Patio & porch: Covered, Deck, Patio, Porch, Rear Porch
- Exterior features: Electric Car Plug-in, Exterior Steps, Gutters Partial, Lighting, Private Yard
- Pool features: None
- Fencing: Back Yard, Fenced, Privacy, Wood, Wrought Iron
- Has view: Yes
- View description: Canyon, Hill Country, Lake, Neighborhood, Panoramic, Trees/Woods
- Has water view: Yes
- Water view: Lake
- Waterfront features: Lake Privileges
- Body of water: Lake Travis
Lot
- Size: 0.3 Acres
- Dimensions: 8,391.14 SQ. FT.
- Features: Back Yard, Front Yard, Landscaped, Trees-Heavy, Many Trees, Views
Details
- Additional structures: None
- Parcel number: 8609 Nina Ln
- Special conditions: Standard
Construction
Type & style
- Home type: SingleFamily
- Property subtype: Single Family Residence
Materials
- Foundation: Slab
- Roof: Aluminum, Shingle
Condition
- New Construction
- New construction: Yes
- Year built: 2025
Details
- Builder name: Bobbitt Builders
Utilities & green energy
- Sewer: Aerobic Septic, Septic Tank
- Water: Public
- Utilities for property: Cable Available, Electricity Connected, Propane, Sewer Connected, Water Connected
Community & HOA
Community
- Features: Lake
- Subdivision: South Jonestown Hills
HOA
- Has HOA: No
Location
- Region: Leander
Financial & listing details
- Price per square foot: $251/sqft
- Date on market: 8/30/2025
- Listing terms: Cash,Conventional,FHA,VA Loan
- Electric utility on property: Yes
Estimated market value
$760,500
$722,000 - $799,000
$4,250/mo
Price history
| Date | Event | Price |
|---|---|---|
| 10/5/2026 | Price change | $775,000-1.8%$251/sqft |
Source:  Unlock MLS #6275800 Report a problem Unlock MLS #6275800 Report a problem | ||
| 8/10/2026 | Price change | $789,000-1.3%$255/sqft |
Source: Unlock MLS #6275800 Report a problem | ||
| 6/29/2026 | Price change | $799,000-4.8%$258/sqft |
Source: Unlock MLS #6275800 Report a problem | ||
| 6/2/2026 | Price change | $839,000-1.2%$271/sqft |
Source: Unlock MLS #6275800 Report a problem | ||
| 4/24/2026 | Price change | $849,000-3%$274/sqft |
Source: Unlock MLS #6275800 Report a problem | ||
| 3/13/2026 | Price change | $875,000-1.1%$283/sqft |
Source: Unlock MLS #6275800 Report a problem | ||
| 11/3/2025 | Price change | $885,000-1.1%$286/sqft |
Source: Unlock MLS #6275800 Report a problem | ||
| 8/30/2025 | Listed for sale | $895,000+1093.3%$289/sqft |
Source: Unlock MLS #6275800 Report a problem | ||
| 11/10/2021 | Listing removed | -- |
Source: Unlock MLS #5813920 Report a problem | ||
| 10/2/2021 | Pending sale | $75,000$24/sqft |
Source: Unlock MLS #5813920 Report a problem | ||
| 9/30/2021 | Listed for sale | $75,000$24/sqft |
Source: Unlock MLS #5813920 Report a problem | ||
Public tax history
Tax history is unavailable.
Monthly payment
Est. payment
Payment breakdown
Explore the cost of this home by adjusting the details. Changes won't be saved.Climate risks
Neighborhood: 78645
Nearby schools
Schools provided by the listing agent
- Elementary: Lago Vista
- Middle: Lago Vista
- High: Lago Vista
- District: Lago Vista ISD
Source: Unlock MLS. This data may not be complete. We recommend contacting the local school district to confirm school assignments for this home.
Similar homes
- $749,0004 bd4 ba3.1k sqft6801 Little Serenity Cv, Jonestown, TX 78645Active

 MLS ID #3419823, Noa Levy, eXp Realty, LLC. Unlock MLS
 - $749,0004 bd4 ba2.9k sqft18405 Georgetown Dr, Leander, TX 78645Active
 MLS ID #3198789, Tucker Koch, Phyllis Browning Company. Unlock MLS
 - $699,0004 bd4 ba2.6k sqft6705 Destination Way, Leander, TX 78645Active
 MLS ID #8245562, Stephanie Sharp, Keller Williams Realty. Unlock MLS
 - $750,0004 bd4 ba2.9k sqft18303 Lake Oaks Dr, Leander, TX 78645Active
 MLS ID #2391068, Erin Sigler, Christies Intl Real Estate Lone Star. Unlock MLS
 - $750,0004 bd4 ba2.9k sqft18305 Lake Oaks Dr, Jonestown, TX 78645ActiveMLS ID #5279291, Dawn White, Blue Line Realty, LLC. Unlock MLS
- $675,0005 bd4 ba3k sqft19408 Serenity Ln, Lago Vista, TX 78645ActiveMLS ID #3126430, Brian Weinzetl, All City Real Estate Ltd. Co. Unlock MLS
- $849,9003 bd2 ba1.8k sqft19920 Old Burnet Rd, Jonestown, TX 78645ActiveMLS ID #7255492, Greg Billings, Coldwell Banker S.G. Billings. Unlock MLS
- $650,0003 bd4 ba2.4k sqft18206 Fair Ln, Jonestown, TX 78645ActiveMLS ID #4879227, Michael Weigand, Cornerstone Partners Realty. Unlock MLS
- $750,0005 bd3 ba2.8k sqft2603 Franklin Cv, Lago Vista, TX 78645ActiveMLS ID #4199267, Joe Hawes, eXp Realty, LLC. Unlock MLS
- $675,0004 bd3 ba2.5k sqft3405 Congress Ave, Leander, TX 78645ActiveMLS ID #8886007, Sunny Scofield, Orchard Brokerage. Unlock MLS
- $650,0004 bd4 ba2.1k sqft20913 Nimitz Ave, Lago Vista, TX 78645ActiveMLS ID #2448561, Ronda Doxey, Real Haven Realty LLC. Unlock MLS
- $609,7003 bd3 ba2.3k sqft11009 4th St, Jonestown, TX 78645ActiveMLS ID #8058267, Joey Pham, eXp Realty, LLC. Unlock MLS
- $850,0004 bd5 ba3.3k sqft908 Siena Sunset Rd, Leander, TX 78641ActiveMLS ID #8372307, Victor Nino, Realty of America, LLC. Unlock MLS
- $745,0004 bd4 ba2.8k sqft201 Crescent Blf, Lakeway, TX 78734ActiveMLS ID #2064786, Cynthia Mattiza, Kuper Sotheby's Int'l Realty. Unlock MLS
- $696,6135 bd4 ba3.2k sqft1328 Novara Trl, Leander, TX 78641ActiveUnlock MLS
- $849,5005 bd3 ba3.1k sqft137 Chickasaw Plum Dr, Leander, TX 78641ActiveMLS ID #8786593, Gabriel Bramlette, LPT Realty LLC - Ascend Group. Unlock MLS
- $835,0004 bd4 ba3.1k sqft505 Wester Ross Ln, Austin, TX 78738ActiveMLS ID #2238068, Suzie Adams, Christies Intl Real Estate Lone Star. Unlock MLS
- $549,9004 bd3 ba2.2k sqft21409 Patton Ave, Lago Vista, TX 78645ActiveMLS ID #4665971, Adelina Rotar, Keller Williams Realty. Unlock MLS
- $699,0003 bd3 ba2.2k sqft206 Phlox Dr, Lakeway, TX 78734ActiveMLS ID #4568294, Suzie Adams, Christies Intl Real Estate Lone Star. Unlock MLS
- $785,0005 bd4 ba4k sqft1106 Silent Oaks Dr, Georgetown, TX 78628ActiveMLS ID #4803739, Arthur Guerrero, Century 21 Stribling Properties. Unlock MLS
