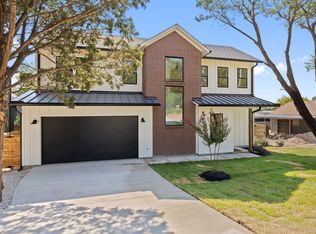
Looking for something a little different from the typical Austin-area home? Welcome to Jonestown, where Texas Hill Country views, Lake Travis lifestyle, and a little more breathing room come together. This beautifully designed home by Bobbitt Builders offers 3 bedrooms, 2.5 baths, an open-concept layout, cozy fireplace, stylish kitchen with quartz countertops, walk-in pantry, and an upstairs flex space ready for movie nights, a home office, game room, or whatever life needs next. Whether you're relocating to the Austin area, buying your first home, searching for a second home near Lake Travis, or simply ready for a change of scenery, this property gives you the best of both worlds—peaceful Hill Country living with convenient access to Jonestown, Lago Vista, Cedar Park, Leander, and the greater Austin area. Thoughtful finishes, flexible living spaces, and a setting that feels removed from the everyday make this home especially easy to picture yourself in—whether that means quiet mornings, hosting friends, working from home, or enjoying weekends near the lake. Come see why more buyers are discovering Jonestown and the Lake Travis area. This isn't just another house—it’s a place to slow down, spread out, and enjoy a different side of Central Texas.
Active
$609,700
11009 4th St, Jonestown, TX 78645
3beds
2,345sqft
Single Family Residence
Built in 2025
7,230 Square Feet Lot
$600,000 Zestimate®
$260/sqft
$-- HOA
What's special
Cozy fireplaceTexas hill country viewsFlexible living spacesThoughtful finishesUpstairs flex spaceWalk-in pantryOpen-concept layout
- 2 days
- 62
- 7
Likely to sell faster than
Zillow last checked:
Listing updated:
Listed by:
Joey Pham (512) 883-9616,
eXp Realty, LLC (888) 519-7431
Source: Unlock MLS,MLS#: 8058267
Facts & features
Interior
Bedrooms & bathrooms
- Bedrooms: 3
- Bathrooms: 3
- Full bathrooms: 2
- 1/2 bathrooms: 1
Heating
- Central, Electric, Fireplace(s)
Cooling
- Ceiling Fan(s), Central Air
Appliances
- Included: Dishwasher, Disposal, Gas Range, Microwave, RNGHD, Refrigerator, Stainless Steel Appliance(s), Vented Exhaust Fan
Features
- Ceiling Fan(s), Chandelier, Quartz Counters, Double Vanity, Electric Dryer Hookup, Kitchen Island, Multiple Living Areas, Pantry, Recessed Lighting, Walk-In Closet(s), Washer Hookup
- Flooring: Tile, Wood
- Windows: Double Pane Windows, Vinyl Windows
- Number of fireplaces: 1
- Fireplace features: Living Room, Propane
Interior area
- Total interior livable area: 2,345 sqft
Property
Parking
- Total spaces: 2
- Parking features: Attached, Driveway, Garage Door Opener, Garage Faces Front
- Attached garage spaces: 2
Accessibility
- Accessibility features: None
Features
- Levels: Two
- Stories: 2
- Patio & porch: Covered, Patio, Porch
- Exterior features: Gutters Full
- Pool features: None
- Fencing: Wood
- Has view: Yes
- View description: Hill Country
- Waterfront features: None
Lot
- Size: 7,230 Square Feet
- Features: Back Yard, Front Yard, Landscaped, Trees-Medium (20 Ft - 40 Ft)
Details
- Additional structures: None
- Parcel number: 0190583209000
- Special conditions: Standard
Construction
Type & style
- Home type: SingleFamily
- Property subtype: Single Family Residence
Materials
- Foundation: Slab
- Roof: Metal, Shingle
Condition
- New Construction
- New construction: Yes
- Year built: 2025
Details
- Builder name: Bobbitt Builders
Utilities & green energy
- Sewer: Septic Tank
- Water: Public
- Utilities for property: Cable Available, Electricity Connected, Propane, Water Connected
Community & HOA
Community
- Features: BBQ Pit/Grill, Fishing, Lake, Park, Picnic Area, Playground, Sport Court(s)/Facility, Tennis Court(s)
- Subdivision: Jonestown Hills
HOA
- Has HOA: No
Location
- Region: Jonestown
Financial & listing details
- Price per square foot: $260/sqft
- Annual tax amount: $12,223
- Date on market: 9/25/2026
- Listing terms: Cash,Conventional,FHA,VA Loan
- Electric utility on property: Yes
Estimated market value
$600,000
$570,000 - $630,000
$3,419/mo
Price history
| Date | Event | Price |
|---|---|---|
| 9/25/2026 | Listed for sale | $609,700+5.3%$260/sqft |
Source:  Unlock MLS #8058267 Report a problem Unlock MLS #8058267 Report a problem | ||
| 8/18/2026 | Listing removed | $579,000$247/sqft |
Source: Unlock MLS #2304852 Report a problem | ||
| 8/15/2026 | Listing removed | $3,000$1/sqft |
Source: Unlock MLS #1683926 Report a problem | ||
| 8/3/2026 | Listed for rent | $3,000$1/sqft |
Source: Unlock MLS #1683926 Report a problem | ||
| 6/22/2026 | Price change | $579,000-1.7%$247/sqft |
Source: Unlock MLS #2304852 Report a problem | ||
| 6/1/2026 | Price change | $589,000-1.7%$251/sqft |
Source: Unlock MLS #2304852 Report a problem | ||
| 4/24/2026 | Price change | $599,000-2.6%$255/sqft |
Source: Unlock MLS #2304852 Report a problem | ||
| 3/6/2026 | Listed for sale | $615,000$262/sqft |
Source: Unlock MLS #2304852 Report a problem | ||
| 3/1/2026 | Listing removed | $615,000$262/sqft |
Source: Unlock MLS #1519963 Report a problem | ||
| 2/20/2026 | Price change | $615,000+2.7%$262/sqft |
Source: Unlock MLS #1519963 Report a problem | ||
| 9/22/2025 | Price change | $599,000-1.8%$255/sqft |
Source: Unlock MLS #1519963 Report a problem | ||
| 7/21/2025 | Price change | $610,000-0.8%$260/sqft |
Source: Unlock MLS #1519963 Report a problem | ||
| 5/20/2025 | Price change | $615,000-0.8%$262/sqft |
Source: Unlock MLS #1519963 Report a problem | ||
| 2/28/2025 | Listed for sale | $620,000$264/sqft |
Source: Unlock MLS #1519963 Report a problem | ||
| 2/28/2025 | Listing removed | $620,000$264/sqft |
Source: Unlock MLS #3794855 Report a problem | ||
| 1/9/2025 | Listed for sale | $620,000$264/sqft |
Source: Unlock MLS #3794855 Report a problem | ||
Public tax history
Tax history is unavailable.
Monthly payment
Est. payment
Payment breakdown
Explore the cost of this home by adjusting the details. Changes won't be saved.Climate risks
Neighborhood: 78645
Nearby schools
Schools provided by the listing agent
- Elementary: Lago Vista
- Middle: Lago Vista
- High: Lago Vista
- District: Lago Vista ISD
Source: Unlock MLS. This data may not be complete. We recommend contacting the local school district to confirm school assignments for this home.
Similar homes
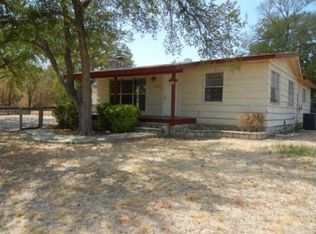
- $574,9003 bd3 ba2.1k sqft11103 3rd St, Leander, TX 78645Active
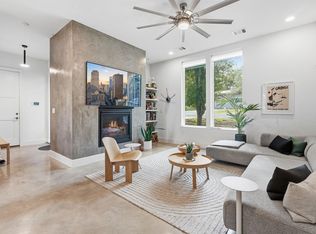
 MLS ID #3133575, David Mosrie, Texas Ally Real Estate Group. Unlock MLS
 - $679,0003 bd4 ba2.4k sqft18206 Fair Ln, Jonestown, TX 78645Active
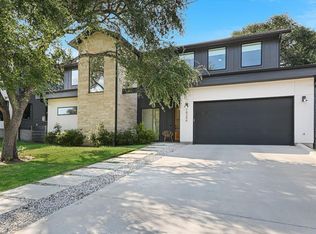 MLS ID #4879227, Michael Weigand, Cornerstone Partners Realty. Unlock MLS
 - $749,0004 bd4 ba2.9k sqft18405 Georgetown Dr, Leander, TX 78645Active
 MLS ID #3198789, Tucker Koch, Phyllis Browning Company. Unlock MLS
 - $699,9504 bd3 ba2.9k sqft2013 Varese Path, Leander, TX 78641Active
 MLS ID #7394543, Ahmad Homidi, eXp Realty, LLC. Unlock MLS
 - $419,0003 bd3 ba1.6k sqft10903 Elm St, Leander, TX 78645ActiveMLS ID #6426545, Steve Baker, Coldwell Banker Realty. Unlock MLS
- $769,0004 bd4 ba2.9k sqft18305 Lake Oaks Dr, Jonestown, TX 78645ActiveMLS ID #5279291, Dawn White, Blue Line Realty, LLC. Unlock MLS
- $779,0004 bd4 ba2.9k sqft18303 Lake Oaks Dr, Leander, TX 78645ActiveMLS ID #2391068, Erin Sigler, Christies Intl Real Estate Lone Star. Unlock MLS
- $674,9003 bd3 ba2.3k sqft21002 Newhaven Cv, Lago Vista, TX 78645ActiveMLS ID #1918070, Emily Dieckmann, eXp Realty, LLC. Unlock MLS
- $825,0003 bd3 ba2.4k sqft9504 Harbor Dr, Jonestown, TX 78645ActiveMLS ID #7214580, Danielle Younger, Younger Homes Real Estate, LLC. Unlock MLS
- $659,9004 bd3 ba2.4k sqft21408 Lakefront Dr, Leander, TX 78645ActiveMLS ID #2467387, David Money, All City Real Estate Ltd. Co. Unlock MLS
- $644,0005 bd5 ba3.3k sqft20503 Bonanza St, Leander, TX 78645ActiveMLS ID #9521727, Emily Dieckmann, eXp Realty, LLC. Unlock MLS
- $599,9004 bd4 ba2.5k sqft5336 Cosenza Trce, Leander, TX 78641ActiveMLS ID #3725403, Pratik Patel, Texas Ally Real Estate Group. Unlock MLS
- $589,0004 bd3 ba1.9k sqft2302 Quanah Parker Trl, Austin, TX 78734ActiveMLS ID #6268434, Monica Fabbio, Christies Intl Real Estate Lone Star. Unlock MLS
- $760,0004 bd4 ba2.9k sqft11005 Beach Rd, Leander, TX 78641ActiveMLS ID #6614173, Melanie Suber, eXp Realty, LLC. Unlock MLS
- $700,0005 bd4 ba3k sqft19408 Serenity Ln, Lago Vista, TX 78645ActiveMLS ID #3126430, Brian Weinzetl, All City Real Estate Ltd. Co. Unlock MLS
- $379,9002 bd3 ba1.3k sqft10918 Ridgeway St, Leander, TX 78645ActiveMLS ID #1680721, Noel Green, Life Around Austin Realty, LLC. Unlock MLS
- $749,0004 bd4 ba3.1k sqft6801 Little Serenity Cv, Jonestown, TX 78645ActiveMLS ID #3419823, Noa Levy, eXp Realty, LLC. Unlock MLS
- $849,9993 bd3 ba2.4k sqft8503 Grandview Dr, Jonestown, TX 78645ActiveMLS ID #9021947, Lisa Danielson, iTrust Realty, LLC. Unlock MLS
- $499,0003 bd3 ba2.2k sqft21201 Norris Cv, Lago Vista, TX 78645ActiveMLS ID #2839278, Britt Heffernan, Brodsky Properties. Unlock MLS
- $490,0003 bd3 ba2.3k sqft2800 Douglas Cv, Leander, TX 78645ActiveMLS ID #6552881, Ryan McGahey, LeadStrong Properties. Unlock MLS
