Step into classic South Austin soul and high-end modern design at 3321 Grasshopper Drive. Positioned in the heart of the established Cherry Creek neighborhood with NO HOA, this classic red brick two-story makes a statement from the curb with its crisp black-and-white accents and timeless silhouette. Inside, the home has been thoughtfully reimagined to honor its original character while delivering a fresh, refined aesthetic. Sunlight pours across rich wood-look flooring and bright white walls, creating an airy yet grounded atmosphere throughout the versatile floor plan. The entry offers a flexible space tailored for your lifestyle, whether you envision a quiet home office or an elegant formal sitting area. The heart of the home flows seamlessly from the formal dining room into a spacious open concept family room, breakfast area, and reimagined kitchen. With stylish painted cabinetry and sleek quartz countertops, it’s a space that feels both highly functional and beautifully curated. Upstairs, a secondary living area provides the perfect footprint for movie nights, a playroom, or a creative studio. French doors lead to a primary suite that truly defines luxury. The ensuite has been transformed into a spa-like sanctuary, featuring a dual vanity, a deep freestanding soaking tub, and a frameless glass walk-in shower equipped with a multi-point rain shower spa system. The experience continues outdoors in a backyard designed for hosting. Whether you're dining under the stars on the generous al-fresco patio or gathering around the dedicated firepit space at the rear of the yard, this expansive lot is built for year-round enjoyment. Located less than 10 miles from the energy of Downtown Austin, 3321 Grasshopper Drive offers the opportunity to enjoy a peaceful, established setting without sacrificing proximity to the city’s best dining and entertainment. It’s the best of both worlds, waiting for you in Cherry Creek.
Active under contract
$719,900
3321 Grasshopper Dr, Austin, TX 78748
4beds
2,577sqft
Single Family Residence
Built in 1996
7,318 Square Feet Lot
$-- Zestimate®
$279/sqft
$-- HOA
What's special
Formal dining roomDedicated firepit spaceRich wood-look flooringGenerous al-fresco patioFormal sitting areaSleek quartz countertopsReimagined kitchen
- 51 days
- 157
- 5
Zillow last checked:
Listing updated:
Listed by:
Tammy Davison (512) 888-8161,
Compass RE Texas, LLC (512) 575-3644
Source: Unlock MLS,MLS#: 9306133
Facts & features
Interior
Bedrooms & bathrooms
- Bedrooms: 4
- Bathrooms: 3
- Full bathrooms: 3
- Main level bedrooms: 1
Primary bedroom
- Features: Ceiling Fan(s), Full Bath
- Level: Second
Bedroom
- Features: Ceiling Fan(s)
- Level: Second
Bedroom
- Features: Ceiling Fan(s)
- Level: Main
Bedroom
- Features: Ceiling Fan(s), Walk-In Closet(s)
- Level: Second
Primary bathroom
- Features: Chandelier, Quartz Counters, Double Vanity, Full Bath, Separate Shower, Soaking Tub, Walk-In Closet(s), Walk-in Shower
- Level: Second
Bathroom
- Features: Full Bath
- Level: Main
Bathroom
- Features: Full Bath
- Level: Second
Bonus room
- Features: Ceiling Fan(s)
- Level: Second
Dining room
- Features: Chandelier
- Level: Main
Family room
- Features: Ceiling Fan(s), CRWN
- Level: Main
Kitchen
- Features: Kitchn - Breakfast Area, Breakfast Bar, Kitchen Island, Quartz Counters, Open to Family Room, Pantry, Recessed Lighting
- Level: Main
Office
- Description: Versatile space for a home office or formal sitting room
- Features: High Ceilings
- Level: Main
Heating
- Natural Gas
Cooling
- Electric
Appliances
- Included: Dishwasher, Disposal, Gas Cooktop, Microwave, Double Oven, Stainless Steel Appliance(s)
Features
- Breakfast Bar, Ceiling Fan(s), Chandelier, Quartz Counters, Crown Molding, Double Vanity, Electric Dryer Hookup, French Doors, Interior Steps, Kitchen Island, Multiple Dining Areas, Multiple Living Areas, Open Floorplan, Pantry, Recessed Lighting, Soaking Tub, Study/Home Office, Walk-In Closet(s), Washer Hookup
- Flooring: Carpet, Tile, Vinyl
- Windows: Blinds
- Number of fireplaces: 1
- Fireplace features: Family Room, Wood Burning
Interior area
- Total interior livable area: 2,577 sqft
Video & virtual tour
Property
Parking
- Total spaces: 2
- Parking features: Attached, Concrete, Door-Single, Driveway, Enclosed, Garage, Garage Door Opener, Garage Faces Front, Outside, Side By Side
- Attached garage spaces: 2
Accessibility
- Accessibility features: None
Features
- Levels: Two
- Stories: 2
- Patio & porch: Front Porch, Patio
- Exterior features: Gutters Full, Lighting, Private Yard
- Pool features: None
- Fencing: Back Yard, Fenced, Wood
- Has view: Yes
- View description: Neighborhood
- Waterfront features: None
Lot
- Size: 7,318 Square Feet
- Features: Back Yard, Curbs, Landscaped, Trees-Large (Over 40 Ft), Trees-Medium (20 Ft - 40 Ft), Trees-Moderate
Details
- Additional structures: Shed(s), Storage
- Parcel number: 04242504020000
- Special conditions: Standard
Construction
Type & style
- Home type: SingleFamily
- Property subtype: Single Family Residence
Materials
- Foundation: Slab
- Roof: Shingle
Condition
- Updated/Remodeled
- New construction: No
- Year built: 1996
Utilities & green energy
- Sewer: Public Sewer
- Water: Public
- Utilities for property: Electricity Available
Community & HOA
Community
- Features: None
- Subdivision: Cherry Creek Sec 10-A
HOA
- Has HOA: No
Location
- Region: Austin
Financial & listing details
- Price per square foot: $279/sqft
- Tax assessed value: $537,260
- Annual tax amount: $10,995
- Date on market: 8/26/2026
- Listing terms: Cash,Conventional,FHA,VA Loan
- Electric utility on property: Yes
Estimated market value
Not available
Estimated sales range
Not available
Not available
Price history
| Date | Event | Price |
|---|---|---|
| 9/18/2026 | Contingent | $719,900$279/sqft |
Source:  Unlock MLS #9306133 Report a problem Unlock MLS #9306133 Report a problem | ||
| 9/10/2026 | Listed for sale | $719,900$279/sqft |
Source: Unlock MLS #9306133 Report a problem | ||
| 9/3/2026 | Contingent | $719,900$279/sqft |
Source: Unlock MLS #9306133 Report a problem | ||
| 8/26/2026 | Listed for sale | $719,900+10.2%$279/sqft |
Source: Unlock MLS #9306133 Report a problem | ||
| 12/22/2021 | Listing removed | -- |
Source: Unlock MLS #6767481 Report a problem | ||
| 11/23/2021 | Pending sale | $653,000$253/sqft |
Source: Unlock MLS #6767481 Report a problem | ||
| 11/10/2021 | Listed for sale | $653,000+139.6%$253/sqft |
Source: Unlock MLS #6767481 Report a problem | ||
| 9/23/2016 | Sold | -- |
Source: Agent Provided Report a problem | ||
| 4/3/2013 | Sold | -- |
Source: Public Record Report a problem | ||
| 2/28/2013 | Listed for sale | $272,500$106/sqft |
Source: Realty Austin #4472470 Report a problem | ||
Public tax history
| Year | Property taxes | Tax assessment |
|---|---|---|
| 2025 | $8,600 -6.7% | $537,260 -5.2% |
| 2024 | $9,217 +6% | $566,500 -2.9% |
| 2023 | $8,693 -29.4% | $583,181 -6.5% |
| 2022 | $12,318 | $623,704 +42.5% |
| 2021 | -- | $437,630 +10% |
| 2020 | $7,980 +3.7% | $397,845 |
| 2019 | $7,693 -0.2% | $397,845 +9% |
| 2018 | $7,712 | $364,958 +4.8% |
| 2017 | $7,712 +19.4% | $348,310 +5.1% |
| 2016 | $6,458 | $331,264 +2.6% |
| 2015 | $6,458 | $323,018 +10% |
| 2014 | $6,458 | $293,653 +29.9% |
| 2013 | -- | $226,037 -0.9% |
| 2012 | -- | $228,193 +1.4% |
| 2011 | -- | $225,052 -1.4% |
| 2010 | -- | $228,350 -5.2% |
| 2009 | -- | $240,778 +10% |
| 2008 | -- | $218,889 +10% |
| 2007 | -- | $198,990 +10% |
| 2006 | -- | $180,900 -2% |
| 2005 | -- | $184,558 -2.3% |
| 2002 | $4,328 | $188,931 |
Find assessor info on the county website
Monthly payment
Est. payment
Payment breakdown
Explore the cost of this home by adjusting the details. Changes won't be saved.Climate risks
Neighborhood: Cherry Creek
Nearby schools
Schools provided by the listing agent
- Elementary: Cowan
- Middle: Covington
- High: Bowie
- District: Austin ISD
Source: Unlock MLS. This data may not be complete. We recommend contacting the local school district to confirm school assignments for this home.
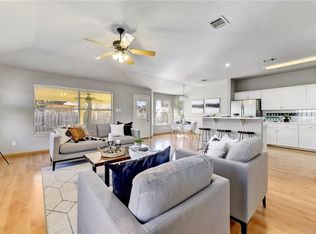
Similar homes
- $810,0004 bd3 ba2.5k sqft9203 Comburg Dr, Austin, TX 78748Active
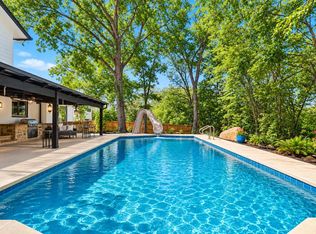
 MLS ID #5883413, Lori Huey, Coldwell Banker Realty. Unlock MLS
 - $675,0003 bd2 ba1.5k sqft5912 Cherry Creek Dr, Austin, TX 78745Active
 MLS ID #6200987, Joanna Brown, eXp Realty, LLC. Unlock MLS
 - $750,0005 bd4 ba3.4k sqft11600 Arroyo Blanco Dr, Austin, TX 78748Active
 MLS ID #9565371, Dena Davis, The Davis Company. Unlock MLS
 - $650,0003 bd2 ba2k sqft6913 Auckland Dr, Austin, TX 78749Active
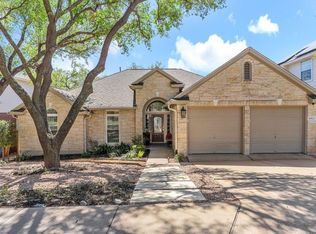 MLS ID #8390450, Heidi Yohe, eXp Realty, LLC. Unlock MLS
 - $534,9004 bd3 ba2.5k sqft11005 Desert Willow Loop, Austin, TX 78748ActiveMLS ID #7367344, Havilah Crider, Crider Realty, LLC. Unlock MLS
- $645,0003 bd3 ba2.1k sqft4304 Clarno Dr, Austin, TX 78749ActiveMLS ID #9135523, Derek Peterson, Compass RE Texas, LLC. Unlock MLS
- $875,0004 bd2 ba2.2k sqft7208 Wheeler Branch Trl, Austin, TX 78749ActiveMLS ID #6687866, Lonnie Van Tyle, Friedmann Parks Realty. Unlock MLS
- $748,0004 bd4 ba2.9k sqft11521 Cherisse Dr, Austin, TX 78739ActiveMLS ID #7821055, Joe Shashaty, Compass RE Texas, LLC. Unlock MLS
- $798,0004 bd3 ba2.2k sqft504 Buckaroo Trl, Buda, TX 78610ActiveMLS ID #4384393, Allen Auth, ERA Experts. Unlock MLS
- $585,0004 bd2 ba1.3k sqft6200 Blarwood Dr, Austin, TX 78745ActiveMLS ID #2077682, Shara Parker, eXp Realty, LLC. Unlock MLS
- $575,0003 bd3 ba1.7k sqft3709 Counselor Dr, Austin, TX 78749ActiveMLS ID #1424143, Kyle Baird, Christies Intl Real Estate Lone Star. Unlock MLS
- $599,9003 bd3 ba1.5k sqft4608 Velasco Pl, Austin, TX 78749ActiveMLS ID #9080024, Caitlyn Niemie, LPT Realty LLC - Ascend Group. Unlock MLS
- $595,0003 bd2 ba2k sqft7402 Gaines Mill Ln, Austin, TX 78745ActiveMLS ID #4989976, Roman Lopez, Keller Williams Realty. Unlock MLS
- $720,0004 bd3 ba2.1k sqft6305 Leatherwood Cv, Austin, TX 78759ActiveMLS ID #7476369, Laurie Flood, Keller Williams Realty. Unlock MLS
- $575,0004 bd3 ba1.8k sqft5400 Salem Hill Dr, Austin, TX 78745ActiveMLS ID #7748842, Megan Mrazek, Keller Williams - Lake Travis. Unlock MLS
- $765,0004 bd2 ba1.6k sqft2113 Thornton Rd, Austin, TX 78704ActiveMLS ID #9758523, Britney Puryear, Compass RE Texas, LLC. Unlock MLS
- $400,0003 bd3 ba1.5k sqft9021 Kimono Ridge Dr, Austin, TX 78748ActiveMLS ID #7152247, Mandi Fulton, KW-Austin Portfolio Real Estate. Unlock MLS
- $740,0004 bd2 ba1.9k sqft2016 Hidden Hills Dr, Dripping Springs, TX 78620ActiveMLS ID #7177845, Maribel Hagen, EXP REALTY. Unlock MLS
- $935,0006 bd6 ba3.2k sqft7905 & 7907 Tiffany Dr, Austin, TX 78749ActiveMLS ID #9133592, Adam Baker, Serhant Texas, LLC. Unlock MLS
- $824,2484 bd3 ba2.6k sqft749 Jacksdaw Dr, Austin, TX 78737ActiveMLS ID #8624622, Shaun Hrncir, Proagent Realty LLC. Unlock MLS
