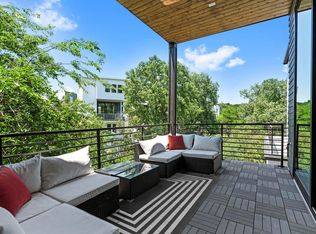
*Ask about our current offers!* Fantastic 3 story modern townhome that backs to the creek and greenbelt, and features 3 decks. This spacious 3 bedroom, 3.5 bath home has great livability, is light and bright with large windows, 11 foot ceilings, stackable 10’ tall sliding doors out to a large deck for integrated indoor-outdoor living, chef’s kitchen with Bosch appliances and soft close cabinetry. Wood floors throughout, 8 foot doors, energy efficient, security system included, 2 car garage. Stunning primary suite looking out at greenery, primary bathroom with elegant free standing tub, separated double vanities and seating area, framed mirrors, Hansgrohe plumbing fixtures, large closets. This home will be permitted soon, and there’s still time to personalize your interior selections in our design showroom. Floorplan has an optional elevator which is customizable. New home warranty included. Located in the new community Sunridge, by Intown Homes. Surrounded by trees, each plan is designed with high-end finishes and attention to detail. This unique community will have 64 homes total that range from 1,850 – 3,200 sq ft. Sunridge is a pet friendly community featuring a gated park that looks out over the city of Austin. This emerging area is 2 blocks from the River Park ATX major development on Riverside, which people are referring to as the “East Side Domain”. Note: The photos are from our model home, which is the same floorplan.
Active
$849,900
4916 Meller Gdns, Austin, TX 78741
3beds
2,656sqft
Townhouse
Built in 2026
4,464 Square Feet Lot
$-- Zestimate®
$320/sqft
$225/mo HOA
What's special
Wood floors throughoutSurrounded by treesEnergy efficientLarge closetsSecurity system includedFramed mirrorsHansgrohe plumbing fixtures
- 110 days
- 82
- 11
Zillow last checked:
Listing updated:
Listed by:
Adam Zell (512) 820-4918,
Compass RE Texas, LLC (512) 575-3644
Source: Unlock MLS,MLS#: 1051702
Facts & features
Interior
Bedrooms & bathrooms
- Bedrooms: 3
- Bathrooms: 4
- Full bathrooms: 3
- 1/2 bathrooms: 1
- Main level bedrooms: 1
Heating
- Central
Cooling
- Central Air
Appliances
- Included: Built-In Gas Oven, Dishwasher, Disposal, Exhaust Fan, Gas Cooktop, Microwave, Stainless Steel Appliance(s), Vented Exhaust Fan, Tankless Water Heater
Features
- Breakfast Bar, Built-in Features, Ceiling Fan(s), High Ceilings, Vaulted Ceiling(s), Quartz Counters, Double Vanity, Kitchen Island, Open Floorplan, Pantry, Recessed Lighting, Walk-In Closet(s)
- Flooring: Tile, Wood
- Windows: Double Pane Windows, Vinyl Windows
Interior area
- Total interior livable area: 2,656 sqft
Property
Parking
- Total spaces: 2
- Parking features: Attached, Garage
- Attached garage spaces: 2
Accessibility
- Accessibility features: None
Features
- Levels: Three Or More
- Stories: 3
- Patio & porch: Patio, Porch
- Exterior features: Balcony
- Pool features: None
- Fencing: None
- Has view: Yes
- View description: Park/Greenbelt
- Waterfront features: None
Lot
- Size: 4,464 Square Feet
- Features: Interior Lot, Landscaped, Sprinkler - Automatic
Details
- Additional structures: None
- Parcel number: 03100808200000
- Special conditions: Standard
Construction
Type & style
- Home type: Townhouse
- Property subtype: Townhouse
Materials
- Foundation: Slab
- Roof: Membrane, Synthetic
Condition
- Under Construction
- New construction: No
- Year built: 2026
Details
- Builder name: Intown Homes
Utilities & green energy
- Sewer: Public Sewer
- Water: Public
- Utilities for property: Electricity Available, Natural Gas Available
Community & HOA
Community
- Features: Dog Park
- Subdivision: Sunridge Condos
HOA
- Has HOA: Yes
- Services included: Common Area Maintenance
- HOA fee: $225 monthly
- HOA name: Sunridge
Location
- Region: Austin
Financial & listing details
- Price per square foot: $320/sqft
- Annual tax amount: $924
- Date on market: 5/18/2026
- Listing terms: Cash,Conventional,FHA,VA Loan
- Electric utility on property: Yes
Estimated market value
Not available
Estimated sales range
Not available
Not available
Price history
| Date | Event | Price |
|---|---|---|
| 5/18/2026 | Listed for sale | $849,900$320/sqft |
Source:  Unlock MLS #1051702 Report a problem Unlock MLS #1051702 Report a problem | ||
Public tax history
Tax history is unavailable.
Monthly payment
Est. payment
Payment breakdown
Explore the cost of this home by adjusting the details. Changes won't be saved.Climate risks
Neighborhood: Parker Lane
Nearby schools
Schools provided by the listing agent
- Elementary: Baty
- Middle: Ojeda
- High: Del Valle
- District: Del Valle ISD
Source: Unlock MLS. This data may not be complete. We recommend contacting the local school district to confirm school assignments for this home.
- $749,9003 bd4 ba2.2k sqft4903 Stella Link Path, Austin, TX 78741New Construction
- $519,9003 bd3 ba2.1k sqft4910 Meller Gdns #22, Austin, TX 78741Off Market
- $264,300-- bd-- ba-- sqft4911 Sawyer Yards Walk #6, Austin, TX 78741Off Market
- $264,300-- bd-- ba-- sqft4916 Meller Gdns #19, Austin, TX 78741Off Market
Similar homes
- $749,9003 bd4 ba2.2k sqft4903 Stella Link Path, Austin, TX 78741Active
 Unlock MLS
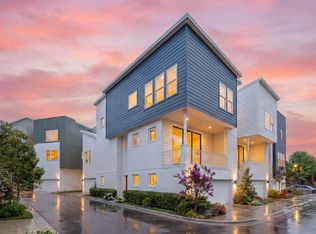
 - $774,9003 bd4 ba2.6k sqft4905 Meller Gdns, Austin, TX 78741New Construction
 InTown Homes
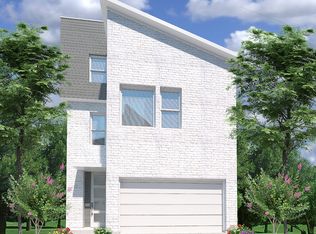
 - $905,2664 bd5 ba2.8k sqft2704 Estonia Path, Austin, TX 78741New Construction
 InTown Homes
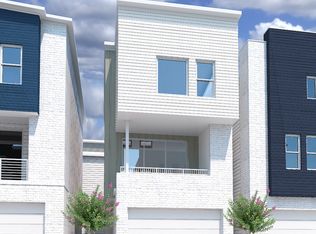
 - $743,6913 bd4 ba2.3k sqft4903 Meller Gdns, Austin, TX 78741New Construction
 InTown Homes
 - $693,9003 bd4 ba2k sqft5001 Childers Path, Austin, TX 78741ActiveUnlock MLS
- $850,0003 bd3 ba1.7k sqft1118 Algarita Ave Unit 2, Austin, TX 78704ActiveMLS ID #3355973, Madison Swanson, Compass RE Texas, LLC. Unlock MLS
- $849,0003 bd4 ba2k sqft100 W Odell St #1, Austin, TX 78752ActiveMLS ID #7712471, Dustin Weiss, Serhant Texas, LLC. Unlock MLS
- $1,099,0004 bd4 ba3.2k sqft2707 Salek Vw, Austin, TX 78741ActiveUnlock MLS
- $870,0003 bd3 ba2.1k sqft1800 Poquito St, Austin, TX 78702ActiveMLS ID #3637680, Andrew Hackemack, Bramlett Partners. Unlock MLS
- $915,0003 bd3 ba2.4k sqft5700 Sutherlin Rd, Austin, TX 78723ActiveMLS ID #6747776, Carrie Cyr, Real Broker, LLC. Unlock MLS
- $699,0003 bd3 ba2.1k sqft4020 Airport Blvd #7, Austin, TX 78722ActiveMLS ID #3180945, Jessica Smith, Epique Realty LLC. Unlock MLS
- $899,9003 bd3 ba1.9k sqft2505 Bluebonnet Ave #12, Austin, TX 78704ActiveUnlock MLS
- $799,9003 bd4 ba2k sqft100 W Odell St #2, Austin, TX 78752ActiveMLS ID #7575799, Dustin Weiss, Serhant Texas, LLC. Unlock MLS
- $789,0003 bd4 ba2.1k sqft2805 McCurdy St Building 5, Austin, TX 78723ActiveUnlock MLS
- $879,0003 bd4 ba2k sqft2805 McCurdy St Building 10, Austin, TX 78723ActiveUnlock MLS
- $510,0003 bd3 ba2k sqft1518 Frontier Valley Dr, Austin, TX 78741ActiveMLS ID #1637475, Sean Tipps, Spyglass Realty. Unlock MLS
- $799,9903 bd3 ba2.5k sqft1004 Lott Ave, Austin, TX 78721ActiveMLS ID #2556668, Alex McCormick, Keller Williams Realty. Unlock MLS
- $1,210,0004 bd4 ba2.1k sqft1813 Crooked Ln, Austin, TX 78741ActiveMLS ID #8796042, Jonny Wells, eXp Realty, LLC. Unlock MLS
