SINGLE-STORY LUXURY WITH SPA-INSPIRED PRIMAY SUITE. GREENBELT PRIVACY. AMENITY-RICH LIVING WITH FITNESS CENTER & COWORKING SPACE. ~ This beautiful home is situated on a cul-de-sac with a backyard overlooking a greenbelt with no back neighbors. Step inside to discover a spacious, open concept interior where the kitchen, dining, and living spaces flow effortlessly together while a dedicated office offers privacy and flexibility. ~ The gorgeous kitchen takes center stage with a spacious kitchen island, extended stone countertops, ample cabinet space, and stainless steel appliances. ~ The primary suite offers a beautiful place to unwind, complete with dual vanities, generous cabinetry, and a spa-inspired wet room featuring a freestanding soaking tub and beautifully tiled walk-in shower. ~ Outdoors, the backyard invites you to slow down or entertain beneath a beautiful pergola, with no direct rear neighbors and a greenbelt backdrop adding privacy to the setting. ~ Beyond your doorstep, enjoy the sought-after Easton Park lifestyle with access to the 14,000 square foot amenity center, including fitness center, coworking space, yoga lawn, hammock parks, game center, miles of trails & more! Private tours are available for this one of a kind home in Easton Park.
Active
$525,000
7705 Barbary Ct, Austin, TX 78744
3beds
2,061sqft
Single Family Residence
Built in 2017
7,078 Square Feet Lot
$-- Zestimate®
$255/sqft
$68/mo HOA
What's special
Single-story luxuryStainless steel appliancesExtended stone countertopsBeautifully tiled walk-in showerSituated on a cul-de-sacFreestanding soaking tubGorgeous kitchen
- 2 days
- 274
- 29
Likely to sell faster than
Zillow last checked:
Listing updated:
Listed by:
Claudia Ochoa (512) 659-8665,
eXp Realty, LLC (888) 519-7431
Source: Unlock MLS,MLS#: 1748792
Facts & features
Interior
Bedrooms & bathrooms
- Bedrooms: 3
- Bathrooms: 2
- Full bathrooms: 2
- Main level bedrooms: 3
Heating
- Central
Cooling
- Central Air
Appliances
- Included: Dishwasher, Disposal, Microwave, Free-Standing Gas Range, Stainless Steel Appliance(s), Gas Water Heater
Features
- Ceiling Fan(s), Vaulted Ceiling(s), Quartz Counters, Double Vanity, Kitchen Island, Multiple Living Areas, Open Floorplan, Primary Bedroom on Main, Recessed Lighting, Walk-In Closet(s)
- Flooring: Tile, Wood
- Windows: Blinds
Interior area
- Total interior livable area: 2,061 sqft
Video & virtual tour
Property
Parking
- Total spaces: 2
- Parking features: Driveway, Garage
- Garage spaces: 2
Accessibility
- Accessibility features: None
Features
- Levels: One
- Stories: 1
- Patio & porch: Covered, Patio
- Exterior features: None
- Pool features: None
- Spa features: None
- Fencing: Back Yard, Wood
- Has view: Yes
- View description: Park/Greenbelt
- Waterfront features: None
Lot
- Size: 7,078 Square Feet
- Features: Back to Park/Greenbelt, Curbs, Level, Sprinkler-Manual
Details
- Additional structures: None
- Parcel number: 03341002030000
- Special conditions: Standard
Construction
Type & style
- Home type: SingleFamily
- Property subtype: Single Family Residence
Materials
- Foundation: Slab
- Roof: Composition
Condition
- Resale
- New construction: No
- Year built: 2017
Utilities & green energy
- Sewer: Municipal Utility District (MUD)
- Water: Municipal Utility District (MUD)
- Utilities for property: Electricity Connected, Natural Gas Connected, Sewer Connected, Water Connected
Community & HOA
Community
- Features: Business Center, Common Grounds, Conference/Meeting Room, Dog Park, Fitness Center, Park, Planned Social Activities, Playground, Pool, Sidewalks
- Subdivision: Easton Park Sec 1C
HOA
- Has HOA: Yes
- Services included: Common Area Maintenance
- HOA fee: $68 monthly
- HOA name: Easton Park
Location
- Region: Austin
Financial & listing details
- Price per square foot: $255/sqft
- Tax assessed value: $422,025
- Annual tax amount: $12,096
- Date on market: 10/19/2026
- Listing terms: Cash,Conventional,FHA,VA Loan
- Electric utility on property: Yes
Estimated market value
Not available
Estimated sales range
Not available
Not available
Price history
| Date | Event | Price |
|---|---|---|
| 10/19/2026 | Listed for sale | $525,000+16.7%$255/sqft |
Source:  Unlock MLS #1748792 Report a problem | ||
| 7/12/2024 | Listing removed | -- |
Source: Unlock MLS #1992155 Report a problem | ||
| 6/24/2024 | Pending sale | $449,900$218/sqft |
Source: Unlock MLS #1992155 Report a problem | ||
| 6/10/2024 | Contingent | $449,900$218/sqft |
Source: Unlock MLS #1992155 Report a problem | ||
| 5/30/2024 | Listed for sale | $449,900$218/sqft |
Source: Unlock MLS #1992155 Report a problem | ||
| 1/18/2018 | Sold | -- |
Source: Agent Provided Report a problem | ||
Public tax history
| Year | Property taxes | Tax assessment |
|---|---|---|
| 2025 | $11,063 | $422,025 -9.9% |
| 2024 | -- | $468,505 -13.6% |
| 2023 | $12,545 -14.6% | $541,947 +2% |
| 2022 | $14,691 | $531,281 +61.6% |
| 2021 | -- | $328,795 +9.2% |
| 2020 | $9,029 -1.4% | $301,206 |
| 2019 | $9,156 +5356.8% | $301,206 +12.9% |
| 2018 | $168 | $266,806 +3457.4% |
| 2017 | $168 | $7,500 |
Find assessor info on the county website
Monthly payment
Est. payment
Payment breakdown
Explore the cost of this home by adjusting the details. Changes won't be saved.Climate risks
Neighborhood: Bluff Springs
Nearby schools
Schools provided by the listing agent
- Elementary: Newton Collins
- Middle: Ojeda
- High: Del Valle
- District: Del Valle ISD
Source: Unlock MLS. This data may not be complete. We recommend contacting the local school district to confirm school assignments for this home.
Similar homes
- $500,0004 bd3 ba2.2k sqft7901 Gilwice Ln, Austin, TX 78744Active
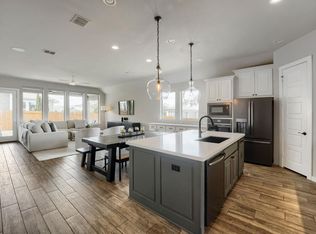
 MLS ID #9760300, Altera Reyna, All City Real Estate Ltd. Co. Unlock MLS
- $449,9003 bd2 ba1.4k sqft304 Skyloop Dr, Austin, TX 78745Active
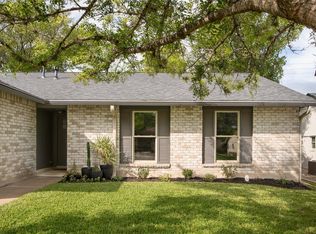 MLS ID #1086345, Amy Runyan, Mercer Street Group, LLC. Unlock MLS
- $504,9903 bd3 ba1.9k sqft8519 Dongan Dr, Austin, TX 78744Active
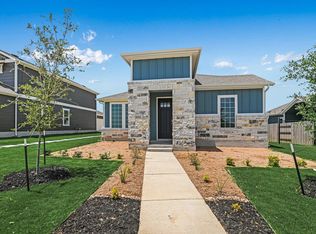 MLS ID #3513968, Ryan Matthews, Ryan Matthews. Unlock MLS
- $415,0003 bd3 ba1.8k sqft9115 Looksee Ln, Austin, TX 78744Active
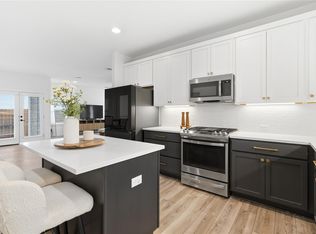 MLS ID #5984799, Genesis Zuniga, Z Realty LLC. Unlock MLS
- $533,9903 bd4 ba2.3k sqft9101 Cattle Baron Path, Austin, TX 78747ActiveUnlock MLS
- $524,8994 bd2 ba1.7k sqft9911 Woodshire Dr, Austin, TX 78748ActiveMLS ID #8885359, Liz Hart, Networth Realty of Austin. Unlock MLS
- $529,0003 bd2 ba1.3k sqft3917 Leafield Dr, Austin, TX 78749ActiveMLS ID #2822595, Will Sheddan, Uptown Realty LLC. Unlock MLS
- $549,0003 bd2 ba1.4k sqft7204 Towering Oaks Dr, Austin, TX 78745ActiveMLS ID #7446749, Bianca Chavez, Pure Realty. Unlock MLS
- $495,0004 bd3 ba1.6k sqft6605 Woodhue Dr, Austin, TX 78745ActiveMLS ID #1154416, Chase Griesbach, ATX Realty, LLC. Unlock MLS
- $595,0003 bd2 ba1.3k sqft12903 Vinyard Dr, Manchaca, TX 78652ActiveMLS ID #3937067, Laura Cochrane, Respace LLC. Unlock MLS
- $549,9003 bd2 ba1.5k sqft7900 Finch Trl, Austin, TX 78745ActiveMLS ID #8468893, Samaira Gilani, Redfin Corporation. Unlock MLS
- $525,0003 bd2 ba1.4k sqft1801 Belford Dr, Austin, TX 78757ActiveMLS ID #5586720, Laurie Mills, Compass RE Texas, LLC. Unlock MLS
- $619,0003 bd4 ba1.5k sqft4400 Jinx Ave #2, Austin, TX 78745ActiveMLS ID #1108198, Casey Marquez, Compass RE Texas, LLC. Unlock MLS
- $550,0003 bd2 ba1.5k sqft6108 Bridlington Cir, Austin, TX 78745ActiveMLS ID #3581012, Kristie Bryant, Keller Williams Realty. Unlock MLS
- $599,0003 bd2 ba1.3k sqft2512 McGregor Dr, Austin, TX 78745ActiveMLS ID #1249305, Rick Whittemore, Christies Intl Real Estate Lone Star. Unlock MLS
- $509,9003 bd2 ba1.3k sqft7901 Woodcroft Dr, Austin, TX 78749ActiveMLS ID #2635882, Howard Weston, Texstar Austin Realty. Unlock MLS
- $549,0003 bd3 ba1.2k sqft2907 Kuhlman Ave #2, Austin, TX 78702ActiveMLS ID #5497895, Justin Pistorius, Local Life Realty, LLC. Unlock MLS
- $674,5074 bd3 ba2.5k sqft9109 The Ravine Way, Austin, TX 78744ActiveUnlock MLS
- $535,0002 bd3 ba1.2k sqft4617 Englewood Dr #2, Austin, TX 78745ActiveMLS ID #8757858, Brande Draper, Christies Intl Real Estate Lone Star. Unlock MLS
- $475,0004 bd2 ba1.5k sqft2103 Fordham Cv, Austin, TX 78723ActiveMLS ID #8431451, Joe Shashaty, Compass RE Texas, LLC. Unlock MLS
