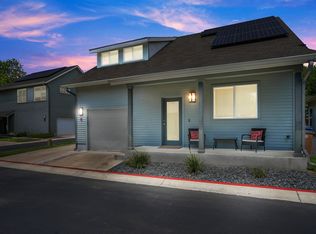
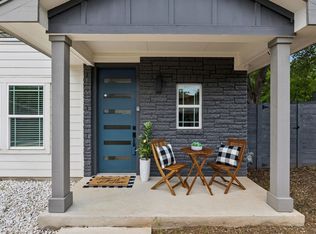
Tucked privately behind a gated entrance in one of South Austin's most dynamic neighborhoods, this thoughtfully designed residence offers the perfect balance of modern architecture, natural light, and everyday livability. Just moments from the vibrant St. Elmo District, South Congress, Downtown Austin, and ABIA, the location places some of the city's best dining, entertainment, and conveniences within easy reach. Designed by Homebound, this 2 bed, 2.5 bath home showcases clean architectural lines, soaring vaulted ceilings, expansive windows, and carefully curated finishes throughout. White oak flooring flows seamlessly across both levels, while skylights and oversized windows illuminate the interiors with exceptional natural light. The open-concept living and dining spaces center on a striking kitchen featuring chic cabinetry, a waterfall island, stainless steel appliances, and generous workspace, creating a sophisticated yet functional setting. A large sliding glass door extends the living space outdoors to a fully fenced private backyard, offering room to relax, dine al fresco, or simply enjoy your own outdoor retreat. A powder bath and conveniently located laundry area complete the main level. Upstairs, the primary suite is both warm and refined, highlighted by custom wood accent detailing, vaulted ceilings, expansive windows, and a spa-inspired ensuite bath with dual vanities, a beautifully tiled walk-in shower, and an overhead skylight that fills the space with natural light. The secondary bedroom also enjoys its own private ensuite bath with thoughtfully selected designer tile finishes, providing comfort and privacy for guests or family members. Offering the privacy of a standalone home with exceptional access to St. Elmo, South Congress, Ben White, Downtown Austin, and the airport, this residence presents an outstanding opportunity to enjoy contemporary living in one of Austin's most sought-after urban neighborhoods.
Active
$565,000
4617 Englewood Dr #2, Austin, TX 78745
2beds
1,210sqft
:
Get pre-qualified$3,932/mo
Single Family Residence
Built in 2023
7,405 Square Feet Lot
$-- Zestimate®
$467/sqft
$-- HOA
What's special
Modern architectureClean architectural linesExpansive windowsStainless steel appliancesGenerous workspaceWaterfall islandWhite oak flooring
- 1 day |
- 128 |
- 19 |
Zillow last checked:
Listing updated:
Listed by:
Brande Draper (512) 270-8586,
Christies Intl Real Estate Lone Star (512) 270-8586
Source: Unlock MLS,MLS#: 8757858
Virtual open house
Want to tour from a distance? Join us for a virtual open house.Facts & features
Interior
Bedrooms & bathrooms
- Bedrooms: 2
- Bathrooms: 3
- Full bathrooms: 2
- 1/2 bathrooms: 1
Primary bedroom
- Features: Full Bath, High Ceilings, Walk-In Closet(s)
- Level: Second
Bedroom
- Features: Full Bath, High Ceilings
- Level: Second
Primary bathroom
- Features: Walk-in Shower
- Level: Second
Kitchen
- Features: Breakfast Bar, Kitchen Island, Stone Counters, Pantry
- Level: Main
Laundry
- Features: Stackable W/D Connections
- Level: Main
Living room
- Features: High Ceilings
- Level: Main
Heating
- Central
Cooling
- Central Air
Appliances
- Included: Disposal, ENERGY STAR Qualified Appliances, Gas Range, Free-Standing Gas Oven, Free-Standing Gas Range, RNGHD, Tankless Water Heater, Vented Exhaust Fan
Features
- Breakfast Bar, Ceiling Fan(s), High Ceilings, Vaulted Ceiling(s), Stone Counters, Double Vanity, Electric Dryer Hookup, Gas Dryer Hookup, Eat-in Kitchen, Interior Steps, Kitchen Island, Natural Woodwork, Open Floorplan, Pantry, Walk-In Closet(s), Washer Hookup
- Flooring: Tile, Wood
- Windows: Double Pane Windows, ENERGY STAR Qualified Windows
Interior area
- Total interior livable area: 1,210 sqft
Video & virtual tour
Property
Parking
- Parking features: Attached Carport, Covered
- Has attached garage: Yes
Accessibility
- Accessibility features: None
Features
- Levels: Two
- Stories: 2
- Patio & porch: Patio, Porch
- Exterior features: Private Yard
- Pool features: None
- Fencing: Privacy, Wood
- Has view: Yes
- View description: None
- Waterfront features: None
Lot
- Size: 7,405 Square Feet
- Features: Sprinkler - Back Yard, Sprinklers In Front, Sprinkler - Rain Sensor
Details
- Additional structures: None
- Parcel number: 04120905040000
- Special conditions: Standard
Construction
Type & style
- Home type: SingleFamily
- Property subtype: Single Family Residence
Materials
- Foundation: Slab
- Roof: Composition, Shingle
Condition
- Resale
- New construction: No
- Year built: 2023
Details
- Builder name: Homebound
Utilities & green energy
- Sewer: Public Sewer
- Water: Public
- Utilities for property: Electricity Connected, Natural Gas Connected, Sewer Connected, Water Connected
Community & HOA
Community
- Features: None
- Subdivision: Greenwood Forest
HOA
- Has HOA: Yes
- Services included: See Remarks
- HOA name: 4617 Englewood Drive Condominiums
Location
- Region: Austin
Financial & listing details
- Price per square foot: $467/sqft
- Date on market: 8/4/2026
- Listing terms: Cash,Contract,FHA,VA Loan
- Electric utility on property: Yes
Estimated market value
Not available
Estimated sales range
Not available
Not available
Price history
| Date | Event | Price |
|---|---|---|
| 8/4/2026 | Listed for sale | $565,000-2.9%$467/sqft |
Source:  Unlock MLS #8757858 Report a problem Unlock MLS #8757858 Report a problem | ||
| 1/30/2024 | Sold | -- |
Source: Agent Provided Report a problem | ||
| 12/15/2023 | Pending sale | $582,000$481/sqft |
Source: Unlock MLS #7936591 Report a problem | ||
| 11/4/2023 | Price change | $582,000-1%$481/sqft |
Source: Unlock MLS #7936591 Report a problem | ||
| 9/20/2023 | Price change | $588,000-5.3%$486/sqft |
Source: Unlock MLS #7936591 Report a problem | ||
| 9/12/2023 | Price change | $621,000-4.5%$513/sqft |
Source: Unlock MLS #7936591 Report a problem | ||
| 8/15/2023 | Listed for sale | $650,000$537/sqft |
Source: Unlock MLS #7936591 Report a problem | ||
Public tax history
Tax history is unavailable.
Monthly payment
Est. payment
Payment breakdown
Explore the cost of this home by adjusting the details. Changes won't be saved.Climate risks
Neighborhood: South Manchaca
Nearby schools
GreatSchools rating
- 4/10St. Elmo Elementary SchoolGrades: PK-5Distance: 0.4 mi
- 2/10Bedichek Middle SchoolGrades: 6-8Distance: 1.7 mi
- 1/10Travis High SchoolGrades: 9-12Distance: 2.3 mi
Schools provided by the listing agent
- Elementary: St Elmo
- Middle: Bedichek
- High: Travis
- District: Austin ISD
Source: Unlock MLS. This data may not be complete. We recommend contacting the local school district to confirm school assignments for this home.
- $474,700-- bd1 ba1k sqft4614 Englewood Dr UNIT 2, Austin, TX 78745Off Market
- $529,8343 bd2 ba1.4k sqft4614 Englewood Dr, Austin, TX 78745Off Market

- $764,4003 bd2 ba2.2k sqft4614 Englewood Dr #1, Austin, TX 78745Off Market
- $480,9003 bd2 ba1.4k sqft4612 Englewood Dr, Austin, TX 78745Off Market

- $359,800-- bd1 ba1k sqft4616 Englewood Dr, Austin, TX 78745Off Market
- $591,6004 bd2 ba1.8k sqft4609 Lennox Dr, Austin, TX 78745Off Market
- $523,549-- bd3 ba1.8k sqft4611 Lennox Dr, Austin, TX 78745Off Market
- $--2 bd2 ba1k sqft4611 Lennox Dr #A, Austin, TX 78745Off Market
A local agent can set up tours, give advice and negotiate with sellers.
A local lender can help you make sure your offer is ready when you are.
Similar homes
- $529,0002 bd3 ba1.1k sqft610 Clifford Dr #B, Austin, TX 78745Active

 MLS ID #3237641, David Rowe, David Rowe Properties LLC. Unlock MLS
 - $515,0003 bd3 ba1.6k sqft5616 S 1st St Unit 18, Austin, TX 78745Active
 MLS ID #2534121, Ian Grossman, Douglas Elliman Real Estate. Unlock MLS
 - $519,0003 bd2 ba1.1k sqft1406 Camelot Cir #2, Austin, TX 78745Active
 MLS ID #9792499, Anthony Gibson, Keller Williams Realty. Unlock MLS
 - $475,0003 bd3 ba1.1k sqft806 Philco Dr Unit 2, Austin, TX 78745Active
 MLS ID #9885311, Julio Olvera, Olvera Bolton Properties. Unlock MLS
 - $510,0003 bd2 ba1.1k sqft1406 Camelot Cir #1, Austin, TX 78745ActiveMLS ID #6573501, John Chriss, Chriss Brokerage LLC. Unlock MLS
- $615,0003 bd2 ba1.6k sqft6507 Pevensey Dr, Austin, TX 78745ActiveMLS ID #8480761, Jonathan Ratcliff, Keller Williams Realty. Unlock MLS
- $549,0003 bd3 ba1.7k sqft5706 Nancy Dr #2, Austin, TX 78745ActiveMLS ID #7980866, Harrison Carr, Compass RE Texas, LLC. Unlock MLS
- $575,0003 bd2 ba1.5k sqft7900 Finch Trl, Austin, TX 78745ActiveMLS ID #8468893, Samaira Gilani, Redfin Corporation. Unlock MLS
- $525,0003 bd2 ba1.3k sqft7901 Woodcroft Dr, Austin, TX 78749ActiveMLS ID #2635882, Howard Weston, Texstar Austin Realty. Unlock MLS
- $525,0003 bd3 ba1.7k sqft1405 Casey St #B, Austin, TX 78745ActiveMLS ID #5210550, Shelby Traylor, Real Broker, LLC. Unlock MLS
- $600,0003 bd2 ba1.5k sqft6108 Bridlington Cir, Austin, TX 78745ActiveMLS ID #3581012, Kristie Bryant, Keller Williams Realty. Unlock MLS
- $550,0003 bd2 ba1.6k sqft2408 Shiloh Dr, Austin, TX 78745ActiveMLS ID #5620597, Arden Pray, Compass RE Texas, LLC. Unlock MLS
- $565,0003 bd2 ba1.6k sqft2605 Market Garden Ln, Austin, TX 78745ActiveMLS ID #5978049, Clay Byrne, Keller Williams Realty. Unlock MLS
- $599,5003 bd2 ba1.2k sqft7503 Carriage Dr, Austin, TX 78752ActiveMLS ID #8495526, Daniel Ajwani, LPT Realty, LLC. Unlock MLS
- $455,0003 bd2 ba1.1k sqft509 Westmorland Dr, Austin, TX 78745ActiveMLS ID #3191722, Adelina Rotar, Keller Williams Realty. Unlock MLS
- $665,0004 bd3 ba1.8k sqft4501 Pack Saddle Pass, Austin, TX 78745ActiveMLS ID #6590860, Darsh Parikh, Compass RE Texas, LLC. Unlock MLS
- $642,0002 bd3 ba1.6k sqft3208 Clawson Rd #4B, Austin, TX 78704ActiveMLS ID #7291542, Simon Magnus, Coldwell Banker Realty. Unlock MLS
- $585,0003 bd2 ba1.7k sqft3127 Festus Dr, Austin, TX 78748ActiveMLS ID #4512764, Dena Davis, The Davis Company. Unlock MLS
- $559,0003 bd3 ba1.7k sqft4917 Sunset Trl #A, Austin, TX 78745ActiveMLS ID #5244651, Tiffany Russell, Tiffany Russell Group. Unlock MLS
- $559,0003 bd2 ba1.7k sqft2205 Monarch Dr, Austin, TX 78748ActiveMLS ID #3268259, Stacy Zellner, Let's Move Austin LLC. Unlock MLS
