NEW PRICE + MAJOR RECENT IMPROVEMENT! Now $499,900—$100K below the original $599,900 list price—PLUS approximately $21K recently invested in foundation repairs. Set on 1.958 acres in peaceful Blue Sky Estates, this 2024-built home offers 4 bedrooms, 3.5 baths, approximately 2,687 sq ft, single-level living with no interior steps, and exceptional flexibility. The light-filled open floorplan features high ceilings, recessed lighting, and a spacious kitchen with oversized island, quartz countertops, and stainless steel appliances. Two primary suites each offer a private bath and walk-in closet—ideal for multigenerational living or guests. A separate guest house with private entrance and full bath adds even more possibilities. Nearly two acres provide wide-open views, privacy, and room to envision a pool, workshop, garden, or your own outdoor retreat. Just outside Bastrop with convenient access to TX-71, enjoy country living while staying connected to Austin, Lockhart, and surrounding areas. Nearly new. Nearly 2 acres. Flexible living. $100K price reduction. Recent foundation investment. Come see the value at $499,900!
Active
Price cut: $100K (10/6)
$499,900
111 Starlight Path, Red Rock, TX 78662
4beds
2,687sqft
Single Family Residence
Built in 2024
1.96 Acres Lot
$-- Zestimate®
$186/sqft
$13/mo HOA
What's special
- 23 days
- 304
- 43
Zillow last checked:
Listing updated:
Listed by:
Matthew Layman (512) 771-0754,
Douglas Elliman Real Estate (512) 866-3795
Source: Unlock MLS,MLS#: 9698595
Facts & features
Interior
Bedrooms & bathrooms
- Bedrooms: 4
- Bathrooms: 4
- Full bathrooms: 3
- 1/2 bathrooms: 1
- Main level bedrooms: 4
Primary bedroom
- Features: Recessed Lighting, Walk-In Closet(s)
- Level: Main
Primary bedroom
- Features: Recessed Lighting, Walk-In Closet(s)
- Level: Main
Primary bathroom
- Features: Double Vanity, Soaking Tub, Walk-in Shower
- Level: Main
Primary bathroom
- Features: Double Vanity, Walk-in Shower
- Level: Main
Kitchen
- Features: Breakfast Bar, Kitchen Island, Quartz Counters, High Ceilings, Open to Family Room, Recessed Lighting
- Level: Main
Heating
- Electric
Cooling
- Ceiling Fan(s), Central Air, Electric
Appliances
- Included: Dishwasher, Disposal, Microwave, Free-Standing Electric Range, Refrigerator, Stainless Steel Appliance(s), Vented Exhaust Fan, Electric Water Heater
Features
- 2 Primary Baths, 2 Primary Suites, Breakfast Bar, Ceiling Fan(s), Quartz Counters, Double Vanity, Electric Dryer Hookup, Kitchen Island, No Interior Steps, Open Floorplan, Primary Bedroom on Main, Recessed Lighting, Soaking Tub, Walk-In Closet(s), Washer Hookup
- Flooring: Laminate, Tile
- Windows: None
Interior area
- Total interior livable area: 2,687 sqft
Video & virtual tour
Property
Parking
- Total spaces: 2
- Parking features: Attached, Door-Single, Driveway, Garage, Garage Door Opener, Garage Faces Front
- Attached garage spaces: 2
Accessibility
- Accessibility features: None
Features
- Levels: One
- Stories: 1
- Patio & porch: Deck
- Exterior features: Gutters Partial, Private Yard
- Pool features: None
- Fencing: Partial
- Has view: Yes
- View description: Rural
- Waterfront features: None
Lot
- Size: 1.96 Acres
- Features: Back Yard, Cleared, Front Yard, Views
Details
- Additional structures: Guest House
- Parcel number: 010106630000100
- Special conditions: Standard
Construction
Type & style
- Home type: SingleFamily
- Property subtype: Single Family Residence
Materials
- Foundation: Slab
- Roof: Metal
Condition
- Resale
- New construction: No
- Year built: 2024
Details
- Builder name: Brookvale Properties LLC
Utilities & green energy
- Sewer: Aerobic Septic
- Water: Well
- Utilities for property: Electricity Connected
Community & HOA
Community
- Features: None
- Subdivision: Blue Sky Estates
HOA
- Has HOA: Yes
- Services included: Common Area Maintenance
- HOA fee: $150 annually
- HOA name: Blue Sky Estates Property Owners Association, Inc.
Location
- Region: Red Rock
Financial & listing details
- Price per square foot: $186/sqft
- Tax assessed value: $479,750
- Annual tax amount: $7,970
- Date on market: 10/6/2026
- Listing terms: Cash,Conventional,FHA,VA Loan
- Electric utility on property: Yes
Estimated market value
Not available
Estimated sales range
Not available
Not available
Price history
| Date | Event | Price |
|---|---|---|
| 10/6/2026 | Price change | $499,900-16.7%$186/sqft |
Source:  Unlock MLS #9698595 Report a problem | ||
| 4/17/2026 | Listed for sale | $599,900$223/sqft |
Source: Unlock MLS #9698595 Report a problem | ||
| 1/15/2026 | Listing removed | $599,900$223/sqft |
Source:  Douglas Elliman #6147893 Report a problem | ||
| 1/12/2026 | Price change | $599,900+9.1%$223/sqft |
Source: Douglas Elliman #6147893 Report a problem | ||
| 11/13/2025 | Listing removed | $2,800$1/sqft |
Source: Unlock MLS #1505373 Report a problem | ||
| 10/31/2025 | Price change | $549,900-8.2%$205/sqft |
Source: Unlock MLS #6147893 Report a problem | ||
| 10/6/2025 | Listed for rent | $2,800$1/sqft |
Source: Unlock MLS #1505373 Report a problem | ||
| 7/30/2025 | Listing removed | $599,000$223/sqft |
Source:  BCSMLS #24015597 Report a problem | ||
| 7/11/2025 | Price change | $599,000-7.7%$223/sqft |
Source: BCSMLS #24015597 Report a problem | ||
| 6/4/2025 | Price change | $649,000-7.2%$242/sqft |
Source: Unlock MLS #2015078 Report a problem | ||
| 3/10/2025 | Listed for sale | $699,000-9.8%$260/sqft |
Source: BCSMLS #24015597 Report a problem | ||
| 2/10/2025 | Listing removed | $775,000$288/sqft |
Source: Unlock MLS #5274103 Report a problem | ||
| 11/22/2024 | Listed for sale | $775,000+682.8%$288/sqft |
Source: Unlock MLS #5274103 Report a problem | ||
| 3/30/2023 | Sold | -- |
Source:  Central Texas MLS #491336 Report a problem | ||
| 3/14/2023 | Pending sale | $99,000$37/sqft |
Source: Unlock MLS #3085164 Report a problem | ||
| 11/11/2022 | Listed for sale | $99,000$37/sqft |
Source: Unlock MLS #3085164 Report a problem | ||
Public tax history
| Year | Property taxes | Tax assessment |
|---|---|---|
| 2026 | -- | $479,750 -10.8% |
| 2025 | $8,527 +427.6% | $538,020 +398.2% |
| 2024 | $1,616 +138.3% | $108,000 +127.6% |
| 2023 | $678 -8.8% | $47,450 +6.5% |
| 2022 | $744 | $44,570 |
Find assessor info on the county website
Monthly payment
Est. payment
Payment breakdown
Explore the cost of this home by adjusting the details. Changes won't be saved.Climate risks
Neighborhood: 78662
Nearby schools
Schools provided by the listing agent
- Elementary: Navarro (Lockhart ISD)
- Middle: Lockhart
- High: Lockhart
- District: Lockhart ISD
Source: Unlock MLS. This data may not be complete. We recommend contacting the local school district to confirm school assignments for this home.

Similar homes
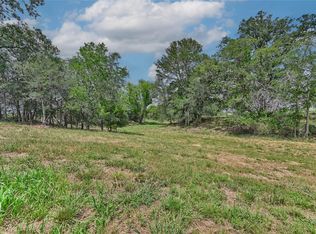
- $575,0004 bd2 ba2.4k sqft1024 Sand Hills Rd, Red Rock, TX 78662Active
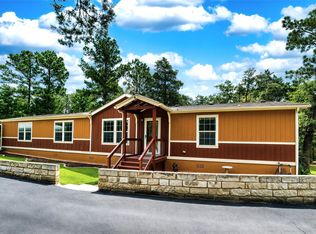
 MLS ID #8992024, LJ John, Hart of Texas. Unlock MLS
- $449,0003 bd2 ba1.8k sqft3870 S State Highway 304, Rosanky, TX 78953Active
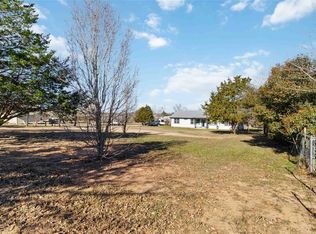 MLS ID #5372993, Kreshnik Shehu, All City Real Estate Ltd. Co. Unlock MLS
- $--4 bd3 ba2.1k sqft12310 Zenyatta Pl, Buda, TX 78610Auction
 Auction.com 1
- $599,9004 bd3 ba2.2k sqft1550 Barth Rd, Dale, TX 78616Active
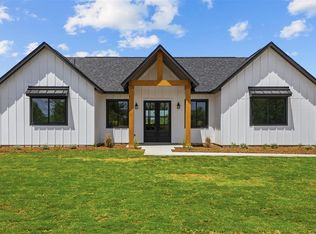 Unlock MLS
- $499,0004 bd2 ba1.5k sqft201 Winfield Thicket Rd, Bastrop, TX 78602ActiveMLS ID #6438485, Clark Gray, Mercer Street Group, LLC. Unlock MLS
- $549,9004 bd3 ba2.6k sqft120 Pukoo Dr, Bastrop, TX 78602ActiveMLS ID #6669143, Mary Ann Green, Coldwell Banker, G-M & Assoc.. Unlock MLS
- $524,9004 bd5 ba2.9k sqft208 Ulupau Cir, Bastrop, TX 78602ActiveMLS ID #1977791, Erin Dunnigan, Team Price Real Estate. Unlock MLS
- $599,0004 bd3 ba2.8k sqft140 Winchester Rd, Bastrop, TX 78602ActiveMLS ID #1316872, Mindy Maranto-Wegleitner, Texus Realty. Unlock MLS
- $475,0004 bd3 ba2.5k sqft166 Salado Creek Trl, Bastrop, TX 78602ActiveMLS ID #7101405, Amber Vargas, Stanberry REALTORS. Unlock MLS
- $599,0004 bd3 ba2.7k sqft185 Pecos St, Cedar Creek, TX 78612ActiveMLS ID #9295489, Ellen Angell, Mallach and Company. Unlock MLS
- $699,0004 bd2 ba2.4k sqft337 Smitty Ln, Lockhart, TX 78644ActiveMLS ID #9442439, Melissa Guth, Coldwell Banker Realty. Unlock MLS
- $375,0003 bd3 ba2.6k sqft358 Easley Rd, Smithville, TX 78957ActiveMLS ID #4310259, LJ John, Hart of Texas. Unlock MLS
- $502,9004 bd3 ba2.2k sqft125 William Hersee Dr, Bastrop, TX 78602ActiveUnlock MLS
- $468,0004 bd3 ba2.2k sqft127 Kukui Ct, Bastrop, TX 78602ActiveMLS ID #9848072, Kreshnik Shehu, All City Real Estate Ltd. Co. Unlock MLS
- $329,9003 bd2 ba1.6k sqft12221 Mustang Dr, Buda, TX 78610ActiveMLS ID #7927852, Justin Donjuan, Castle Hill Duplex. Unlock MLS
- $550,0004 bd4 ba2.1k sqft212 Makaha Dr, Bastrop, TX 78602ActiveMLS ID #4782396, Dennis Backstrom, Coldwell Banker Realty. Unlock MLS
- $434,6764 bd3 ba2k sqft252 Amaranta Ln, Dale, TX 78616ActiveMLS ID #4227386, Norma Pacheco, Horizon Realty. Unlock MLS
- $399,9993 bd2 ba1.3k sqft123 Escondido Dr, Del Valle, TX 78617ActiveMLS ID #6170057, Maricela Delgado Jaimes, DEN Property Group. Unlock MLS
