Extensive recent upgrades make this home truly move-in ready and set it apart from the competition—plus a prime location just minutes from SpaceX and The Boring Company. Nestled on 1.08 acres in the highly sought-after gated community of The Colony, this property offers the perfect blend of luxury, space, and thoughtful improvements. Recent enhancements include full interior and exterior repainting, upgraded landscaping with stone borders and lighting, improved drainage and grading, a coated garage floor, a $17,000 tankless water heater conversion, and a $6,500 Vivint security system—providing both modern efficiency and peace of mind. Inside, the open-concept layout seamlessly connects the living, dining, and kitchen areas, ideal for both everyday living and entertaining. The kitchen features a dual-fuel oven, a KitchenAid dishwasher, granite countertops, and ample cabinet and counter space. The living area is anchored by a beautiful interior fireplace, creating a warm and inviting focal point. The spacious primary suite offers dual vanities, a large walk-in closet, and direct access to a covered outdoor living area featuring a second fireplace—perfect for relaxing evenings or entertaining year-round. The flat backyard provides ample space for a future pool. The flexible floor plan includes two secondary bedrooms and bath on one side, plus a private en-suite fourth bedroom and bath—ideal for guests or multi-generational living. A front flex room can serve as a formal dining area or home office. The oversized 3-car garage features a newly coated floor and added storage, completing the home’s turnkey appeal. Located approximately 4 miles from SpaceX and The Boring Company facilities, this home offers convenient access to one of the fastest-growing employment and innovation hubs in the area. Residents of The Colony enjoy premium amenities including tennis and pickleball courts, a fitness center, clubhouse, disc golf course, and a resort-style pool.
Active
$599,000
140 Winchester Rd, Bastrop, TX 78602
4beds
2,812sqft
Single Family Residence
Built in 2007
1.08 Acres Lot
$-- Zestimate®
$213/sqft
$153/mo HOA
What's special
Beautiful interior fireplaceKitchenaid dishwasherCoated garage floorGranite countertopsLarge walk-in closetDual vanitiesSpacious primary suite
- 11 days
- 564
- 75
Likely to sell faster than
Zillow last checked:
Listing updated:
Listed by:
Mindy Maranto-Wegleitner 512-296-4600,
Texus Realty (512) 846-9332
Source: Unlock MLS,MLS#: 1316872
Facts & features
Interior
Bedrooms & bathrooms
- Bedrooms: 4
- Bathrooms: 3
- Full bathrooms: 3
- Main level bedrooms: 4
Heating
- Central, Fireplace(s), Natural Gas
Cooling
- Ceiling Fan(s), Central Air, Gas, Multi Units
Appliances
- Included: Dishwasher, Disposal, Gas Range, Plumbed For Ice Maker, RNGHD, Stainless Steel Appliance(s), Gas Water Heater
Features
- See Remarks, Bookcases, Breakfast Bar, Built-in Features, Ceiling Fan(s), Coffered Ceiling(s), High Ceilings, Tray Ceiling(s), Vaulted Ceiling(s), Granite Counters, Crown Molding, Double Vanity, Gas Dryer Hookup, French Doors, Kitchen Island, Open Floorplan, Pantry, Primary Bedroom on Main, Recessed Lighting, Storage, Walk-In Closet(s), Washer Hookup, Wired for Sound
- Flooring: No Carpet, Tile
- Windows: Double Pane Windows, Screens, Shutters, Window Treatments
- Number of fireplaces: 2
- Fireplace features: See Remarks, Gas, Living Room, Outside, Stone
Interior area
- Total interior livable area: 2,812 sqft
Video & virtual tour
Property
Parking
- Total spaces: 3
- Parking features: Driveway, Garage, Garage Door Opener, Garage Faces Side
- Garage spaces: 3
Accessibility
- Accessibility features: None
Features
- Levels: One
- Stories: 1
- Patio & porch: See Remarks, Covered, Front Porch, Rear Porch
- Exterior features: Exterior Steps, Gutters Full, Private Entrance
- Pool features: None
- Spa features: See Remarks, Above Ground
- Fencing: Back Yard, Fenced, Wood
- View description: None
- Waterfront features: None
Lot
- Size: 1.08 Acres
- Features: Back Yard, Front Yard, Interior Lot, Irregular Lot, Sprinkler - Automatic
Details
- Additional structures: None
- Parcel number: 98813
- Special conditions: Standard
Construction
Type & style
- Home type: SingleFamily
- Property subtype: Single Family Residence
Materials
- Foundation: Slab
- Roof: Composition
Condition
- Resale
- New construction: No
- Year built: 2007
Utilities & green energy
- Sewer: Septic Tank
- Water: Public
- Utilities for property: Cable Available, Electricity Connected, Natural Gas Connected, Phone Available, Sewer Connected, Water Connected
Community & HOA
Community
- Features: See Remarks, BBQ Pit/Grill, Clubhouse, Cluster Mailbox, Conference/Meeting Room, Curbs, Fitness Center, Gated, Planned Social Activities, Playground, Pool, Sport Court(s)/Facility, Tennis Court(s), Underground Utilities
- Subdivision: The Colony
HOA
- Has HOA: Yes
- Services included: Common Area Maintenance
- HOA fee: $153 monthly
- HOA name: The Colony HOA
Location
- Region: Bastrop
Financial & listing details
- Price per square foot: $213/sqft
- Tax assessed value: $610,170
- Annual tax amount: $9,458
- Date on market: 9/10/2026
- Listing terms: Cash,Conventional,FHA,Texas Vet,VA Loan
- Electric utility on property: Yes
Estimated market value
Not available
Estimated sales range
Not available
Not available
Price history
| Date | Event | Price |
|---|---|---|
| 9/10/2026 | Listed for sale | $599,000-7.7%$213/sqft |
Source:  Unlock MLS #1316872 Report a problem Unlock MLS #1316872 Report a problem | ||
| 7/25/2026 | Listing removed | $649,000$231/sqft |
Source: Unlock MLS #9176792 Report a problem | ||
| 7/9/2026 | Price change | $649,000-1.5%$231/sqft |
Source: Unlock MLS #9176792 Report a problem | ||
| 6/1/2026 | Price change | $659,000-1.5%$234/sqft |
Source: Unlock MLS #9176792 Report a problem | ||
| 4/2/2026 | Listed for sale | $669,000+27.4%$238/sqft |
Source: Unlock MLS #9176792 Report a problem | ||
| 9/30/2025 | Sold | -- |
Source: Agent Provided Report a problem | ||
| 9/25/2025 | Contingent | $525,000$187/sqft |
Source: Unlock MLS #5241981 Report a problem | ||
| 9/18/2025 | Price change | $525,000-1.9%$187/sqft |
Source: Unlock MLS #5241981 Report a problem | ||
| 8/17/2025 | Listed for sale | $535,000$190/sqft |
Source: Unlock MLS #5241981 Report a problem | ||
| 4/5/2007 | Sold | -- |
Source: Public Record Report a problem | ||
Public tax history
| Year | Property taxes | Tax assessment |
|---|---|---|
| 2025 | $8,762 +8.4% | $610,170 +3.3% |
| 2024 | $8,087 +12.5% | $590,688 +10% |
| 2023 | $7,185 -10.1% | $536,989 +10% |
| 2022 | $7,991 -1.2% | $488,172 +10% |
| 2021 | $8,089 +5.6% | $443,793 +10% |
| 2020 | $7,659 -5.6% | $403,448 +0.4% |
| 2018 | $8,111 | $401,942 +0.6% |
| 2017 | $8,111 +10% | $399,628 +10% |
| 2016 | $7,375 +12.6% | $363,298 +10% |
| 2015 | $6,552 | $330,271 +5.4% |
| 2014 | $6,552 | $313,488 -1.7% |
| 2013 | -- | $319,030 -2.8% |
| 2011 | -- | $328,071 -4.4% |
| 2010 | -- | $343,303 +4.7% |
| 2009 | -- | $327,929 +18.6% |
| 2008 | -- | $276,534 +438.1% |
| 2007 | -- | $51,395 +137.5% |
| 2006 | -- | $21,640 |
Find assessor info on the county website
Monthly payment
Est. payment
Payment breakdown
Explore the cost of this home by adjusting the details. Changes won't be saved.Climate risks
Neighborhood: 78602
Nearby schools
Schools provided by the listing agent
- Elementary: Colony Oaks
- Middle: Creekside
- High: Cedar Creek
- District: Bastrop ISD
Source: Unlock MLS. This data may not be complete. We recommend contacting the local school district to confirm school assignments for this home.
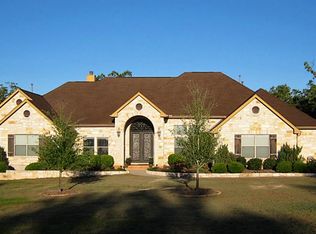
Similar homes
- $574,9993 bd3 ba2.5k sqft187 Pioneer Psge, Bastrop, TX 78602Active

 MLS ID #8618654, Jacki Short, All City Real Estate Ltd. Co. Unlock MLS
 - $659,0005 bd4 ba3.3k sqft102 McCoy Cir, Bastrop, TX 78602Active
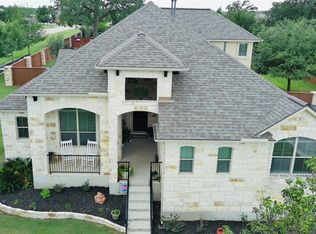 MLS ID #7945416, Jamie Ehresman, All City Real Estate Ltd. Co. Unlock MLS
 - $589,9904 bd4 ba2.8k sqft128 Clear Water Pass, Bastrop, TX 78602Active
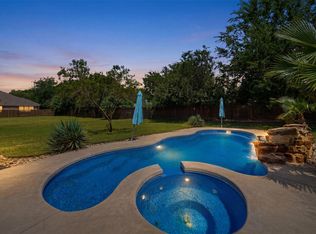 MLS ID #4424097, James Johnson, eXp Realty, LLC. Unlock MLS
 - $740,0004 bd4 ba3.2k sqft168 Gaston Dr, Bastrop, TX 78602Active
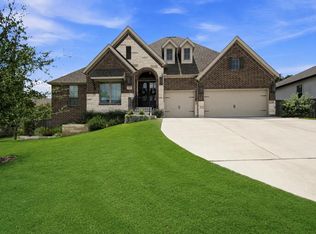 MLS ID #3129893, Sarah Jaehne, Epique Realty LLC. Unlock MLS
 - $825,0004 bd4 ba3.5k sqft125 Carriage Ct, Bastrop, TX 78602ActiveMLS ID #3740357, Kreshnik Shehu, All City Real Estate Ltd. Co. Unlock MLS
- $575,0005 bd3 ba2.6k sqft258 County Rd, Liberty Hill, TX 78602ActiveMLS ID #3460145, Jay Reynolds, Zilker Properties of Austin. Unlock MLS
- $389,9004 bd3 ba2.4k sqft100 Wild Cat Dr, Bastrop, TX 78602ActiveMLS ID #6216963, Kenny Timerman, All City Real Estate Ltd. Co. Unlock MLS
- $689,0004 bd3 ba3.2k sqft233 Colovista Pkwy, Bastrop, TX 78602ActiveMLS ID #4512302, Amy McCoy, Lori Haring Realty. Unlock MLS
- $675,0004 bd3 ba3k sqft130 Firethorn Loop, Bastrop, TX 78602ActiveMLS ID #1942913, Jacki Short, All City Real Estate Ltd. Co. Unlock MLS
- $684,9904 bd3 ba2.3k sqft108 Whispering Pines Dr, Bastrop, TX 78602ActiveMLS ID #4557487, Carol Moctezuma, All City Real Estate Ltd. Co. Unlock MLS
- $399,9002 bd3 ba2k sqft119 Loysoya St, Bastrop, TX 78602ActiveMLS ID #4977600, Janis Penick, Kuper Sotheby's Int'l Realty. Unlock MLS
- $619,9003 bd2 ba2.3k sqft123 Meadowood Dr, Elgin, TX 78621ActiveMLS ID #4574077, Julissa Moreno Sandoval, Coldwell Banker Realty. Unlock MLS
- $600,0004 bd2 ba2.4k sqft1024 Sand Hills Rd, Red Rock, TX 78662ActiveMLS ID #8992024, LJ John, Hart of Texas. Unlock MLS
- $599,9004 bd3 ba3.1k sqft149 Spanish Oak Trl, Elgin, TX 78621ActiveMLS ID #4984840, Richard Hernandez, Gullwing Partners LLC. Unlock MLS
- $565,0003 bd3 ba2.4k sqft768 Upper Elgin River Rd, Elgin, TX 78621ActiveMLS ID #5928534, Lyndsay Villa, All City Real Estate Ltd. Co. Unlock MLS
- $424,0004 bd3 ba2.6k sqft197 S Buckhorn Dr, Bastrop, TX 78602ActiveMLS ID #3042606, Mariah McClure, Real Broker, LLC. Unlock MLS
- $354,0003 bd3 ba2.4k sqft330 Linden St, Bastrop, TX 78602ActiveMLS ID #7189101, Amber Vargas, Stanberry REALTORS. Unlock MLS
- $649,9904 bd3 ba2.7k sqft185 Pecos St, Cedar Creek, TX 78612ActiveMLS ID #9295489, Ellen Angell, Mallach and Company. Unlock MLS
- $379,9003 bd3 ba1.9k sqft133 Koele Ct, Bastrop, TX 78602ActiveMLS ID #9837031, Alyse Black, Heart Of Austin Homes. Unlock MLS
