Pine Forest Home with Private Pool on 1.159 Acres Welcome to this inviting 4-bedroom,3-bath home in the Pine Forest neighborhood of Bastrop, offering 2,538 square feet of living space on 1.159 acres and conveniently located near ColoVista golf course. The thoughtfully designed floor plan features soaring ceiling, spacious living areas, and large bedrooms. The living room offers a wood-burning fireplace, creating a warm and comfortable gathering space. The kitchen includes timeless granite countertops, a breakfast bar, and ample workspace for everyday living, entertaining and family gathering. Step outside to enjoy a professionally maintained private salt water pool, expansive decking, gazebo, and covered outdoor door living area. Ideal for relaxing, dining or entertaining. The fenced portion of the yard provides a large space for pets, children and out door activities, while additional acreage extends beyond the fenced area. With its spacious interior, inviting outdoor spaces, private sparkling salt water pool, and generous lot, this home offers a comfortable setting to enjoy the best of Pine Forest and Bastrop living.
Active
$675,000
107 E Tanglebriar Ct, Bastrop, TX 78602
4beds
2,538sqft
Single Family Residence
Built in 2016
1.16 Acres Lot
$-- Zestimate®
$266/sqft
$5/mo HOA
What's special
Wood-burning fireplaceGenerous lotExpansive deckingAmple workspaceLarge bedroomsTimeless granite countertopsSoaring ceiling
- 17 days
- 712
- 68
Likely to sell faster than
Zillow last checked:
Listing updated:
Listed by:
Victoria VanDerLinden (951) 216-9528,
Keller Williams Realty (512) 678-1100
Source: Unlock MLS,MLS#: 8912469
Facts & features
Interior
Bedrooms & bathrooms
- Bedrooms: 4
- Bathrooms: 3
- Full bathrooms: 3
- Main level bedrooms: 4
Heating
- Central, Electric
Cooling
- Ceiling Fan(s), Central Air
Appliances
- Included: Built-In Electric Oven, Dishwasher, Disposal, Electric Cooktop, Exhaust Fan, Microwave, Self Cleaning Oven, Electric Water Heater
Features
- Breakfast Bar, High Ceilings, Granite Counters, Crown Molding, Electric Dryer Hookup, Entrance Foyer, Multiple Dining Areas, Open Floorplan, Primary Bedroom on Main, Storage, Walk-In Closet(s)
- Flooring: Carpet, Tile
- Windows: Blinds
- Number of fireplaces: 1
- Fireplace features: Living Room, Masonry, Wood Burning
Interior area
- Total interior livable area: 2,538 sqft
Video & virtual tour
Property
Parking
- Total spaces: 2
- Parking features: Attached, Door-Single, Garage Door Opener, Garage Faces Front
- Attached garage spaces: 2
Accessibility
- Accessibility features: None
Features
- Levels: One
- Stories: 1
- Patio & porch: Deck, Patio, Porch
- Exterior features: Barbecue, Exterior Steps, Gas Grill, Gutters Full, Outdoor Grill, Private Yard
- Has private pool: Yes
- Pool features: Fenced, In Ground, Saltwater, Waterfall
- Spa features: None
- Fencing: Fenced, Partial, See Remarks
- Has view: Yes
- View description: Pool, Trees/Woods
- Waterfront features: None
Lot
- Size: 1.16 Acres
- Features: Cul-De-Sac, Few Trees, Near Golf Course, Public Maintained Road, Sprinkler - Automatic, Sprinkler - In-ground, Trees-Large (Over 40 Ft), Trees-Medium (20 Ft - 40 Ft)
Details
- Additional structures: Outdoor Kitchen
- Parcel number: 38771
- Special conditions: Standard
Construction
Type & style
- Home type: SingleFamily
- Property subtype: Single Family Residence
Materials
- Foundation: Slab
- Roof: Composition
Condition
- Resale
- New construction: No
- Year built: 2016
Details
- Builder name: Dart Frog
Utilities & green energy
- Sewer: Septic Tank
- Water: Private
- Utilities for property: Electricity Connected, Water Connected
Community & HOA
Community
- Features: Golf
- Subdivision: Pine Forest Unit 11 P III
HOA
- Has HOA: Yes
- Services included: Common Area Maintenance
- HOA fee: $60 annually
- HOA name: Pine Forest POA
Location
- Region: Bastrop
Financial & listing details
- Price per square foot: $266/sqft
- Tax assessed value: $637,183
- Annual tax amount: $10,535
- Date on market: 9/17/2026
- Listing terms: Cash,Conventional,FHA,USDA Loan,VA Loan
- Electric utility on property: Yes
Estimated market value
Not available
Estimated sales range
Not available
Not available
Price history
| Date | Event | Price |
|---|---|---|
| 9/17/2026 | Listed for sale | $675,000+3.8%$266/sqft |
Source:  Unlock MLS #8912469 Report a problem Unlock MLS #8912469 Report a problem | ||
| 2/14/2022 | Sold | -- |
Source: Realty Austin solds #3015527_78602 Report a problem | ||
| 1/24/2022 | Pending sale | $650,000$256/sqft |
Source: Unlock MLS #3015527 Report a problem | ||
| 1/20/2022 | Listed for sale | $650,000+53.1%$256/sqft |
Source: Unlock MLS #3015527 Report a problem | ||
| 8/31/2018 | Sold | -- |
Source: Agent Provided Report a problem | ||
| 7/31/2018 | Pending sale | $424,500$167/sqft |
Source: RE/MAX Bastrop Area #91255183 Report a problem | ||
| 7/27/2018 | Listed for sale | $424,500+21.6%$167/sqft |
Source: RE/MAX Bastrop Area #1657604 Report a problem | ||
| 4/17/2017 | Sold | -- |
Source: Agent Provided Report a problem | ||
| 11/8/2016 | Price change | $349,000-2.8%$138/sqft |
Source: Keller Williams - Austin SW #1501472 Report a problem | ||
| 6/11/2016 | Listed for sale | $359,000$141/sqft |
Source: Keller Williams Realty #5617030 Report a problem | ||
| 10/31/2014 | Sold | -- |
Source: Agent Provided Report a problem | ||
Public tax history
| Year | Property taxes | Tax assessment |
|---|---|---|
| 2025 | $8,690 -8.5% | $637,183 -11.8% |
| 2024 | $9,493 -7.3% | $722,239 -6.6% |
| 2023 | $10,239 +30.1% | $773,514 +44.8% |
| 2022 | $7,871 -5.2% | $534,113 +10% |
| 2021 | $8,302 +2.2% | $485,557 +10% |
| 2020 | $8,123 +26.7% | $441,415 +43.1% |
| 2018 | $6,412 +427.5% | $308,529 +358.9% |
| 2016 | $1,216 +53.3% | $67,233 +13.3% |
| 2015 | $793 | $59,324 +58.6% |
| 2014 | $793 | $37,409 |
| 2013 | -- | $37,409 -92.4% |
| 2011 | -- | $494,237 0% |
| 2010 | -- | $494,257 |
| 2009 | -- | $494,257 |
| 2008 | -- | $494,257 +9.6% |
| 2007 | -- | $450,844 +10.5% |
| 2006 | -- | $408,003 |
Find assessor info on the county website
Monthly payment
Est. payment
Payment breakdown
Explore the cost of this home by adjusting the details. Changes won't be saved.Climate risks
Neighborhood: 78602
Nearby schools
Schools provided by the listing agent
- Elementary: Brown Primary
- Middle: Smithville
- High: Smithville
- District: Smithville ISD
Source: Unlock MLS. This data may not be complete. We recommend contacting the local school district to confirm school assignments for this home.

Similar homes
- $689,0004 bd3 ba3.2k sqft233 Colovista Pkwy, Bastrop, TX 78602Active
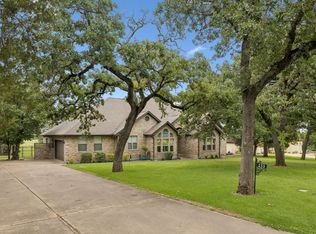
 MLS ID #4512302, Amy McCoy, Lori Haring Realty. Unlock MLS
 - $685,0003 bd3 ba2.4k sqft103 Arborvita Pl, Bastrop, TX 78602Active
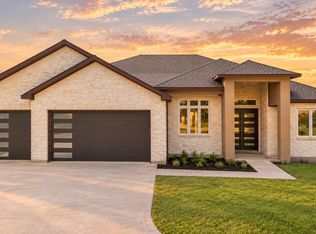 MLS ID #5984651, Jonina Sims, Keller Williams - Lake Travis. Unlock MLS
 - $550,0003 bd2 ba2.1k sqft147 Konahuanui Ln, Bastrop, TX 78602Active
 MLS ID #5542003, Crystal Elder, Amazing Realty LLC. Unlock MLS
 - $749,0004 bd4 ba3.5k sqft143 W Tanglebriar Ct, Bastrop, TX 78602Active
 MLS ID #4920744, Dawn Smith, Realty Solutions. Unlock MLS
 - $648,0004 bd3 ba2.8k sqft117 Hornsby Trl, Bastrop, TX 78602Active
 MLS ID #625092, Liana Walker, Epique Realty LLC. Central Texas MLS
 - $549,9004 bd3 ba2.6k sqft120 Pukoo Dr, Bastrop, TX 78602ActiveMLS ID #6669143, Mary Ann Green, Coldwell Banker, G-M & Assoc.. Unlock MLS
- $684,9904 bd3 ba2.3k sqft108 Whispering Pines Dr, Bastrop, TX 78602ActiveMLS ID #4557487, Carol Moctezuma, All City Real Estate Ltd. Co. Unlock MLS
- $599,0005 bd4 ba2.6k sqft108 Pukoo Dr, Bastrop, TX 78602ActiveMLS ID #5679823, Vernon Reinhardt, Keller Williams Realty. Unlock MLS
- $570,0004 bd4 ba2.3k sqft116 Brahman Ct, Bastrop, TX 78602ActiveMLS ID #3544629, Adela Hernandez, All City Real Estate Ltd. Co. Unlock MLS
- $599,0004 bd3 ba2.8k sqft140 Winchester Rd, Bastrop, TX 78602ActiveMLS ID #1316872, Mindy Maranto-Wegleitner, Texus Realty. Unlock MLS
- $749,5004 bd3 ba2.5k sqft154 Shoreline Dr, Bastrop, TX 78602ActiveMLS ID #620725, Bre Meador, All City Real Estate. Central Texas MLS
- $539,0003 bd2 ba1.7k sqft509 Kaanapali Ln, Bastrop, TX 78602ActiveMLS ID #4093884, Maela Hughes, RE/MAX Bastrop Area. Unlock MLS
- $575,0005 bd3 ba2.6k sqft258 County Rd, Liberty Hill, TX 78602ActiveMLS ID #3460145, Jay Reynolds, Zilker Properties of Austin. Unlock MLS
- $635,0003 bd3 ba2.5k sqft107 Tylee Cir, Bastrop, TX 78602ActiveMLS ID #607719, Liana Walker, Epique Realty LLC. Central Texas MLS
- $574,9904 bd4 ba2.8k sqft128 Clear Water Pass, Bastrop, TX 78602ActiveMLS ID #4424097, James Johnson, eXp Realty, LLC. Unlock MLS
- $525,0004 bd2 ba1.5k sqft201 Winfield Thicket Rd, Bastrop, TX 78602ActiveMLS ID #6438485, Clark Gray, Mercer Street Group, LLC. Unlock MLS
- $615,0004 bd2 ba2.3k sqft142 Carriage Ct, Bastrop, TX 78602ActiveMLS ID #610989, Kristi Dunlap Smith, Fathom Realty, LLC. Central Texas MLS
- $639,0005 bd4 ba3.3k sqft102 McCoy Cir, Bastrop, TX 78602ActiveMLS ID #7945416, Jamie Ehresman, All City Real Estate Ltd. Co. Unlock MLS
- $835,0004 bd4 ba3.5k sqft111 Tall Forest Dr, Bastrop, TX 78602ActiveMLS ID #8226582, Carson Morgan, New Hope Realty Group. Unlock MLS
- $945,0004 bd5 ba3.5k sqft110 Pine Ct, Bastrop, TX 78602ActiveMLS ID #4096141, Becky Minardi, All City Real Estate Ltd. Co. Unlock MLS
