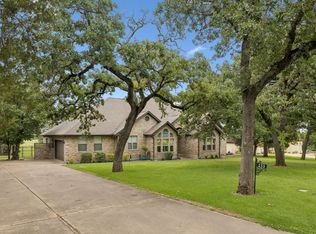
Experience the perfect blend of rustic charm and contemporary comfort in this one-of-a-kind 3,359 sq ft. home nestled on 2.5 scenic acres. Perched on a hilltop, the property offers breathtaking views and a peaceful country setting. Inside, you'll find a spacious living room with a striking rock fireplace and large windows, pass through the butler pantry into the a second living area open to the upstairs balcony. The large country kitchen features an island with a gas cooktop and breakfast bar, built-in oven and microwave, a charming bay window above the sink and a built in desk area - perfect for everyday functionality. A generous dining area just off the kitchen makes entertaining a breeze. There are two bedrooms downstairs and a full bath. The bath has a door leading outside into the breezeway where you can enter the converted garage for an additional 525 sq ft. that has been divided into two room with it's own HVAC system. Upstairs you will find a walk in Attic space, a Bedroom/office area that has it's own balcony, a fourth bedroom with loft and access to the back balcony and finally The primary suite which is spacious an has its own rock fireplace and access to the balcony. The primary bath has and a large en-suite with a walk through shower separating the two vanities and a corner soaking tub. Owner is painting, replacing carpet and some other repairs.
Active
$664,500
214 Laura Ln, Bastrop, TX 78602
5beds
3,359sqft
Single Family Residence
Built in 1986
2.54 Acres Lot
$643,800 Zestimate®
$198/sqft
$-- HOA
What's special
Striking rock fireplaceContemporary comfortRustic charmLarge windowsPerched on a hilltopBreathtaking viewsLarge country kitchen
- 182 days
- 393
- 20
Zillow last checked:
Listing updated:
Listed by:
Laura Munos (512) 303-5709,
Heart of the Pines Real Estate (512) 303-5709
Source: Unlock MLS,MLS#: 5224621
Facts & features
Interior
Bedrooms & bathrooms
- Bedrooms: 5
- Bathrooms: 3
- Full bathrooms: 2
- 1/2 bathrooms: 1
- Main level bedrooms: 2
Primary bedroom
- Description: Wood burning Fireplace, private entrance to Balcony
- Features: See Remarks, Ceiling Fan(s), Full Bath
- Level: Second
Primary bathroom
- Description: Primary Bath has a dressing area, a walk through Shower and a corner garden tub.
- Features: Stone Counters, Double Vanity, Full Bath, Soaking Tub, Separate Shower
- Level: Second
Other
- Description: Garage has been converted into two rooms with Central AC and Heat
- Features: Storage
- Level: Main
Kitchen
- Features: Bookcases, Kitchn - Breakfast Area, Breakfast Bar, Kitchen Island, Laminate Counters, Dining Area, Natural Woodwork
- Level: Main
Office
- Description: The converted garage offers An Additional 525 sq ft of air conditioned space - could be office space or a craft room or game room.
- Features: Storage
- Level: Main
Heating
- Central
Cooling
- Central Air
Appliances
- Included: Built-In Oven(s), Dishwasher, Gas Cooktop, Microwave
Features
- Multiple Living Areas, Study/Home Office
- Flooring: Carpet, Tile, Wood
- Windows: Aluminum Frames
- Number of fireplaces: 2
- Fireplace features: Family Room, Primary Bedroom
Interior area
- Total interior livable area: 3,359 sqft
Property
Parking
- Parking features: Off Street, Outside
Accessibility
- Accessibility features: None
Features
- Levels: Two
- Stories: 2
- Patio & porch: Deck
- Exterior features: Exterior Steps
- Pool features: None
- Spa features: None
- Fencing: None
- Has view: Yes
- View description: Creek/Stream, Panoramic, Trees/Woods
- Has water view: Yes
- Water view: Creek/Stream
- Waterfront features: None
Lot
- Size: 2.54 Acres
- Features: Trees-Heavy, Trees-Large (Over 40 Ft), Trees-Medium (20 Ft - 40 Ft)
Details
- Additional structures: Storage
- Parcel number: R59091
- Special conditions: Standard
Construction
Type & style
- Home type: SingleFamily
- Property subtype: Single Family Residence
Materials
- Foundation: Slab
- Roof: Composition
Condition
- Resale
- New construction: No
- Year built: 1986
Utilities & green energy
- Sewer: Septic Tank
- Water: Public
- Utilities for property: Electricity Available, Propane, See Remarks
Community & HOA
Community
- Features: None
- Subdivision: Piney Ridge
HOA
- Has HOA: No
Location
- Region: Bastrop
Financial & listing details
- Price per square foot: $198/sqft
- Tax assessed value: $473,207
- Annual tax amount: $9,940
- Date on market: 3/11/2026
- Listing terms: Cash,Conventional,FHA,VA Loan
- Electric utility on property: Yes
Estimated market value
$643,800
$612,000 - $676,000
$3,146/mo
Price history
| Date | Event | Price |
|---|---|---|
| 3/11/2026 | Listed for sale | $664,500+4.1%$198/sqft |
Source:  Unlock MLS #5224621 Report a problem Unlock MLS #5224621 Report a problem | ||
| 12/31/2025 | Listing removed | $638,500$190/sqft |
Source: Unlock MLS #5224621 Report a problem | ||
| 9/24/2025 | Price change | $638,500-4.5%$190/sqft |
Source: Unlock MLS #5224621 Report a problem | ||
| 7/22/2025 | Listed for sale | $668,700$199/sqft |
Source: Unlock MLS #5224621 Report a problem | ||
| 5/21/2012 | Sold | -- |
Source: Public Record Report a problem | ||
Public tax history
| Year | Property taxes | Tax assessment |
|---|---|---|
| 2025 | $9,940 +0.3% | $473,207 -5.9% |
| 2024 | $9,910 -1.3% | $503,013 -1.6% |
| 2023 | $10,037 -9.7% | $511,299 |
| 2022 | $11,111 +35.1% | $511,299 +47.6% |
| 2021 | $8,225 -3.4% | $346,409 +0.1% |
| 2020 | $8,510 +14.3% | $345,910 +12.2% |
| 2018 | $7,443 | $308,171 +7.4% |
| 2017 | $7,443 -0.4% | $286,869 0% |
| 2016 | $7,473 +24.1% | $287,000 +13.5% |
| 2015 | $6,021 | $252,929 +10.7% |
| 2014 | $6,021 | $228,573 -2.2% |
| 2013 | -- | $233,730 |
| 2011 | -- | $233,730 -4.2% |
| 2010 | -- | $244,044 |
| 2009 | -- | $244,044 |
| 2008 | -- | $244,044 -1.1% |
| 2007 | -- | $246,655 +4.1% |
| 2006 | -- | $237,048 |
Find assessor info on the county website
Monthly payment
Est. payment
Payment breakdown
Explore the cost of this home by adjusting the details. Changes won't be saved.Climate risks
Neighborhood: 78602
Nearby schools
Schools provided by the listing agent
- Elementary: Emile
- Middle: Bastrop
- High: Bastrop
- District: Bastrop ISD
Source: Unlock MLS. This data may not be complete. We recommend contacting the local school district to confirm school assignments for this home.
Similar homes
- $584,0004 bd3 ba3.3k sqft907 N State Highway 95, Bastrop, TX 78602Active

 MLS ID #8289333, Blake Kaiser, Kana Real Estate. Unlock MLS
 - $775,0006 bd3 ba3.2k sqft504 Perkins St, Bastrop, TX 78602Active
 MLS ID #2504929, Jacki Short, All City Real Estate Ltd. Co. Unlock MLS
 - $689,0004 bd3 ba3.2k sqft233 Colovista Pkwy, Bastrop, TX 78602Active
 MLS ID #4512302, Amy McCoy, Lori Haring Realty. Unlock MLS
 - $599,0005 bd4 ba2.6k sqft108 Pukoo Dr, Bastrop, TX 78602Active
 MLS ID #5679823, Vernon Reinhardt, Keller Williams Realty. Unlock MLS
 - $684,9904 bd3 ba2.3k sqft108 Whispering Pines Dr, Bastrop, TX 78602ActiveMLS ID #4557487, Carol Moctezuma, All City Real Estate Ltd. Co. Unlock MLS
- $599,0003 bd2 ba2.7k sqft179 Rainbow Dr, Bastrop, TX 78602ActiveMLS ID #4223073, Judah Ross, Venture Partners R.E.. Unlock MLS
- $659,0005 bd4 ba3.3k sqft102 McCoy Cir, Bastrop, TX 78602ActiveMLS ID #7945416, Jamie Ehresman, All City Real Estate Ltd. Co. Unlock MLS
- $615,0004 bd2 ba2.3k sqft142 Carriage Ct, Bastrop, TX 78602Active
 MLS ID #610989, Kristi Dunlap Smith, Fathom Realty, LLC. Central Texas MLS
 - $599,0002 bd3 ba2k sqft113 My Rd, Bastrop, TX 78602ActiveMLS ID #6626566, Barbara Allbright, All City Real Estate Ltd. Co. Unlock MLS
- $589,0005 bd3 ba1.9k sqft114 Upola Ct, Bastrop, TX 78602ActiveMLS ID #1479922, Susana Reyna, T J Lewis Real Estate. Unlock MLS
- $800,0003 bd3 ba2.8k sqft142 JOSHUA SMITH LN, Bastrop, TX 78602For Sale
 MLS ID #2013296, David Beere TREC #613871, Texas Premier Realty. LERA MLS
 - $600,0003 bd3 ba3.2k sqft187 Stephen F Austin Blvd, Bastrop, TX 78602ActiveMLS ID #1944310, Frank Rainosek, RE/MAX Bastrop Area. Unlock MLS
- $549,9004 bd3 ba2.6k sqft120 Pukoo Dr, Bastrop, TX 78602ActiveMLS ID #6669143, Mary Ann Green, Coldwell Banker, G-M & Assoc.. Unlock MLS
- $648,5003 bd2 ba2.3k sqft986 Shiloh Rd, Bastrop, TX 78602ActiveMLS ID #3923148, Karl Haussmann, Compass RE Texas, LLC. Unlock MLS
- $650,0003 bd3 ba2.5k sqft107 Tylee Cir, Bastrop, TX 78602ActiveMLS ID #607719, Liana Walker, Epique Realty LLC. Central Texas MLS
- $749,9003 bd3 ba2.9k sqft368 Woodlands Dr, Bastrop, TX 78602ActiveMLS ID #9750901, Kenny Timerman, All City Real Estate Ltd. Co. Unlock MLS
- $800,0005 bd3 ba2.7k sqft118 Saddle Ct, Bastrop, TX 78602ActiveMLS ID #6206302, Gwena Parker, Realty of America, LLC. Unlock MLS
- $574,9993 bd3 ba2.5k sqft187 Pioneer Psge, Bastrop, TX 78602ActiveMLS ID #8618654, Jacki Short, All City Real Estate Ltd. Co. Unlock MLS
- $784,9903 bd3 ba2.9k sqft380 Woodlands Dr, Bastrop, TX 78602ActiveMLS ID #2798795, Kenny Timerman, All City Real Estate Ltd. Co. Unlock MLS
- $379,0004 bd4 ba2.4k sqft138 Forest Ln, Bastrop, TX 78602ActiveMLS ID #4491521, Kreshnik Shehu, All City Real Estate Ltd. Co. Unlock MLS
