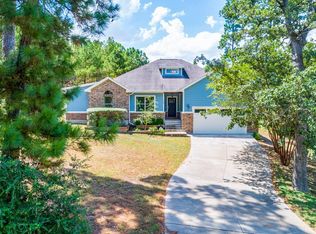
Country charm, standout updates, and 2.48 acres just minutes from historic downtown Bastrop! Welcome to 206 Laura Lane, a distinctive 2,367-square-foot home offering 4 bedrooms, 3.5 baths, mature trees, and the freedom of NO HOA! From the striking stone exterior to the soaring ceilings, elegant chandeliers, and dramatic staircase with decorative iron railing, this home makes a memorable first impression. Beautifully refreshed inside and out, the home features fresh interior paint throughout, including the kitchen cabinetry, plush carpet in all bedrooms, updated ceramic tile flooring in the kitchen, and refreshed exterior paint. A recently replaced roof with a transferable warranty is another standout feature. The spacious living room, anchored by a cozy fireplace, flows into an inviting kitchen with granite countertops, abundant cabinetry, and a breakfast bar. French doors open to an expansive back deck, creating the perfect setting for outdoor dining, entertaining, or enjoying the peaceful wooded surroundings. A separate dining room with a beautiful arched window offers an elegant space for gatherings. The main-level primary suite features a soaking tub, separate vanities, and a generous walk-in closet. Upstairs, additional bedrooms include a unique tucked-away bonus space, ideal for a reading nook, hobby area, or extra storage. Outdoors, towering trees and open space offer endless opportunities for gardening, recreation, or simply relaxing beneath the Texas sky. Enjoy the privacy and flexibility of acreage living without sacrificing convenience to Bastrop's charming downtown shops, restaurants, and entertainment. An American Home Shield home warranty is included for added buyer confidence. With its distinctive architecture, thoughtful improvements, and exceptional setting, this property offers a rare combination of space, style, and location. Experience the best of Bastrop living!
Active
$615,000
206 Laura Ln, Bastrop, TX 78602
4beds
2,367sqft
Single Family Residence
Built in 2009
2.48 Acres Lot
$-- Zestimate®
$260/sqft
$-- HOA
What's special
Refreshed exterior paintFresh interior paint throughoutGenerous walk-in closetExpansive back deckSoaring ceilingsPeaceful wooded surroundingsElegant chandeliers
- 13 days
- 330
- 57
Likely to sell faster than
Zillow last checked:
Listing updated:
Listed by:
Kristi Krauss (512) 217-4639,
Joe R. Stewart, REALTORS (512) 217-4639
Source: Unlock MLS,MLS#: 9504768
Facts & features
Interior
Bedrooms & bathrooms
- Bedrooms: 4
- Bathrooms: 4
- Full bathrooms: 3
- 1/2 bathrooms: 1
- Main level bedrooms: 1
Primary bedroom
- Features: Ceiling Fan(s), Walk-In Closet(s)
- Level: Main
Primary bathroom
- Features: Double Vanity, Full Bath, Soaking Tub, Separate Shower, Two Primary Closets, Walk-In Closet(s), Walk-in Shower
- Level: Main
Family room
- Features: Chandelier, High Ceilings, Smart Thermostat, Vaulted Ceiling(s), Walk-In Closet(s)
- Level: Main
Heating
- Central
Cooling
- Ceiling Fan(s), Central Air
Appliances
- Included: Dishwasher, Electric Cooktop, Microwave, Refrigerator, Stainless Steel Appliance(s)
Features
- Breakfast Bar, Ceiling Fan(s), Vaulted Ceiling(s), Chandelier, Granite Counters, Crown Molding, Double Vanity, Eat-in Kitchen, Entrance Foyer, French Doors, Open Floorplan, Primary Bedroom on Main, Recessed Lighting, Soaking Tub, Walk-In Closet(s)
- Flooring: Carpet, Tile, Vinyl
- Windows: Blinds
- Number of fireplaces: 1
- Fireplace features: Living Room
Interior area
- Total interior livable area: 2,367 sqft
Property
Parking
- Total spaces: 2
- Parking features: Attached, Driveway, Garage, Gravel
- Attached garage spaces: 2
Accessibility
- Accessibility features: None
Features
- Levels: Two
- Stories: 2
- Patio & porch: Deck
- Exterior features: Private Entrance, Private Yard
- Pool features: None
- Fencing: Back Yard, Fenced, Wood
- Has view: Yes
- View description: Trees/Woods
- Waterfront features: None
Lot
- Size: 2.48 Acres
- Features: Front Yard, Native Plants, Trees-Large (Over 40 Ft), Many Trees, Xeriscape
Details
- Additional structures: None
- Parcel number: 59038
- Special conditions: Standard
Construction
Type & style
- Home type: SingleFamily
- Property subtype: Single Family Residence
Materials
- Foundation: Slab
- Roof: Shingle
Condition
- Resale
- New construction: No
- Year built: 2009
Utilities & green energy
- Sewer: Septic Tank
- Water: Public
- Utilities for property: Electricity Connected, Internet-Cable, Propane, Water Connected
Community & HOA
Community
- Features: None
- Subdivision: Piney Ridge
HOA
- Has HOA: No
Location
- Region: Bastrop
Financial & listing details
- Price per square foot: $260/sqft
- Tax assessed value: $471,184
- Annual tax amount: $9,898
- Date on market: 10/23/2026
- Listing terms: Buyer Assistance Programs,Cash,Conventional,1031 Exchange,FHA,FMHA (Fannie Mae),Texas Vet
- Electric utility on property: Yes
Estimated market value
Not available
Estimated sales range
Not available
Not available
Price history
| Date | Event | Price |
|---|---|---|
| 10/23/2026 | Listed for sale | $615,000$260/sqft |
Source:  Unlock MLS #9504768 Report a problem | ||
Public tax history
| Year | Property taxes | Tax assessment |
|---|---|---|
| 2025 | $9,898 -2.3% | $471,184 -8.4% |
| 2024 | $10,130 +2.2% | $514,198 +1.9% |
| 2023 | $9,910 -9.7% | $504,797 |
| 2022 | $10,969 +40.1% | $504,797 +47% |
| 2021 | $7,832 -2.2% | $343,385 +1.2% |
| 2020 | $8,012 +16.6% | $339,180 +12.9% |
| 2018 | $6,872 | $300,477 +7.7% |
| 2017 | $6,872 +4% | $278,874 +4.1% |
| 2016 | $6,611 +17.8% | $267,849 +10% |
| 2015 | $5,611 | $243,499 +10% |
| 2014 | $5,611 | $221,363 -1.7% |
| 2013 | -- | $225,170 |
| 2011 | -- | $225,170 +13.4% |
| 2010 | -- | $198,525 +440.1% |
| 2009 | -- | $36,758 |
| 2008 | -- | $36,758 |
| 2007 | -- | $36,758 |
| 2006 | -- | $36,758 |
Find assessor info on the county website
Monthly payment
Est. payment
Payment breakdown
Explore the cost of this home by adjusting the details. Changes won't be saved.Climate risks
Neighborhood: 78602
Nearby schools
Schools provided by the listing agent
- Elementary: Mina
- Middle: Bastrop
- High: Bastrop
- District: Bastrop ISD
Source: Unlock MLS. This data may not be complete. We recommend contacting the local school district to confirm school assignments for this home.

Similar homes
- $664,5005 bd3 ba3.3k sqft214 Laura Ln, Bastrop, TX 78602Active

 MLS ID #5224621, Laura Munos, Heart of the Pines Real Estate. Unlock MLS
- $549,9004 bd3 ba2.6k sqft120 Pukoo Dr, Bastrop, TX 78602Active
 MLS ID #6669143, Mary Ann Green, Coldwell Banker, G-M & Assoc.. Unlock MLS
- $574,9904 bd4 ba2.8k sqft128 Clear Water Pass, Bastrop, TX 78602Active
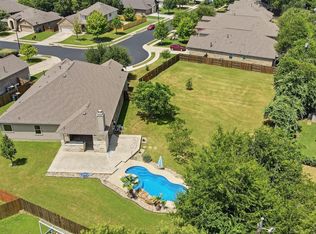 MLS ID #4424097, James Johnson, eXp Realty, LLC. Unlock MLS
- $729,5004 bd3 ba2.5k sqft154 Shoreline Dr, Bastrop, TX 78602Active

 MLS ID #620725, Bre Meador, All City Real Estate. Central Texas MLS
- $529,9004 bd3 ba2.5k sqft1509 Hill St, Bastrop, TX 78602ActiveMLS ID #4453461, Gail Huebel, eXp Realty, LLC. Unlock MLS
- $574,9005 bd3 ba1.9k sqft114 Upola Ct, Bastrop, TX 78602ActiveMLS ID #1479922, Susana Reyna, T J Lewis Real Estate. Unlock MLS
- $699,9005 bd4 ba3.3k sqft106 Koolua Dr, Bastrop, TX 78602ActiveMLS ID #5409386, Kenny Timerman, All City Real Estate Ltd. Co. Unlock MLS
- $750,0004 bd4 ba2.8k sqft363 Porter Rd, Bastrop, TX 78602ActiveMLS ID #5858897, Sinan Zakaria, Listed Simply. Unlock MLS
- $648,0005 bd5 ba3.2k sqft315 Riverwood Dr, Bastrop, TX 78602ActiveMLS ID #2196647, Patricia Tuffentsamer, Texas Landera Realty LLC. Unlock MLS
- $574,9005 bd4 ba3.3k sqft108 Koolua Dr, Bastrop, TX 78602ActiveMLS ID #6474421, Kenny Timerman, All City Real Estate Ltd. Co. Unlock MLS
- $465,0004 bd3 ba2.1k sqft114 Pinedale Dr, Bastrop, TX 78602ActiveMLS ID #9044966, Annmarie Cano, Compass RE Texas, LLC. Unlock MLS
- $699,0006 bd3 ba3.2k sqft504 Perkins St, Bastrop, TX 78602ActiveMLS ID #2504929, Jacki Short, All City Real Estate Ltd. Co. Unlock MLS
- $495,9004 bd3 ba2.3k sqft265 Keawakapu Dr, Bastrop, TX 78602ActiveMLS ID #6904157, Sheila Rainosek, RE/MAX Bastrop Area. Unlock MLS
- $560,0004 bd3 ba2.2k sqft107 Keawakapu Dr, Bastrop, TX 78602ActiveMLS ID #5513080, Kenny Timerman, All City Real Estate Ltd. Co. Unlock MLS
- $498,0004 bd3 ba3.3k sqft907 N State Highway 95, Bastrop, TX 78602ActiveMLS ID #8289333, Blake Kaiser, Kana Real Estate. Unlock MLS
- $482,0003 bd2 ba1.6k sqft120 Rocky Ln, Bastrop, TX 78602ActiveMLS ID #1439928, Delia Cox, All City Real Estate Ltd. Co. Unlock MLS
- $450,0004 bd3 ba2.7k sqft128 S Kaupo Dr, Bastrop, TX 78602ActiveMLS ID #1238362, Laura Munos, Heart of the Pines Real Estate. Unlock MLS
- $565,0004 bd4 ba2.3k sqft587 W Keanahalululu Ln, Bastrop, TX 78602ActiveMLS ID #5379036, Kiera Thomas, Keller Williams Realty. Unlock MLS
- $452,0003 bd3 ba2.1k sqft117 W Kamoi Ct, Bastrop, TX 78602ActiveMLS ID #8872346, Alice Rivera, All City Real Estate Ltd. Co. Unlock MLS
