Wonderful Christopher David Home. Enjoy this 4 bedroom, 3 bathroom home complete with a fully landscaped backyard with beautiful large trees, native plants and a deer ally way! The owners thoughtfully created a 15' ally along the back fence for the wildlife to pass through. It is amazing what you will see on the gorgeous back patio. Beautiful white stone fireplace, granite countertops, tile and engineered wood floors And, a second living/bonus room upstairs with a bedroom. Nice custom touches and upgrades throughout this home. Close to Bastrop and Smithville entertainment including lots of new restaurants and shopping. Many local and State Parks, the Colorado River and Lake Bastrop await! Easy access to Tesla and IH 130 .
Active
$495,900
265 Keawakapu Dr, Bastrop, TX 78602
4beds
2,391sqft
Single Family Residence
Built in 2020
0.52 Acres Lot
$-- Zestimate®
$207/sqft
$-- HOA
What's special
Beautiful white stone fireplaceFully landscaped backyardNative plantsEngineered wood floorsGorgeous back patioGranite countertopsBeautiful large trees
- 2 days |
- 223 |
- 11 |
Likely to sell faster than
Zillow last checked:
Listing updated:
Listed by:
Sheila Rainosek (512) 773-6758,
RE/MAX Bastrop Area (512) 303-4441
Source: Unlock MLS,MLS#: 6904157
Facts & features
Interior
Bedrooms & bathrooms
- Bedrooms: 4
- Bathrooms: 3
- Full bathrooms: 3
- Main level bedrooms: 3
Primary bedroom
- Description: Primary Bedroom with on suite primary bathroom.
- Level: First
Heating
- Central, Fireplace(s)
Cooling
- Ceiling Fan(s), Central Air
Appliances
- Included: Oven
Features
- Ceiling Fan(s), High Ceilings, Double Vanity, Entrance Foyer, Interior Steps, Kitchen Island, Open Floorplan, Primary Bedroom on Main, Walk-In Closet(s)
- Flooring: Tile, Vinyl
- Windows: None
- Number of fireplaces: 1
- Fireplace features: Living Room, Masonry
Interior area
- Total interior livable area: 2,391 sqft
Video & virtual tour
Property
Parking
- Total spaces: 2
- Parking features: None
- Garage spaces: 2
Accessibility
- Accessibility features: None
Features
- Levels: Two
- Stories: 2
- Patio & porch: Patio
- Exterior features: Private Yard
- Pool features: None
- Fencing: Back Yard, Privacy, Wrought Iron
- Has view: Yes
- View description: Neighborhood
- Waterfront features: None
Lot
- Size: 0.52 Acres
- Features: Back Yard, Cul-De-Sac, Level, Native Plants, Sprinkler - Automatic, Sprinkler - In-ground, Trees-Large (Over 40 Ft), Many Trees, Trees-Medium (20 Ft - 40 Ft)
Details
- Additional structures: None
- Parcel number: 33880
- Special conditions: Standard
Construction
Type & style
- Home type: SingleFamily
- Property subtype: Single Family Residence
Materials
- Foundation: Slab
- Roof: Composition
Condition
- Resale
- New construction: No
- Year built: 2020
Details
- Builder name: Christopher David Homes
Utilities & green energy
- Sewer: Aerobic Septic, Septic Tank
- Water: Public
- Utilities for property: Electricity Connected, Water Connected
Community & HOA
Community
- Features: Tennis Court(s)
- Subdivision: Tahitian Village,
HOA
- Has HOA: Yes
- Services included: See Remarks
- HOA name: Tahitian Village
Location
- Region: Bastrop
Financial & listing details
- Price per square foot: $207/sqft
- Tax assessed value: $573,173
- Annual tax amount: $8,871
- Date on market: 8/24/2026
- Listing terms: Cash,Conventional,FHA,VA Loan
- Electric utility on property: Yes
Estimated market value
Not available
Estimated sales range
Not available
Not available
Price history
| Date | Event | Price |
|---|---|---|
| 8/24/2026 | Listed for sale | $495,900$207/sqft |
Source:  Unlock MLS #6904157 Report a problem Unlock MLS #6904157 Report a problem | ||
Public tax history
| Year | Property taxes | Tax assessment |
|---|---|---|
| 2025 | $3,660 -10.6% | $485,106 +10% |
| 2024 | $4,091 +2% | $441,005 +10% |
| 2023 | $4,010 -26.2% | $400,914 +10% |
| 2022 | $5,432 -13.2% | $364,467 +10% |
| 2021 | $6,261 +3399.4% | $331,334 +3565.6% |
| 2020 | $179 +103.7% | $9,039 +141% |
| 2018 | $88 | $3,750 -9.1% |
| 2017 | $88 +8.4% | $4,125 +10% |
| 2016 | $81 -0.4% | $3,750 |
| 2015 | $81 | $3,750 |
| 2014 | $81 | $3,750 |
| 2013 | -- | $3,750 -50% |
| 2011 | -- | $7,500 |
| 2010 | -- | $7,500 |
| 2009 | -- | $7,500 |
| 2008 | -- | $7,500 +50% |
| 2007 | -- | $5,000 |
| 2006 | -- | $5,000 |
Find assessor info on the county website
Monthly payment
Est. payment
Payment breakdown
Explore the cost of this home by adjusting the details. Changes won't be saved.Climate risks
Neighborhood: 78602
Nearby schools
GreatSchools rating
- 4/10Emile Elementary SchoolGrades: PK-5Distance: 1.7 mi
- 4/10Bastrop Middle SchoolGrades: 7-8Distance: 2.1 mi
- 5/10Bastrop High SchoolGrades: 9-12Distance: 2.4 mi
Schools provided by the listing agent
- Elementary: Emile
- Middle: Bastrop
- High: Bastrop
- District: Bastrop ISD
Source: Unlock MLS. This data may not be complete. We recommend contacting the local school district to confirm school assignments for this home.
- $405,800-- bd-- ba1.9k sqft263 Keawakapu Dr, Bastrop, TX 78602Off Market
- $57,4270.56 acres267 Keawakapu Dr, Bastrop, TX 78602Off Market
- $326,0003 bd2 ba1.3k sqft133 Keawakapu Dr, Bastrop, TX 78602Off Market
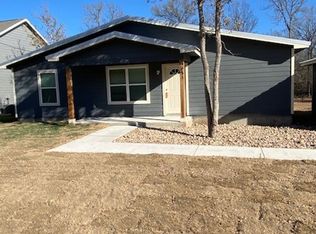
- $52,8270.49 acres259 Keawakapu Dr, Bastrop, TX 78602Off Market
- $49,7670.46 acres268 Keawakapu Dr, Bastrop, TX 78602Off Market
- $52,8270.49 acres139 Upola Ct, Bastrop, TX 78602Off Market
- $385,000-- bd-- ba1.6k sqft264 Keawakapu Dr, Bastrop, TX 78602Off Market
- $59,5690.59 acres143 Upola Ct, Bastrop, TX 78602Off Market
A local agent can set up tours, give advice and negotiate with sellers.
Similar homes
- $475,0004 bd4 ba2.6k sqft268 Chisholm Trl, Bastrop, TX 78602Active
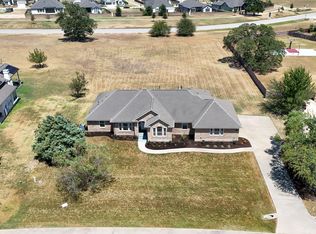
 MLS ID #6299230, Laneigh Hudson, Horizon Realty. Unlock MLS
 - $550,0004 bd3 ba2.6k sqft120 Pukoo Dr, Bastrop, TX 78602Active
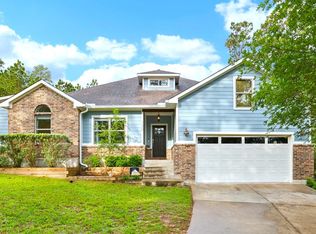 MLS ID #6669143, Mary Ann Green, Coldwell Banker, G-M & Assoc.. Unlock MLS
 - $439,0003 bd2 ba1.8k sqft141 Upola Ct, Bastrop, TX 78602Active
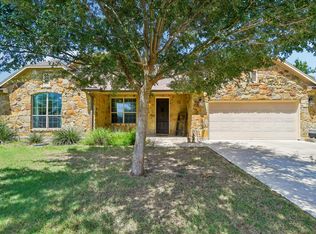 MLS ID #5464060, Lauren Szekelyhidi, Orchard Brokerage. Unlock MLS
 - $444,9994 bd3 ba2.3k sqft131 Molokini Dr, Bastrop, TX 78602Active
 MLS ID #5657246, Ashley White, Compass RE Texas, LLC. Unlock MLS
 - $409,9003 bd2 ba1.8k sqft125 Naalehu Ct, Bastrop, TX 78602ActiveMLS ID #6344707, Liz Hart, Networth Realty of Austin. Unlock MLS
- $589,0005 bd3 ba1.9k sqft114 Upola Ct, Bastrop, TX 78602ActiveMLS ID #1479922, Susana Reyna, T J Lewis Real Estate. Unlock MLS
- $455,0003 bd3 ba2.7k sqft138 Papawai Dr, Bastrop, TX 78602ActiveMLS ID #9695899, Tyler Zimmerman, Compass RE Texas, LLC. Unlock MLS
- $399,9993 bd3 ba1.9k sqft145 Haliimaile Ln, Bastrop, TX 78602ActiveMLS ID #7655899, Jonathan Ratcliff, Keller Williams Realty. Unlock MLS
- $409,0003 bd3 ba2k sqft139 Waikakaaua Dr, Bastrop, TX 78602ActiveMLS ID #4157010, Samaira Gilani, Redfin Corporation. Unlock MLS
- $549,9993 bd2 ba2k sqft284 Moku Manu Dr, Bastrop, TX 78602ActiveMLS ID #5981998, Jacki Short, All City Real Estate Ltd. Co. Unlock MLS
- $599,0005 bd4 ba2.6k sqft108 Pukoo Dr, Bastrop, TX 78602ActiveMLS ID #5679823, Vernon Reinhardt, Keller Williams Realty. Unlock MLS
- $324,9904 bd2 ba1.6k sqft225 Waikakaaua Dr, Bastrop, TX 78602ActiveMLS ID #7083557, Blake Kaiser, Kana Real Estate. Unlock MLS
- $375,0004 bd2 ba2k sqft177 Mokulua Ln, Bastrop, TX 78602ActiveMLS ID #7632808, Karly Chance, Compass RE Texas, LLC. Unlock MLS
- $525,0004 bd2 ba1.5k sqft201 Winfield Thicket Rd, Bastrop, TX 78602ActiveMLS ID #6438485, Clark Gray, Mercer Street Group, LLC. Unlock MLS
- $395,0003 bd2 ba2.3k sqft104 Swift Water Loop, Bastrop, TX 78602ActiveMLS ID #3216916, Courtney Oldham, Compass RE Texas, LLC. Unlock MLS
- $365,0003 bd2 ba1.6k sqft115 Mokulua Ln, Bastrop, TX 78602ActiveMLS ID #4890111, Sue Ellett, Bramlett Partners. Unlock MLS
- $390,0003 bd2 ba1.8k sqft107 Nanakuli Dr, Bastrop, TX 78602ActiveMLS ID #2970506, Lorna Dibkey, Texas One Star Realty. Unlock MLS
- $350,0004 bd3 ba2.4k sqft309 Rimrock Ct, Smithville, TX 78602ActiveMLS ID #9155846, Ashley Garcia, LPT Realty LLC - Ascend Group. Unlock MLS
- $554,9503 bd2 ba2.6k sqft278 Winfield Thicket Rd, Bastrop, TX 78602ActiveMLS ID #2840731, Judy Smith, Mike Hightower Realty. Unlock MLS
- $349,9004 bd3 ba1.7k sqft410 S Hunting Lodge Ln, Bastrop, TX 78602ActiveMLS ID #8281051, Emilia Montalvo, Keller Williams Realty. Unlock MLS
