Escape to a stunning 4-acre wooded property, unrestricted with NO HOA! This land is defined by tall pines, gentle rolling slopes, and genuine forest character — a rare and beautiful setting. This spacious 2022-built home offers 4 bedrooms, 2 full bathrooms, a chef's kitchen, and a large outdoor deck perched to take in the tree-lined views. The large primary suite with an ensuite bathroom and huge walk-in closet is a true retreat. All three additional bedrooms are generously sized. Luxury-vinyl flooring was upgraded throughout the entire home in April 2026. Whether you're searching for a full-time residence or an investment property, this home delivers. It's currently an active, high-performing short-term rental, booked nearly every weekend and many weekdays, making it a true turn-key income producer. The furnishings can convey with a full-price offer, so you can start earning from day one after closing. An RV hookup adds even more flexibility for extra income or guest parking. Or simply move in and enjoy resort-style living every day, surrounded by the natural beauty that made this property such a guest favorite. Just minutes from Bastrop State Park, Buescher State Park, ColoVista Golf Club, and Lost Pines Golf Club, with downtown Bastrop's shops, dining, and live music only a short drive away. Lake Bastrop and Fisherman's Park are nearby for outdoor recreation, and Austin-Bergstrom International Airport is just 23 miles out — the best of small-town charm and pine-forest beauty with big-city convenience close by.
Active
$525,000
201 Winfield Thicket Rd, Bastrop, TX 78602
4beds
1,560sqft
Single Family Residence
Built in 2022
4.04 Acres Lot
$-- Zestimate®
$337/sqft
$-- HOA
What's special
Tall pinesHuge walk-in closetGenuine forest character
- 123 days
- 172
- 13
Zillow last checked:
Listing updated:
Listed by:
Clark Gray (512) 743-3667,
Mercer Street Group, LLC (512) 743-3667
Source: Unlock MLS,MLS#: 6438485
Facts & features
Interior
Bedrooms & bathrooms
- Bedrooms: 4
- Bathrooms: 2
- Full bathrooms: 2
- Main level bedrooms: 4
Heating
- Central, Electric
Cooling
- Ceiling Fan(s), Central Air
Appliances
- Included: Built-In Electric Range, Cooktop, Dishwasher, Dryer, Microwave, Oven, Refrigerator, Washer
Features
- Ceiling Fan(s), Stone Counters, Double Vanity, Electric Dryer Hookup, Kitchen Island, No Interior Steps, Open Floorplan, Primary Bedroom on Main, Recessed Lighting, Smart Thermostat, Walk-In Closet(s)
- Flooring: See Remarks
- Windows: Double Pane Windows, Window Coverings, Window Treatments
Interior area
- Total interior livable area: 1,560 sqft
Property
Parking
- Parking features: Additional Parking, Gravel, Outside, See Remarks
Accessibility
- Accessibility features: See Remarks
Features
- Levels: One
- Stories: 1
- Patio & porch: Deck, Rear Porch
- Exterior features: See Remarks, Gutters Full, Private Yard
- Pool features: None
- Spa features: None
- Fencing: None
- Has view: Yes
- View description: Trees/Woods
- Waterfront features: None
Lot
- Size: 4.04 Acres
- Dimensions: 536 x 372
- Features: See Remarks
Details
- Additional structures: None
- Parcel number: R21294
- Special conditions: Standard
Construction
Type & style
- Home type: SingleFamily
- Property subtype: Single Family Residence
Materials
- Foundation: Pillar/Post/Pier
- Roof: Aluminum
Condition
- Resale
- New construction: No
- Year built: 2022
Details
- Builder name: Ditrav
Utilities & green energy
- Sewer: Aerobic Septic, Septic Tank
- Water: Public
- Utilities for property: Other
Community & HOA
Community
- Features: None
- Subdivision: Whispering Pines
HOA
- Has HOA: No
Location
- Region: Bastrop
Financial & listing details
- Price per square foot: $337/sqft
- Tax assessed value: $422,029
- Annual tax amount: $6,208
- Date on market: 5/13/2026
- Listing terms: Cash,Conventional
Estimated market value
Not available
Estimated sales range
Not available
Not available
Price history
| Date | Event | Price |
|---|---|---|
| 5/13/2026 | Listed for sale | $525,000+11.7%$337/sqft |
Source:  Unlock MLS #6438485 Report a problem Unlock MLS #6438485 Report a problem | ||
| 9/24/2025 | Listing removed | $2,495$2/sqft |
Source: Unlock MLS #9683870 Report a problem | ||
| 7/16/2025 | Price change | $2,495-16.7%$2/sqft |
Source: Unlock MLS #9683870 Report a problem | ||
| 3/31/2025 | Price change | $2,995-6.4%$2/sqft |
Source: Unlock MLS #9683870 Report a problem | ||
| 1/31/2025 | Listed for rent | $3,200+18.7%$2/sqft |
Source: Unlock MLS #9683870 Report a problem | ||
| 5/13/2024 | Listing removed | -- |
Source: Unlock MLS #4716643 Report a problem | ||
| 1/5/2024 | Listed for rent | $2,695$2/sqft |
Source: Unlock MLS #4716643 Report a problem | ||
| 9/6/2022 | Listing removed | -- |
Source: Unlock MLS #3529666 Report a problem | ||
| 6/15/2022 | Pending sale | $470,000$301/sqft |
Source: Unlock MLS #3529666 Report a problem | ||
| 6/9/2022 | Price change | $470,000-5.1%$301/sqft |
Source: Unlock MLS #3529666 Report a problem | ||
| 5/19/2022 | Listed for sale | $495,000$317/sqft |
Source: Unlock MLS #3529666 Report a problem | ||
| 8/21/2007 | Sold | -- |
Source: Public Record Report a problem | ||
Public tax history
| Year | Property taxes | Tax assessment |
|---|---|---|
| 2025 | -- | $422,029 -5.6% |
| 2024 | $6,012 -1.5% | $446,905 -0.3% |
| 2023 | $6,103 +117% | $448,355 +131.1% |
| 2022 | $2,812 +58.5% | $194,041 +75.6% |
| 2021 | $1,774 +202.4% | $110,502 +184.3% |
| 2020 | $587 -30.7% | $38,864 |
| 2018 | $846 | $38,864 -9.1% |
| 2017 | $846 +35.6% | $42,750 +29.4% |
| 2016 | $624 +6% | $33,035 +13.3% |
| 2015 | $589 | $29,149 |
| 2014 | $589 | $29,149 |
| 2013 | -- | $29,149 -25% |
| 2011 | -- | $38,865 |
| 2010 | -- | $38,865 |
| 2009 | -- | $38,865 +60.3% |
| 2008 | -- | $24,240 +71.4% |
| 2007 | -- | $14,140 |
| 2006 | -- | $14,140 |
Find assessor info on the county website
Monthly payment
Est. payment
Payment breakdown
Explore the cost of this home by adjusting the details. Changes won't be saved.Climate risks
Neighborhood: 78602
Nearby schools
Schools provided by the listing agent
- Elementary: Brown Primary
- Middle: Smithville
- High: Smithville
- District: Smithville ISD
Source: Unlock MLS. This data may not be complete. We recommend contacting the local school district to confirm school assignments for this home.
- $1,416,000-- bd-- ba1.7k sqft234 Crafts Prairie Rd, Bastrop, TX 78602Off Market
- $315,700-- bd-- ba816 sqft211 Winfield Thicket Rd, Bastrop, TX 78602Off Market
- $689,0003 bd3 ba2.8k sqft158 Winfield Thicket Rd, Bastrop, TX 78602Off Market

- $255,400-- bd-- ba1.1k sqft192 Winfield Thicket Rd, Bastrop, TX 78602Off Market
Similar homes
- $549,0003 bd2 ba1.7k sqft509 Kaanapali Ln, Bastrop, TX 78602Active
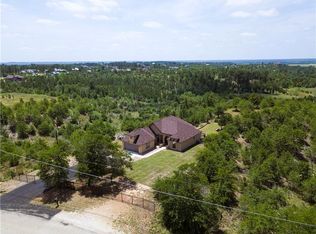
 MLS ID #4093884, Maela Hughes, RE/MAX Bastrop Area. Unlock MLS
 - $399,0004 bd2 ba1.9k sqft125 Fairway Ct, Bastrop, TX 78602Active
 MLS ID #9568155, Angie Unger, Sky Realty. Unlock MLS
 - $425,0003 bd2 ba1.2k sqft1401 Hill St, Bastrop, TX 78602Active
 MLS ID #6003397, Dawn Kana, Kana Real Estate. Unlock MLS
 - $389,9994 bd2 ba1.8k sqft137 S Pohakea Dr, Bastrop, TX 78602Active
 MLS ID #5046303, Laurie Loewen, Joe R. Stewart, REALTORS. Unlock MLS
 - $489,8223 bd2 ba2.2k sqft581 Fm 2336, Bastrop, TX 78602ActiveMLS ID #4516369, Carilu Castelan, CARILU TEXAS REALTY LLC. Unlock MLS
- $595,0002 bd2 ba936 sqft150 Copeland Hill Rd, Smithville, TX 78957ActiveMLS ID #9112358, Ashley Figur, Bramlett Partners. Unlock MLS
- $589,0005 bd3 ba1.9k sqft114 Upola Ct, Bastrop, TX 78602ActiveMLS ID #1479922, Susana Reyna, T J Lewis Real Estate. Unlock MLS
- $615,0004 bd2 ba2.3k sqft142 Carriage Ct, Bastrop, TX 78602Active
 MLS ID #610989, Kristi Dunlap Smith, Fathom Realty, LLC. Central Texas MLS
 - $390,0003 bd2 ba1.8k sqft107 Nanakuli Dr, Bastrop, TX 78602ActiveMLS ID #5758612, Lorna Dibkey, Texas One Star Realty. Unlock MLS
- $379,0003 bd2 ba1.6k sqft411 Oak St, Bastrop, TX 78602ActiveMLS ID #4858001, Kreshnik Shehu, All City Real Estate Ltd. Co. Unlock MLS
- $439,0003 bd2 ba1.8k sqft141 Upola Ct, Bastrop, TX 78602ActiveMLS ID #5464060, Lauren Szekelyhidi, Orchard Brokerage. Unlock MLS
- $375,0004 bd3 ba2.2k sqft539 Colovista Pkwy Unit B101, Bastrop, TX 78602ActiveMLS ID #8958739, Janis Penick, Kuper Sotheby's Int'l Realty. Unlock MLS
- $409,9003 bd2 ba1.8k sqft125 Naalehu Ct, Bastrop, TX 78602ActiveMLS ID #6344707, Liz Hart, Networth Realty of Austin. Unlock MLS
- $370,0004 bd2 ba2k sqft177 Mokulua Ln, Bastrop, TX 78602ActiveMLS ID #7632808, Karly Chance, Compass RE Texas, LLC. Unlock MLS
- $385,0003 bd2 ba1.8k sqft106 Kaapahu Dr, Bastrop, TX 78602ActiveMLS ID #8923421, Laura Munos, Heart of the Pines Real Estate. Unlock MLS
- $499,9993 bd2 ba1.7k sqft260 Dickerson Ln, Elgin, TX 78621ActiveMLS ID #5434153, Russ Cullum, Serhant Texas, LLC. Unlock MLS
- $468,0004 bd3 ba2.2k sqft127 Kukui Ct, Bastrop, TX 78602ActiveMLS ID #9848072, Kreshnik Shehu, All City Real Estate Ltd. Co. Unlock MLS
- $398,5003 bd2 ba1.7k sqft120 Waianae Ct, Elgin, TX 78602ActiveMLS ID #5911478, Gayla Goertz, Compass RE Texas, LLC. Unlock MLS
