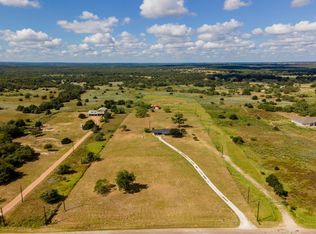
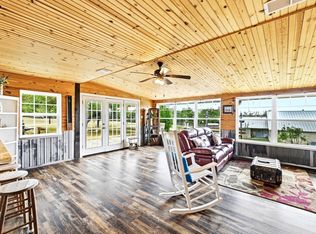
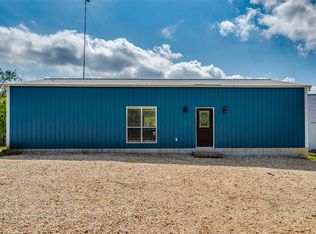
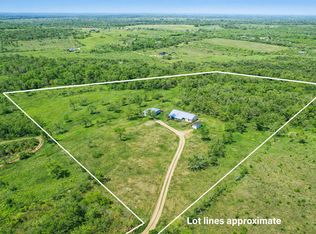
Set on just over 2 acres along SH 304, this single-story home offers space, privacy, and flexibility without sacrificing convenience. Built in 2017, the property features 1,890 square feet, metal roof, outbuildings, fully fenced and a layout designed for easy living and low maintenance. Inside, the open floorplan connects the kitchen, dining, and living areas, creating a comfortable and functional flow. The kitchen includes granite countertops, island, pantry with additional sink and ample cabinet space, making it practical for both everyday living and entertaining. Masonry fireplace in the living room, adding warmth and character to the main living space. Spacious primary suite with a double vanity and walk-in closet and walk-in shower. The outdoor space is where this property really shines. The fully fenced providing privacy and versatility, with room to spread out and use the land in a variety of ways. A covered outdoor kitchen with a built-in grill and sink creates an ideal setup for entertaining, weekend cookouts, or quiet evenings outdoors. Workshop/hed, and kennel/dog run, offer excellent storage and workspace options. The property also includes an RV hookup, additional parking, a private gated entrance, making it well suited for hobbies, equipment, or home-based projects. Easy access to Highway 71, Bastrop, and Smithville, this property offers a rare combination of land, usability, and accessibility. It’s a place that works just as well for everyday living as it does for those who need space to build, operate, or simply enjoy owning land in Central Texas
Active
Price cut: $10K (6/1)
$469,000
3870 S State Highway 304, Rosanky, TX 78953
3beds
1,890sqft
:
Get pre-qualified$3,524/mo
Single Family Residence
Built in 2017
2.01 Acres Lot
$-- Zestimate®
$248/sqft
$-- HOA
What's special
Fully fencedRv hookupGranite countertopsAdditional parkingSingle-story homeWalk-in closetDouble vanity
- 175 days |
- 110 |
- 5 |
Zillow last checked:
Listing updated:
Listed by:
Kreshnik Shehu (512) 412-2331,
All City Real Estate Ltd. Co (866) 277-6005
Source: Unlock MLS,MLS#: 5372993
Facts & features
Interior
Bedrooms & bathrooms
- Bedrooms: 3
- Bathrooms: 2
- Full bathrooms: 2
- Main level bedrooms: 3
Heating
- Central
Cooling
- Central Air
Appliances
- Included: Dishwasher, Microwave, Free-Standing Gas Oven
Features
- Ceiling Fan(s), High Ceilings, Granite Counters, Double Vanity, Electric Dryer Hookup, Kitchen Island, No Interior Steps, Open Floorplan, Pantry, Primary Bedroom on Main, Recessed Lighting, Walk-In Closet(s), Washer Hookup, Wet Bar
- Flooring: Carpet, Tile
- Windows: Vinyl Windows
- Number of fireplaces: 1
- Fireplace features: Masonry
Interior area
- Total interior livable area: 1,890 sqft
Property
Parking
- Parking features: Additional Parking
Accessibility
- Accessibility features: None
Features
- Levels: One
- Stories: 1
- Patio & porch: Enclosed
- Exterior features: See Remarks, Kennel, Private Entrance, Private Yard, RV Hookup
- Pool features: None
- Fencing: Full
- Has view: Yes
- View description: None
- Waterfront features: None
Lot
- Size: 2.01 Acres
- Features: Trees-Sparse
Details
- Additional structures: See Remarks, Kennel/Dog Run, Outbuilding, Shed(s), Workshop
- Parcel number: 59339
- Special conditions: Standard
Construction
Type & style
- Home type: SingleFamily
- Property subtype: Single Family Residence
Materials
- Foundation: Slab
- Roof: Metal
Condition
- Resale
- New construction: No
- Year built: 2017
Utilities & green energy
- Sewer: Septic Tank
- Water: Public
- Utilities for property: Above Ground
Community & HOA
Community
- Features: None
- Subdivision: (NBHD1907) SMITHVILLE RURAL 003
HOA
- Has HOA: No
Location
- Region: Rosanky
Financial & listing details
- Price per square foot: $248/sqft
- Tax assessed value: $497,529
- Annual tax amount: $5,658
- Date on market: 1/28/2026
- Listing terms: Cash,Conventional,FHA,VA Loan

Nik Shehu
(512) 318-6292
By pressing Contact Agent, you agree that the real estate professional identified above may call/text you about your search, which may involve use of automated means and pre-recorded/artificial voices. You don't need to consent as a condition of buying any property, goods, or services. Message/data rates may apply. You also agree to our Terms of Use. Zillow does not endorse any real estate professionals. We may share information about your recent and future site activity with your agent to help them understand what you're looking for in a home.
Estimated market value
Not available
Estimated sales range
Not available
Not available
Price history
| Date | Event | Price |
|---|---|---|
| 6/1/2026 | Price change | $469,000-2.1%$248/sqft |
Source:  Unlock MLS #5372993 Report a problem Unlock MLS #5372993 Report a problem | ||
| 5/9/2026 | Price change | $479,000-2%$253/sqft |
Source: Unlock MLS #5372993 Report a problem | ||
| 3/12/2026 | Price change | $489,000-2%$259/sqft |
Source: Unlock MLS #5372993 Report a problem | ||
| 1/28/2026 | Listed for sale | $499,000$264/sqft |
Source: Unlock MLS #5372993 Report a problem | ||
| 9/15/2011 | Sold | -- |
Source: Public Record Report a problem | ||
Public tax history
| Year | Property taxes | Tax assessment |
|---|---|---|
| 2025 | $5,658 +11.2% | $448,544 +5.9% |
| 2024 | $5,089 +44.4% | $423,484 +35.3% |
| 2023 | $3,524 -15.9% | $313,108 +7.3% |
| 2022 | $4,188 -6.4% | $291,734 +11.3% |
| 2021 | $4,473 -9.1% | $262,065 -1.7% |
| 2020 | $4,920 +562.8% | $266,495 +701.2% |
| 2018 | $742 | $33,260 -7.3% |
| 2017 | $742 +17% | $35,866 +11.9% |
| 2016 | $634 +7.2% | $32,060 |
| 2015 | $592 | $32,060 +14.3% |
| 2014 | $592 | $28,060 +39.9% |
| 2013 | -- | $20,060 |
| 2011 | -- | $20,060 |
| 2010 | -- | $20,060 |
| 2009 | -- | $20,060 |
| 2008 | -- | $20,060 |
| 2007 | -- | $20,060 +138.1% |
| 2006 | -- | $8,425 |
Find assessor info on the county website
Monthly payment
Est. payment
Payment breakdown
Explore the cost of this home by adjusting the details. Changes won't be saved.Climate risks
Neighborhood: 78953
Nearby schools
GreatSchools rating
- NABrown Primary SchoolGrades: PK-KDistance: 14.1 mi
- 4/10Smithville Junior High SchoolGrades: 6-8Distance: 13.9 mi
- 5/10Smithville High SchoolGrades: 9-12Distance: 13.9 mi
Schools provided by the listing agent
- Elementary: Smithville
- Middle: Smithville
- High: Smithville
- District: Smithville ISD
Source: Unlock MLS. This data may not be complete. We recommend contacting the local school district to confirm school assignments for this home.
- $287,3003 bd2 ba1.6k sqft3866 S State Highway 304, Rosanky, TX 78953Off Market

- $---- bd-- ba-- sqft3866 S Highway 304, Rosanky, TX 78953Off Market
- $242,806-- bd-- ba-- sqft3876 S State Highway 304, Rosanky, TX 78953Off Market
- $242,806-- bd-- ba-- sqft3876 S State Highway 304, Rosanky, TX 78953Off Market
- $---- bd-- ba-- sqft3860 S Highway 304, Rosanky, TX 78953Off Market
- $331,5003 bd2 ba1.5k sqft3860 S State Highway 304, Rosanky, TX 78953Off Market
- $58,186-- bd-- ba1.4k sqft3860 S State Highway 304, Rosanky, TX 78953Off Market
- $201,9002.001 Acres3888 S State Highway 304, Rosanky, TX 78953Off Market
Similar homes
- $549,5004 bd3 ba1.8k sqft175 Bobs Trl, Bastrop, TX 78602Active
 MLS ID #7942475, Catherine Blackwell, Platinum Realty-Austin. Unlock MLS
 - $445,0003 bd3 ba2.2k sqft127 Klbj Rd, Smithville, TX 78957Active
 MLS ID #2525054, Anthony Harris, Compass RE Texas, LLC. Unlock MLS
 - $449,9003 bd2 ba1.5k sqft4001 Barth Rd, Lockhart, TX 78644Active
 MLS ID #6108207, J.R. Nelson, Lone Star Land Sales. Unlock MLS
 - $545,0003 bd2 ba1.9k sqft14985 Fm 86, Dale, TX 78616Active
 MLS ID #6255985, Ashley Brinkoeter, Keller Williams Realty Lone St. Unlock MLS
 - $469,9003 bd3 ba2.4k sqft942 Chamberlin Rd, Dale, TX 78616Active
 MLS ID #599541, Kaylee Sutton, Land Unlimited. Central Texas MLS
 - $480,0004 bd4 ba2.6k sqft268 Chisholm Trl, Bastrop, TX 78602ActiveMLS ID #7703651, Thressa Skidmore, Centum Oak Realty LLC. Unlock MLS
- $399,9992 bd2 ba1.8k sqft142 Zimmerhanzel Rd, Flatonia, TX 78941For SaleMLS ID #66012893, Stephen Janda, Bubela Real Estate. HAR
- $409,9003 bd2 ba1.8k sqft125 Naalehu Ct, Bastrop, TX 78602ActiveMLS ID #6344707, Liz Hart, Networth Realty of Austin. Unlock MLS
- $399,0004 bd2 ba2.1k sqft442 Colovista Pkwy, Bastrop, TX 78602ActiveMLS ID #9005153, Janis Penick, Kuper Sotheby's Int'l Realty. Unlock MLS
- $479,0003 bd2 ba1.7k sqft106 Kahuku Ct, Bastrop, TX 78602ActiveMLS ID #9506729, Kerry Fossler, Keller Williams Realty. Unlock MLS
- $425,0003 bd3 ba1.9k sqft145 Haliimaile Ln, Bastrop, TX 78602ActiveMLS ID #7655899, Jonathan Ratcliff, Keller Williams Realty. Unlock MLS
- $459,0003 bd2 ba1.5k sqft296 Makaha Dr, Bastrop, TX 78602ActiveMLS ID #7110261, Jon Montgomery, Keller Williams Realty. Unlock MLS
- $525,0004 bd2 ba1.5k sqft201 Winfield Thicket Rd, Bastrop, TX 78602ActiveMLS ID #6438485, Clark Gray, Mercer Street Group, LLC. Unlock MLS
- $430,0004 bd3 ba2k sqft127 Meadow Way, Cedar Creek, TX 78612ActiveMLS ID #8934392, Miguel Islas, Link Realty, LLC. Unlock MLS
- $400,0003 bd2 ba1.3k sqft326 Zapalac Rd, Smithville, TX 78957ActiveMLS ID #8372029, Gregg Klar, Keller Williams - Lake Travis. Unlock MLS
- $409,0004 bd2 ba1.9k sqft125 Fairway Ct, Bastrop, TX 78602ActiveMLS ID #9568155, Angie Unger, Sky Realty. Unlock MLS
- $414,9994 bd2 ba2k sqft211 Ulupau Cir, Bastrop, TX 78602ActiveMLS ID #2529951, Mathew Aguilar, Spyglass Realty. Unlock MLS
- $499,0002 bd2 ba1.1k sqft608 Whistleville Rd, Flatonia, TX 78941ActiveMLS ID #6872520, Stephanie Sharp, Keller Williams Realty. Unlock MLS
- $399,9003 bd2 ba1.7k sqft220 Ulupau Cir, Bastrop, TX 78602ActiveMLS ID #619820, Bre Meador, All City Real Estate. Central Texas MLS
- $439,9993 bd3 ba1.9k sqft412 Oak St, Bastrop, TX 78602ActiveMLS ID #9245529, Kelly Jeschke, Stanberry REALTORS. Unlock MLS
