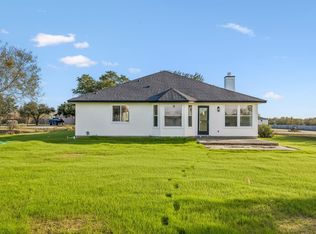
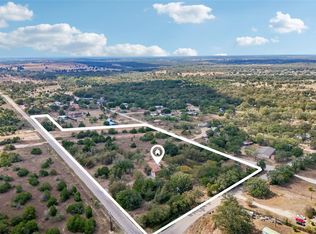
Serenity abounds today on this 4.59 parklike acres located in Bastrop County within easy access to Austin and Bastrop, Texas. Scattered, mature shade trees stand tall on this fenced and cross fenced land near the end of a dead-end road for added privacy. Upon entering the home, the open living space invites you in to enjoy nature's scenic beauty through the French glass doors with room for a large dining table to enjoy nature year-round. This 3 bedroom, 2 bath, single-story home has 1708 square feet per BCAD. It has been lovingly updated and tastefully remodeled in 2022, including vinyl plank floors, new interior paint, 2 updated bathrooms, a kitchen remodel with a stainless-steel farm sink and granite counter tops. The stainless-steel refrigerator will be great for the new buyer to enjoy. Highline fiber optic internet service is scheduled for mid-November. Around the corner of the kitchen is an area for nice displays, storage, or however you care to use this bonus space. That room attaches to the huge laundry room with a 2nd refrigerator for the buyer's enjoyment. Outside has full rain gutters, an expansive back deck, 2 large dog houses and the big barbecue pit will be an added bonus for those Pit Masters out there. New shingles were put on in 2020. Further outside is a storage building, workshop space, a carport and an old dairy goat barn, all at 280 Dairy Rd. This can be a great place for you to "Call Texas Home!".
Active
$450,000
280 Dairy Rd, Cedar Creek, TX 78612
3beds
1,708sqft
Single Family Residence
Built in 1979
4.55 Acres Lot
$-- Zestimate®
$263/sqft
$-- HOA
What's special
Old dairy goat barnWorkshop spaceNew interior paintOpen living spaceStainless-steel refrigeratorVinyl plank floorsStorage building
- 6 days
- 233
- 16
Likely to sell faster than
Zillow last checked:
Listing updated:
Listed by:
Mary Ann Green (512) 303-5400,
Coldwell Banker, G-M & Assoc. (512) 303-5400
Source: Unlock MLS,MLS#: 5985347
Facts & features
Interior
Bedrooms & bathrooms
- Bedrooms: 3
- Bathrooms: 2
- Full bathrooms: 2
- Main level bedrooms: 3
Heating
- Central
Cooling
- Ceiling Fan(s), Central Air
Appliances
- Included: Free-Standing Electric Range, Free-Standing Refrigerator
Features
- Breakfast Bar, Ceiling Fan(s), Granite Counters, French Doors
- Flooring: Laminate
- Windows: Blinds
- Fireplace features: None
Interior area
- Total interior livable area: 1,708 sqft
Video & virtual tour
Property
Parking
- Parking features: Detached Carport, Outside
Accessibility
- Accessibility features: None
Features
- Levels: One
- Stories: 1
- Patio & porch: Covered, Deck, Front Porch
- Exterior features: Exterior Steps, Gutters Full, Outdoor Grill, Private Entrance, Private Yard
- Pool features: None
- Fencing: Cross Fenced, Fenced, Gate, Livestock, Wire
- Has view: Yes
- View description: Pasture, Trees/Woods
- Waterfront features: None
Lot
- Size: 4.55 Acres
- Features: Trees-Medium (20 Ft - 40 Ft)
Details
- Additional structures: Barn(s), Storage, Workshop
- Parcel number: 62822
- Special conditions: Standard
Construction
Type & style
- Home type: SingleFamily
- Property subtype: Single Family Residence
Materials
- Foundation: Slab
- Roof: Asphalt, Shingle
Condition
- Updated/Remodeled
- New construction: No
- Year built: 1979
Utilities & green energy
- Sewer: Septic Tank
- Water: Public
- Utilities for property: Internet-Fiber, Water Connected
Community & HOA
Community
- Features: None
- Subdivision: Smith, Charles S
HOA
- Has HOA: No
Location
- Region: Cedar Creek
Financial & listing details
- Price per square foot: $263/sqft
- Tax assessed value: $456,588
- Annual tax amount: $7,722
- Date on market: 11/10/2026
- Listing terms: Cash,Conventional
Estimated market value
Not available
Estimated sales range
Not available
Not available
Price history
| Date | Event | Price |
|---|---|---|
| 11/10/2026 | Listed for sale | $450,000$263/sqft |
Source:  Unlock MLS #5985347 Report a problem | ||
| 1/18/2008 | Sold | -- |
Source: Public Record Report a problem | ||
Public tax history
| Year | Property taxes | Tax assessment |
|---|---|---|
| 2025 | $6,180 -9.9% | $456,588 -10.7% |
| 2024 | $6,855 +12.9% | $511,269 +10% |
| 2023 | $6,075 +146.8% | $464,790 +55% |
| 2022 | $2,461 -1.3% | $299,910 +10% |
| 2021 | $2,494 +1% | $272,645 +10% |
| 2020 | $2,469 +3.4% | $247,859 +21% |
| 2018 | $2,389 | $204,842 +10% |
| 2017 | $2,389 +0.6% | $186,220 +10% |
| 2016 | $2,374 -4% | $169,291 +10% |
| 2015 | $2,473 | $153,901 +10.4% |
| 2014 | $2,473 | $139,439 +0.1% |
| 2013 | -- | $139,270 |
| 2011 | -- | $139,270 -1.8% |
| 2010 | -- | $141,827 |
| 2009 | -- | $141,827 |
| 2008 | -- | $141,827 +20.5% |
| 2007 | -- | $117,736 -7% |
| 2006 | -- | $126,645 |
Find assessor info on the county website
Monthly payment
Est. payment
Payment breakdown
Explore the cost of this home by adjusting the details. Changes won't be saved.Climate risks
Neighborhood: 78612
Nearby schools
Schools provided by the listing agent
- Elementary: Red Rock
- Middle: Cedar Creek
- High: Cedar Creek
- District: Bastrop ISD
Source: Unlock MLS. This data may not be complete. We recommend contacting the local school district to confirm school assignments for this home.

Similar homes
- $425,0003 bd2 ba1.9k sqft223 Martin Crossing Dr, Cedar Creek, TX 78612Active
 MLS ID #9606413, Dinah Flores, StepStone Realty LLC. Unlock MLS
- $414,0004 bd3 ba1.6k sqft238 N Gaines Rd, Cedar Creek, TX 78612Active
 MLS ID #8672757, Kerry Fossler, Keller Williams Realty. Unlock MLS
- $424,9003 bd2 ba1.8k sqft277 Mesquite Dr, Cedar Creek, TX 78612Active
 MLS ID #3775270, Cole Murray, Keller Williams Realty. Unlock MLS
- $444,0003 bd2 ba2k sqft687 Fm 812, Red Rock, TX 78662Active

 MLS ID #629443, Christopher Watters, Watters International Realty. Central Texas MLS
- $395,0002 bd1 ba1.9k sqft434 Mount Olive Rd, Cedar Creek, TX 78612ActiveMLS ID #624235, Kelley A. Harris, Stanberry REALTORS. Central Texas MLS
- $430,0004 bd3 ba2k sqft127 Meadow Way, Cedar Creek, TX 78612ActiveMLS ID #8934392, Miguel Islas, Link Realty, LLC. Unlock MLS
- $340,0003 bd2 ba1.5k sqft193 Fm 1209, Cedar Creek, TX 78612ActiveMLS ID #5683193, Debra Wolverton, RE/MAX Bastrop Area. Unlock MLS
- $650,0003 bd3 ba2k sqft218 Leisure Ln, Cedar Creek, TX 78612ActiveMLS ID #9539846, Deisy Zavodny, Stanberry REALTORS. Unlock MLS
- $340,0004 bd2 ba1.2k sqft137 Hay Meadow Rd, Cedar Creek, TX 78612ActiveMLS ID #6877931, Cam Cummings, Compass RE Texas, LLC. Unlock MLS
- $400,0003 bd2 ba1.6k sqft108 Sorrell St, Red Rock, TX 78662ActiveMLS ID #541682, Floyd Wilhelm, Countywide Realty, Lp. Central Texas MLS
- $270,0003 bd2 ba1.4k sqft136 Oso St, Cedar Creek, TX 78612ActiveMLS ID #7061401, Diane Perez, Compass RE Texas, LLC. Unlock MLS
- $375,0004 bd2 ba1.4k sqft263 N Cedar Creek Dr, Cedar Creek, TX 78612ActiveMLS ID #4853237, Mariela Gutierrez-Carrera, eXp Realty, LLC. Unlock MLS
- $474,8953 bd2 ba1.9k sqft272 Canyon Loop, Cedar Creek, TX 78612ActiveMLS ID #1167792, Jake Gibson, Direct Effect Real Estate. Unlock MLS
- $465,0004 bd2 ba2.2k sqft209 Highline Dr, Bastrop, TX 78602ActiveMLS ID #5426689, Jason Sperry, RE/MAX Bastrop Area. Unlock MLS
- $250,9003 bd1 ba1.6k sqft169 Taylor Ln, Cedar Creek, TX 78612ActiveMLS ID #3672692, Josefina Lopez, Realty of America, LLC. Unlock MLS
- $410,0004 bd3 ba2k sqft137 Union Pacific Dr, Cedar Creek, TX 78612ActiveMLS ID #1426454, Christopher Marti, Keller Williams City-View. Unlock MLS
- $409,0004 bd3 ba2k sqft119 Union Pacific Dr, Cedar Creek, TX 78612ActiveMLS ID #3177662, Christopher Marti, Keller Williams City-View. Unlock MLS
- $404,0004 bd3 ba2.1k sqft127 Union Pacific Dr, Cedar Creek, TX 78612ActiveMLS ID #9870072, Christopher Marti, Keller Williams City-View. Unlock MLS
- $295,0003 bd2 ba1.8k sqft235 Cedar Creek Cir, Cedar Creek, TX 78612ActiveMLS ID #5863741, Karina Vazquez, All City Real Estate Ltd. Co. Unlock MLS
