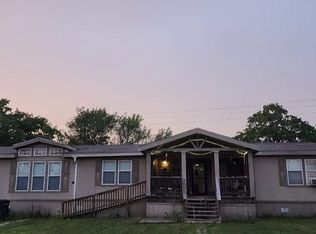
6.8 unrestricted acres in Cedar Creek! 3-bedroom/2-bathroom mobile home from 1983 with gorgeous new Andersen windows and a fantastic covered back deck overlooking a seasonal pond. Nature views out of every window, looking out over the precious land that's been cultivated as a wildlife habitat. The trees, fields, brush, and vegetative buffers are home to many birds, deer and friendly critters. Come sit on the back deck and see! It has a big 2-car garage with storage and laundry, plus a large studio garage apartment upstairs with a full bathroom and kitchenette. Highline fiber was just installed at the street. These parcels included in this listing are: 1) 42289 - A235 LITTON, ADDISON, ACRES 0.9245, 2) 78727 - A235 LITTON, ADDISON, ACRES 0.8924, 3) 78728 - A235 LITTON, ADDISON, ACRES 0.6375, 4) 52345 - WEST RIDGE, LOT 1 & 2, ACRES 4.3350, 5) 8714641 - WEST RIDGE, LOT 1 & 2 (MOBILE HOME ONLY 24X48, L/N TEX0277175/76, S/N KBTXSNB444200A)
Active
$414,000
238 N Gaines Rd, Cedar Creek, TX 78612
4beds
1,692sqft
Mobile Home
Built in 1984
6.79 Acres Lot
$-- Zestimate®
$245/sqft
$-- HOA
What's special
Gorgeous new andersen windows
- 16 days
- 270
- 20
Likely to sell faster than
Zillow last checked:
Listing updated:
Listed by:
Kerry Fossler (713) 882-7218,
Keller Williams Realty (512) 678-1100
Source: Unlock MLS,MLS#: 8672757
Facts & features
Interior
Bedrooms & bathrooms
- Bedrooms: 4
- Bathrooms: 3
- Full bathrooms: 3
- Main level bedrooms: 3
Primary bedroom
- Features: Ceiling Fan(s), High Ceilings
- Level: Main
Primary bathroom
- Features: Laminate Counters, Full Bath, Soaking Tub
- Level: Main
Kitchen
- Features: Kitchn - Breakfast Area, Breakfast Bar, Laminate Counters, Eat-in Kitchen, Storage
- Level: Main
Heating
- Electric
Cooling
- Ceiling Fan(s), Central Air, Electric, Varies by Unit, Wall/Window Unit(s)
Appliances
- Included: Dryer, Microwave, Oven, Electric Oven, Free-Standing Electric Oven, Free-Standing Electric Range, Refrigerator, Free-Standing Refrigerator, Washer, Washer/Dryer, Electric Water Heater
Features
- Breakfast Bar, Built-in Features, Ceiling Fan(s), Laminate Counters, Electric Dryer Hookup, Eat-in Kitchen, Entrance Foyer, Primary Bedroom on Main, Washer Hookup
- Flooring: Vinyl
- Windows: Double Pane Windows, ENERGY STAR Qualified Windows, Insulated Windows, Low Emissivity Windows, Screens, Vinyl Windows, Window Coverings, Window Treatments
Interior area
- Total interior livable area: 1,692 sqft
Video & virtual tour
Property
Parking
- Total spaces: 2
- Parking features: Door-Multi, Driveway, Garage, Garage Door Opener, Garage Faces Front
- Garage spaces: 2
Accessibility
- Accessibility features: Hand Rails
Features
- Levels: Two
- Stories: 2
- Patio & porch: Covered, Front Porch, Patio, Porch, Rear Porch
- Exterior features: Exterior Steps
- Pool features: None
- Fencing: None
- Has view: Yes
- View description: Neighborhood, Pasture, Pond, Trees/Woods
- Has water view: Yes
- Water view: Pond
- Waterfront features: Dry/Seasonal, Pond
Lot
- Size: 6.79 Acres
- Features: Public Maintained Road, Trees-Large (Over 40 Ft), Many Trees, Views
Details
- Additional structures: Garage(s)
- Parcel number: 52345, 8714641, 42289, 78727, 78728
- Special conditions: Standard
Construction
Type & style
- Home type: MobileManufactured
- Property subtype: Mobile Home
Materials
- Foundation: Pillar/Post/Pier
- Roof: Composition, Shingle
Condition
- Resale
- New construction: No
- Year built: 1984
Utilities & green energy
- Sewer: Septic Tank
- Water: Public
- Utilities for property: Above Ground, Electricity Connected, Internet-Fiber, Water Connected
Community & HOA
Community
- Subdivision: West Ridge
HOA
- Has HOA: No
Location
- Region: Cedar Creek
Financial & listing details
- Price per square foot: $245/sqft
- Tax assessed value: $300,462
- Annual tax amount: $5,162
- Date on market: 10/13/2026
- Listing terms: Cash,Conventional,FHA,USDA Loan
- Electric utility on property: Yes
Estimated market value
Not available
Estimated sales range
Not available
Not available
Price history
| Date | Event | Price |
|---|---|---|
| 10/13/2026 | Listed for sale | $414,000$245/sqft |
Source:  Unlock MLS #8672757 Report a problem | ||
Public tax history
| Year | Property taxes | Tax assessment |
|---|---|---|
| 2025 | $567 -10% | $138,898 +10% |
| 2024 | $630 +2.4% | $126,271 +10% |
| 2023 | $616 +0.2% | $114,792 +10% |
| 2022 | $614 -1.8% | $104,356 +10% |
| 2021 | $626 +1.4% | $94,869 +10% |
| 2020 | $617 -30.9% | $86,244 -23.4% |
| 2018 | $893 | $112,535 +0.5% |
| 2017 | $893 +1.5% | $111,959 +10% |
| 2016 | $880 -13.3% | $101,781 +0.5% |
| 2015 | $1,015 | $101,239 +4.1% |
| 2014 | $1,015 | $97,239 -2.1% |
| 2013 | -- | $99,281 |
| 2011 | -- | $99,281 +0.4% |
| 2010 | -- | $98,887 +10% |
| 2009 | -- | $89,897 |
| 2008 | -- | $89,897 -1.7% |
| 2007 | -- | $91,407 -6.9% |
| 2006 | -- | $98,205 |
Find assessor info on the county website
Monthly payment
Climate risks
Neighborhood: 78612
Nearby schools
Schools provided by the listing agent
- Elementary: Adelton
- Middle: Bastrop
- High: Bastrop
- District: Bastrop ISD
Source: Unlock MLS. This data may not be complete. We recommend contacting the local school district to confirm school assignments for this home.
Similar homes
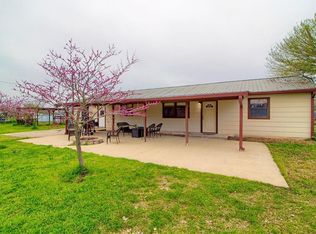
- $425,0003 bd2 ba1.9k sqft223 Martin Crossing Dr, Cedar Creek, TX 78612Active
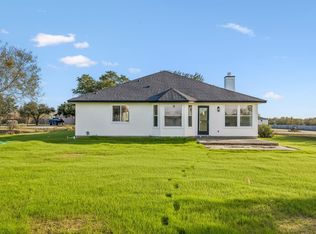
 MLS ID #9606413, Dinah Flores, StepStone Realty LLC. Unlock MLS
- $395,0002 bd1 ba1.9k sqft434 Mount Olive Rd, Cedar Creek, TX 78612Active

 MLS ID #624235, Kelley A. Harris, Stanberry REALTORS. Central Texas MLS
- $375,0004 bd2 ba1.4k sqft263 N Cedar Creek Dr, Cedar Creek, TX 78612Active
 MLS ID #4853237, Mariela Gutierrez-Carrera, eXp Realty, LLC. Unlock MLS
- $430,0004 bd3 ba2k sqft127 Meadow Way, Cedar Creek, TX 78612Active
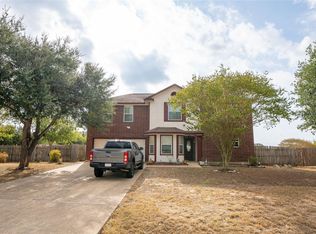 MLS ID #8934392, Miguel Islas, Link Realty, LLC. Unlock MLS
- $380,0003 bd2 ba1.3k sqft320 Pope Bnd S, Cedar Creek, TX 78612ActiveMLS ID #2481282, Jackie Huff, Classic Realty. Unlock MLS
- $340,0003 bd2 ba1.5k sqft193 Fm 1209, Cedar Creek, TX 78612ActiveMLS ID #5683193, Debra Wolverton, RE/MAX Bastrop Area. Unlock MLS
- $340,0004 bd2 ba1.2k sqft137 Hay Meadow Rd, Cedar Creek, TX 78612ActiveMLS ID #6877931, Cam Cummings, Compass RE Texas, LLC. Unlock MLS
- $409,0004 bd3 ba2k sqft119 Union Pacific Dr, Cedar Creek, TX 78612ActiveMLS ID #3177662, Christopher Marti, Keller Williams City-View. Unlock MLS
- $410,0004 bd3 ba2k sqft137 Union Pacific Dr, Cedar Creek, TX 78612ActiveMLS ID #1426454, Christopher Marti, Keller Williams City-View. Unlock MLS
- $404,0004 bd3 ba2.1k sqft127 Union Pacific Dr, Cedar Creek, TX 78612ActiveMLS ID #9870072, Christopher Marti, Keller Williams City-View. Unlock MLS
- $388,0003 bd3 ba1.8k sqft156 Great Northern Dr, Cedar Creek, TX 78612ActiveMLS ID #8577938, Christopher Marti, Keller Williams City-View. Unlock MLS
- $250,9003 bd1 ba1.6k sqft169 Taylor Ln, Cedar Creek, TX 78612ActiveMLS ID #3672692, Josefina Lopez, Realty of America, LLC. Unlock MLS
- $615,0004 bd2 ba2.3k sqft142 Carriage Ct, Bastrop, TX 78602ActiveMLS ID #610989, Kristi Dunlap Smith, Fathom Realty, LLC. Central Texas MLS
- $399,9002 bd3 ba2k sqft119 Loysoya St, Bastrop, TX 78602ActiveMLS ID #4977600, Janis Penick, Kuper Sotheby's Int'l Realty. Unlock MLS
- $434,7154 bd3 ba2.3k sqft247 Maddy Way, Bastrop, TX 78602ActiveUnlock MLS
