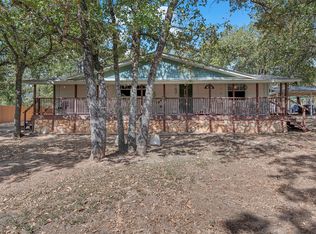
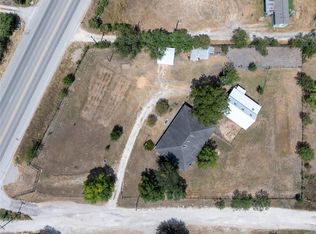
COME SEE THIS COUNTRY HOME WITH NO RESTRICTIONS ON A BEAUTIFUL PROPERTY. THE HOME HAS AN UPGRADED ROOF THAT WAS REPLACED 7-15-2026, THE AC WAS REPLACED 2020, THERE IS A REPAIR ALLOWANCE UP TO $10,000 OFFERED BY THE SELLER TO COVER SOME WOOD ROTAND MINOR REPAIRS. IT ALSO HAS A HUGE, MULTY PURPOSE ROOM. THE ENTERTAINMENT CENTER AND SURROUND SOUND STAYS.
Active
Price cut: $14K (9/14)
$405,000
434 Mount Olive Rd, Cedar Creek, TX 78612
2beds
1,941sqft
Single Family Residence
Built in 1999
4.94 Acres Lot
$-- Zestimate®
$209/sqft
$-- HOA
What's special
Upgraded roof
- 25 days
- 363
- 19
Zillow last checked:
Listing updated:
Listed by:
Kelley A. Harris 512-517-6650,
Stanberry REALTORS
Source: Central Texas MLS,MLS#: 624235 Originating MLS: Williamson County Association of REALTORS
Originating MLS: Williamson County Association of REALTORSFacts & features
Interior
Bedrooms & bathrooms
- Bedrooms: 2
- Bathrooms: 1
- Full bathrooms: 1
Bedroom
- Level: Main
Heating
- Central
Cooling
- Central Air
Appliances
- Included: Refrigerator, Range
- Laundry: Main Level, Laundry Room
Features
- Built-in Features, Ceiling Fan(s), Open Floorplan, Breakfast Area, Eat-in Kitchen
- Flooring: Laminate
- Attic: Access Only
- Number of fireplaces: 1
- Fireplace features: Living Room
Interior area
- Total interior livable area: 1,941 sqft
Video & virtual tour
Property
Accessibility
- Accessibility features: None
Features
- Levels: One
- Stories: 1
- Pool features: None
- Spa features: None
- Fencing: Back Yard,Full,Gate
- Has view: Yes
- View description: Creek/Stream, Seasonal View
- Has water view: Yes
- Water view: Creek/Stream
- Body of water: Creek-Seasonal,Creek/Stream
Lot
- Size: 4.94 Acres
- Residential vegetation: Heavily Wooded
Details
- Additional structures: Workshop
- Parcel number: 24902
- Horses can be raised: Yes
Construction
Type & style
- Home type: SingleFamily
- Architectural style: Ranch
- Property subtype: Single Family Residence
Materials
- Masonry
- Foundation: Slab
- Roof: Shingle,Wood
Condition
- Resale
- Year built: 1999
Utilities & green energy
- Sewer: Septic Tank
- Water: Private, Well
- Utilities for property: Electricity Available, Phone Available
Community & HOA
Community
- Features: Other, See Remarks
- Subdivision: Cedar Creek Ninety
HOA
- Has HOA: No
Location
- Region: Cedar Creek
Financial & listing details
- Price per square foot: $209/sqft
- Tax assessed value: $401,425
- Annual tax amount: $1,492
- Date on market: 9/1/2026
- Cumulative days on market: 26 days
- Listing agreement: Exclusive Right To Sell
- Listing terms: Cash,Conventional
- Electric utility on property: Yes
Estimated market value
Not available
Estimated sales range
Not available
Not available
Price history
| Date | Event | Price |
|---|---|---|
| 9/14/2026 | Price change | $405,000-3.3%$209/sqft |
Source:  Unlock MLS #1580204 Report a problem Unlock MLS #1580204 Report a problem | ||
| 8/28/2026 | Price change | $419,000-2.5%$216/sqft |
Source: Unlock MLS #1580204 Report a problem | ||
| 8/8/2026 | Listed for sale | $429,900$221/sqft |
Source: Unlock MLS #1580204 Report a problem | ||
| 9/30/1999 | Sold | -- |
Source: Agent Provided Report a problem | ||
Public tax history
| Year | Property taxes | Tax assessment |
|---|---|---|
| 2025 | $1,492 -15% | $322,564 +10% |
| 2024 | $1,754 +1.9% | $293,240 +10% |
| 2023 | $1,722 -44.2% | $266,582 +10% |
| 2022 | $3,088 -1.4% | $242,347 +10% |
| 2021 | $3,132 +0.6% | $220,315 +10% |
| 2020 | $3,112 +10.1% | $200,286 +21% |
| 2018 | $2,828 | $165,525 +10% |
| 2017 | $2,828 +10.9% | $150,477 +10% |
| 2016 | $2,550 +9.1% | $136,797 +10% |
| 2015 | $2,337 | $124,361 +5.1% |
| 2014 | $2,337 | $118,369 -1.3% |
| 2013 | -- | $119,961 |
| 2011 | -- | $119,961 -2.6% |
| 2010 | -- | $123,144 |
| 2009 | -- | $123,144 |
| 2008 | -- | $123,144 +9% |
| 2007 | -- | $112,981 +10% |
| 2006 | -- | $102,710 |
Find assessor info on the county website
Monthly payment
Est. payment
Payment breakdown
Explore the cost of this home by adjusting the details. Changes won't be saved.Climate risks
Neighborhood: 78612
Nearby schools
Schools provided by the listing agent
- Middle: Cedar Creek Intermediate
- High: Cedar Creek High School
- District: Bastrop ISD
Source: Central Texas MLS. This data may not be complete. We recommend contacting the local school district to confirm school assignments for this home.
- $354,200-- bd-- ba924 sqft438 Mount Olive Rd, Cedar Creek, TX 78612Off Market
- $392,100-- bd-- ba256 sqft414 Mount Olive Rd, Cedar Creek, TX 78612Off Market
- $388,1002 bd2 ba1.2k sqft141 Possum Hollow Rd, Cedar Creek, TX 78612Off Market
- $245,300-- bd-- ba1k sqft398 Mount Olive Rd UNIT A, Cedar Creek, TX 78612Off Market
Similar homes
- $430,0004 bd3 ba2k sqft127 Meadow Way, Cedar Creek, TX 78612Active

 MLS ID #8934392, Miguel Islas, Link Realty, LLC. Unlock MLS
 - $415,0003 bd2 ba1.3k sqft320 Pope Bnd S, Cedar Creek, TX 78612Active
 MLS ID #2481282, Jackie Huff, Classic Realty. Unlock MLS
 - $399,9004 bd2 ba2.5k sqft2481 Highway 21 Hwy W, Dale, TX 78616Active
 MLS ID #5743842, Michelle Adams, AIR Property Group. Unlock MLS
 - $490,0004 bd3 ba1.8k sqft911 Fm 1441, Bastrop, TX 78602Active
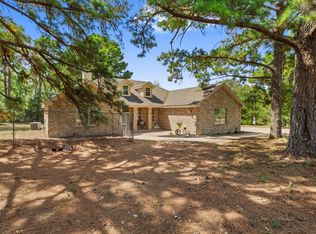 MLS ID #2062274, Judah Ross, Venture Partners R.E.. Unlock MLS
 - $389,9004 bd3 ba2.4k sqft100 Wild Cat Dr, Bastrop, TX 78602ActiveMLS ID #6216963, Kenny Timerman, All City Real Estate Ltd. Co. Unlock MLS
- $385,0003 bd2 ba1.6k sqft611 Wilson Rd, Red Rock, TX 78662Active
 MLS ID #621993, Ginger Robbins, Riata Real Estate. Central Texas MLS
 - $400,0004 bd3 ba2.2k sqft128 Smokebush Trl, Bastrop, TX 78602ActiveMLS ID #607710, Liana Walker, Epique Realty LLC. Central Texas MLS
- $349,0004 bd4 ba2.4k sqft138 Forest Ln, Bastrop, TX 78602ActiveMLS ID #4491521, Kreshnik Shehu, All City Real Estate Ltd. Co. Unlock MLS
- $429,0003 bd2 ba1.8k sqft141 Upola Ct, Bastrop, TX 78602ActiveMLS ID #5464060, Lauren Szekelyhidi, Orchard Brokerage. Unlock MLS
- $340,0003 bd2 ba1.8k sqft413 Patton Cv, Bastrop, TX 78602ActiveMLS ID #621429, Melinda Everett, Century 21 Randall Morris & As. Central Texas MLS
- $425,0004 bd3 ba1.8k sqft182 Waipahoehoe Dr, Bastrop, TX 78602ActiveMLS ID #614585, Tanya Kerr, KWLS - T. Kerr Property Group. Central Texas MLS
- $389,9994 bd2 ba1.8k sqft137 S Pohakea Dr, Bastrop, TX 78602ActiveMLS ID #5046303, Laurie Loewen, Joe R. Stewart, REALTORS. Unlock MLS
- $319,9003 bd2 ba1.7k sqft288 The Forest Rd, Dale, TX 78616ActiveMLS ID #624705, Andrew Deck, Coldwell Banker Apex. Central Texas MLS
- $539,9003 bd2 ba1.8k sqft220 Clydesdale Dr, Dale, TX 78616ActiveMLS ID #618595, Jacqulyn Bourland, Keller Williams Realty. Central Texas MLS
- $525,0004 bd3 ba2k sqft123 Crossroads Dr, Dale, TX 78616ActiveMLS ID #2520921, Lalo Herrera, Keller Williams Realty. Unlock MLS
- $549,9504 bd2 ba2.5k sqft7709 Timber Hills Dr, Del Valle, TX 78617ActiveMLS ID #4329056, Nicolas Atwood, ERA Experts. Unlock MLS
- $315,0003 bd2 ba1.2k sqft499 Hidden Oaks Dr, Elgin, TX 78621ActiveMLS ID #1831869, Chris Watters, Watters International Realty. Unlock MLS
- $350,0003 bd2 ba1.7k sqft220 Ulupau Cir, Bastrop, TX 78602ActiveMLS ID #619820, Bre Meador, All City Real Estate. Central Texas MLS
- $499,9993 bd2 ba1.7k sqft260 Dickerson Ln, Elgin, TX 78621ActiveMLS ID #5434153, Russ Cullum, Serhant Texas, LLC. Unlock MLS
- $358,9503 bd2 ba1.6k sqft115 Mokulua Ln, Bastrop, TX 78602ActiveMLS ID #4890111, Sue Ellett, Bramlett Partners. Unlock MLS
