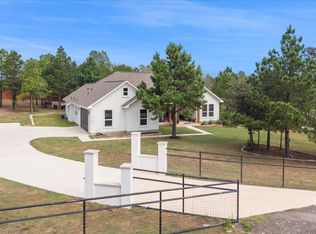
Welcome to 911 FM 1441 in Bastrop — a remodeled 4-bedroom, 3-bath home on 3.26 wooded acres in Circle D Country Acres. Surrounded by tall pines and mature trees, the property offers the privacy and space people come to the Lost Pines for, while still keeping you close to town. The home sits back on the property with plenty of room to spread out, garden, entertain, or simply enjoy the acreage. Inside, extensive remodeling and thoughtful updates give the home a fresh, modern feel while keeping the warmth of country living. Features include a wood-burning fireplace, central heat and air, water softener, attached garage, and a newer composite roof replaced around March 2025. Out back, a new porch creates the perfect place to unwind under the pines. One of the best features of the property is the converted guest house, complete with a kitchenette, full bath, and its own attached garage. It’s a versatile secondary space that could work beautifully for guests, extended family, a home office, studio, or workshop. Circle D Country Acres offers a quiet, wooded setting with community parks, lakes, pavilion, and playground, and North Shore Lake Bastrop is just minutes away for fishing and boating. You’re also within easy reach of Bastrop shopping, dining, and Hwy 71. Come walk the property, take in the trees, and see just how much space 3.26 acres gives you at 911 FM 1441.
Active
$490,000
911 Fm 1441, Bastrop, TX 78602
4beds
1,861sqft
Single Family Residence
Built in 1999
3.26 Acres Lot
$-- Zestimate®
$263/sqft
$13/mo HOA
What's special
Wood-burning fireplaceAttached garageWater softenerCentral heat and airNewer composite roof
- 6 days
- 357
- 28
Likely to sell faster than
Zillow last checked:
Listing updated:
Listed by:
Judah Ross (512) 998-1957,
Venture Partners R.E. (512) 940-3948
Source: Unlock MLS,MLS#: 2062274
Facts & features
Interior
Bedrooms & bathrooms
- Bedrooms: 4
- Bathrooms: 3
- Full bathrooms: 2
- 1/2 bathrooms: 1
- Main level bedrooms: 4
Primary bedroom
- Level: Main
Primary bathroom
- Level: Main
Kitchen
- Level: Main
Living room
- Level: Main
Heating
- Central
Cooling
- Central Air
Appliances
- Included: Cooktop, Dishwasher, Exhaust Fan, Microwave, Electric Oven, Range, Refrigerator, Free-Standing Refrigerator
Features
- None, Bookcases, Breakfast Bar, Built-in Features, Ceiling Fan(s), Vaulted Ceiling(s), Chandelier, Stone Counters, Tile Counters, Double Vanity, Entrance Foyer, Kitchen Island, Open Floorplan, Primary Bedroom on Main, Recessed Lighting, Soaking Tub, Track Lighting
- Flooring: Carpet, Tile
- Windows: Blinds, Screens
- Number of fireplaces: 1
- Fireplace features: Living Room, Wood Burning
Interior area
- Total interior livable area: 1,861 sqft
Property
Parking
- Total spaces: 2
- Parking features: Attached, Driveway, Paved
- Attached garage spaces: 2
Accessibility
- Accessibility features: None
Features
- Levels: One
- Stories: 1
- Patio & porch: Deck, Front Porch, Porch
- Exterior features: Dog Run, Garden, Private Yard
- Pool features: None
- Spa features: Hot Tub
- Fencing: Back Yard, Fenced, Full
- Has view: Yes
- View description: Lake, Park/Greenbelt, Rural, Trees/Woods
- Has water view: Yes
- Water view: Lake
- Waterfront features: None
Lot
- Size: 3.26 Acres
- Dimensions: 464 x 480
- Features: Garden, Level, Private, Trees-Large (Over 40 Ft)
Details
- Additional structures: Guest House
- Parcel number: 25638
- Special conditions: Standard
Construction
Type & style
- Home type: SingleFamily
- Property subtype: Single Family Residence
Materials
- Foundation: Slab
- Roof: Composition, Shingle
Condition
- Resale
- New construction: No
- Year built: 1999
Utilities & green energy
- Sewer: Septic Tank
- Water: Public
- Utilities for property: Electricity Connected, Water Connected
Community & HOA
Community
- Features: Lake, Park, Playground
- Subdivision: S5535 - Circle D Sec 1
HOA
- Has HOA: Yes
- Services included: Common Area Maintenance, Maintenance Grounds
- HOA fee: $150 annually
- HOA name: Circle D Civic Association
Location
- Region: Bastrop
Financial & listing details
- Price per square foot: $263/sqft
- Tax assessed value: $541,522
- Annual tax amount: $7,690
- Date on market: 9/25/2026
- Listing terms: Cash,Conventional,Court Approval,FHA
- Electric utility on property: Yes
Estimated market value
Not available
Estimated sales range
Not available
Not available
Price history
| Date | Event | Price |
|---|---|---|
| 9/25/2026 | Listed for sale | $490,000+2.1%$263/sqft |
Source:  Unlock MLS #2062274 Report a problem Unlock MLS #2062274 Report a problem | ||
| 6/19/2026 | Listing removed | $480,000$258/sqft |
Source: Unlock MLS #4359967 Report a problem | ||
| 6/19/2026 | Pending sale | $480,000$258/sqft |
Source:  Central Texas MLS #614454 Report a problem Central Texas MLS #614454 Report a problem | ||
| 6/18/2026 | Sold | -- |
Source: Central Texas MLS #614454 Report a problem | ||
| 5/23/2026 | Contingent | $480,000$258/sqft |
Source: Unlock MLS #4359967 Report a problem | ||
| 5/21/2026 | Listed for sale | $480,000$258/sqft |
Source: Unlock MLS #4359967 Report a problem | ||
Public tax history
| Year | Property taxes | Tax assessment |
|---|---|---|
| 2025 | $7,690 +0.5% | $541,522 -2.5% |
| 2024 | $7,649 +9.6% | $555,159 +7% |
| 2023 | $6,978 -10.6% | $518,815 +9% |
| 2022 | $7,802 +12.9% | $475,977 +24.4% |
| 2021 | $6,912 +3.3% | $382,728 +7.8% |
| 2020 | $6,692 +6.8% | $354,902 +8.5% |
| 2018 | $6,265 | $326,978 +5% |
| 2017 | $6,265 +10.1% | $311,276 +10% |
| 2016 | $5,688 +23.3% | $282,979 +8.1% |
| 2015 | $4,614 | $261,670 +17.5% |
| 2014 | $4,614 | $222,741 -1.8% |
| 2013 | -- | $226,923 |
| 2011 | -- | $226,923 -3.2% |
| 2010 | -- | $234,487 |
| 2009 | -- | $234,487 |
| 2008 | -- | $234,487 +7.9% |
| 2007 | -- | $217,408 +11% |
| 2006 | -- | $195,921 |
Find assessor info on the county website
Monthly payment
Est. payment
Payment breakdown
Explore the cost of this home by adjusting the details. Changes won't be saved.Climate risks
Neighborhood: 78602
Nearby schools
Schools provided by the listing agent
- Elementary: Mina
- Middle: Bastrop
- High: Bastrop
- District: Bastrop ISD
Source: Unlock MLS. This data may not be complete. We recommend contacting the local school district to confirm school assignments for this home.
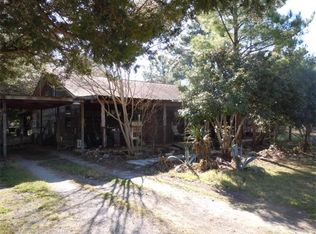
Similar homes
- $599,0003 bd2 ba2.7k sqft179 Rainbow Dr, Bastrop, TX 78602Active
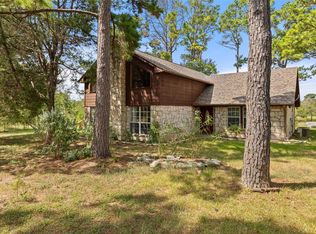
 MLS ID #4223073, Judah Ross, Venture Partners R.E.. Unlock MLS
 - $539,0003 bd2 ba1.7k sqft509 Kaanapali Ln, Bastrop, TX 78602Active
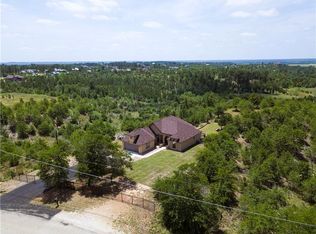 MLS ID #4093884, Maela Hughes, RE/MAX Bastrop Area. Unlock MLS
 - $419,9003 bd2 ba1.5k sqft204 Matthew Cv, Bastrop, TX 78602For Sale
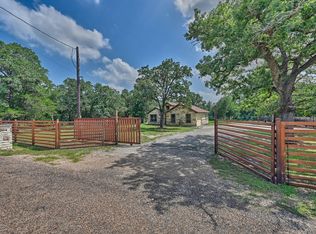 MLS ID #61713017, Ruby McCullough, McKenzie Banks Real Estate, LLC. HAR
 - $570,0004 bd4 ba2.3k sqft116 Brahman Ct, Bastrop, TX 78602Active
 MLS ID #3544629, Adela Hernandez, All City Real Estate Ltd. Co. Unlock MLS
 - $349,0004 bd4 ba2.4k sqft138 Forest Ln, Bastrop, TX 78602ActiveMLS ID #4491521, Kreshnik Shehu, All City Real Estate Ltd. Co. Unlock MLS
- $525,0004 bd2 ba1.5k sqft201 Winfield Thicket Rd, Bastrop, TX 78602ActiveMLS ID #6438485, Clark Gray, Mercer Street Group, LLC. Unlock MLS
- $389,9994 bd3 ba2.4k sqft326 Pine View Loop, Bastrop, TX 78602ActiveMLS ID #3414913, Joshua Bingaman, All City Real Estate Ltd. Co. Unlock MLS
- $450,0003 bd3 ba2.7k sqft138 Papawai Dr, Bastrop, TX 78602ActiveMLS ID #9695899, Tyler Zimmerman, Compass RE Texas, LLC. Unlock MLS
- $675,0004 bd3 ba2.5k sqft107 E Tanglebriar Ct, Bastrop, TX 78602ActiveMLS ID #8912469, Victoria VanDerLinden, Keller Williams Realty. Unlock MLS
- $329,0004 bd2 ba2.5k sqft423 Fm 1441, Bastrop, TX 78602ActiveMLS ID #3764174, Jose Robles, eXp Realty, LLC. Unlock MLS
- $575,0004 bd4 ba2.1k sqft212 Makaha Dr, Bastrop, TX 78602ActiveMLS ID #4782396, Dennis Backstrom, Coldwell Banker Realty. Unlock MLS
- $615,0004 bd2 ba2.3k sqft142 Carriage Ct, Bastrop, TX 78602Active
 MLS ID #610989, Kristi Dunlap Smith, Fathom Realty, LLC. Central Texas MLS
 - $425,0004 bd3 ba1.8k sqft182 Waipahoehoe Dr, Bastrop, TX 78602ActiveMLS ID #614585, Tanya Kerr, KWLS - T. Kerr Property Group. Central Texas MLS
- $384,9994 bd2 ba1.8k sqft137 S Pohakea Dr, Bastrop, TX 78602ActiveMLS ID #5046303, Laurie Loewen, Joe R. Stewart, REALTORS. Unlock MLS
- $399,0004 bd2 ba1.9k sqft125 Fairway Ct, Bastrop, TX 78602ActiveMLS ID #9568155, Angie Unger, Sky Realty. Unlock MLS
- $525,0004 bd3 ba2.2k sqft202 Cedar Hills Dr, Elgin, TX 78621ActiveMLS ID #617311, Malita Jones, Sky Realty. Central Texas MLS
- $589,0005 bd3 ba1.9k sqft114 Upola Ct, Bastrop, TX 78602ActiveMLS ID #1479922, Susana Reyna, T J Lewis Real Estate. Unlock MLS
- $389,9004 bd3 ba2.4k sqft100 Wild Cat Dr, Bastrop, TX 78602ActiveMLS ID #6216963, Kenny Timerman, All City Real Estate Ltd. Co. Unlock MLS
- $499,9993 bd2 ba1.7k sqft260 Dickerson Ln, Elgin, TX 78621ActiveMLS ID #5434153, Russ Cullum, Serhant Texas, LLC. Unlock MLS
- $350,0003 bd2 ba1.7k sqft220 Ulupau Cir, Bastrop, TX 78602ActiveMLS ID #619820, Bre Meador, All City Real Estate. Central Texas MLS
